
Logan Flex Warehouse
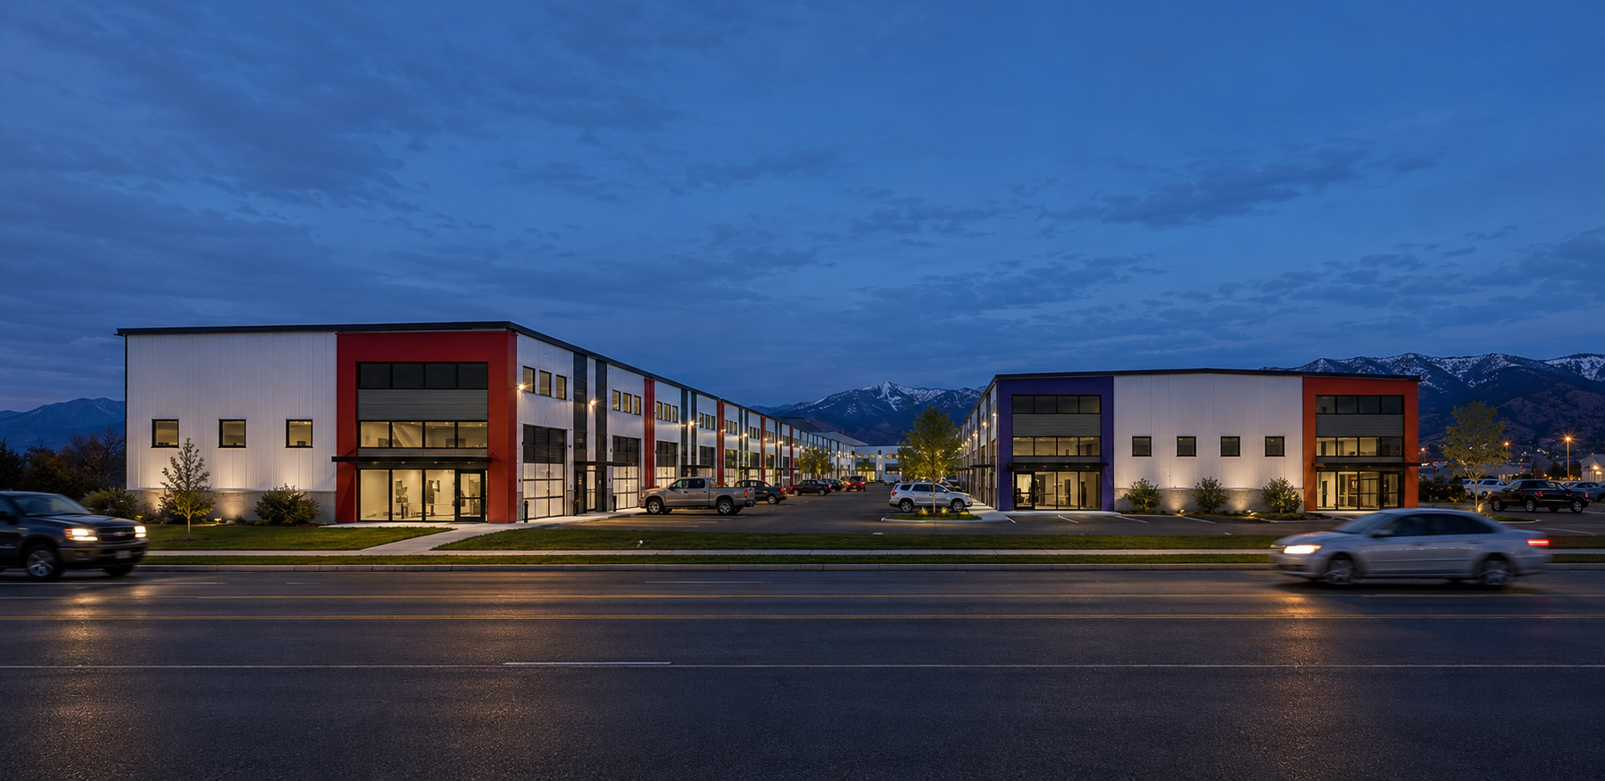
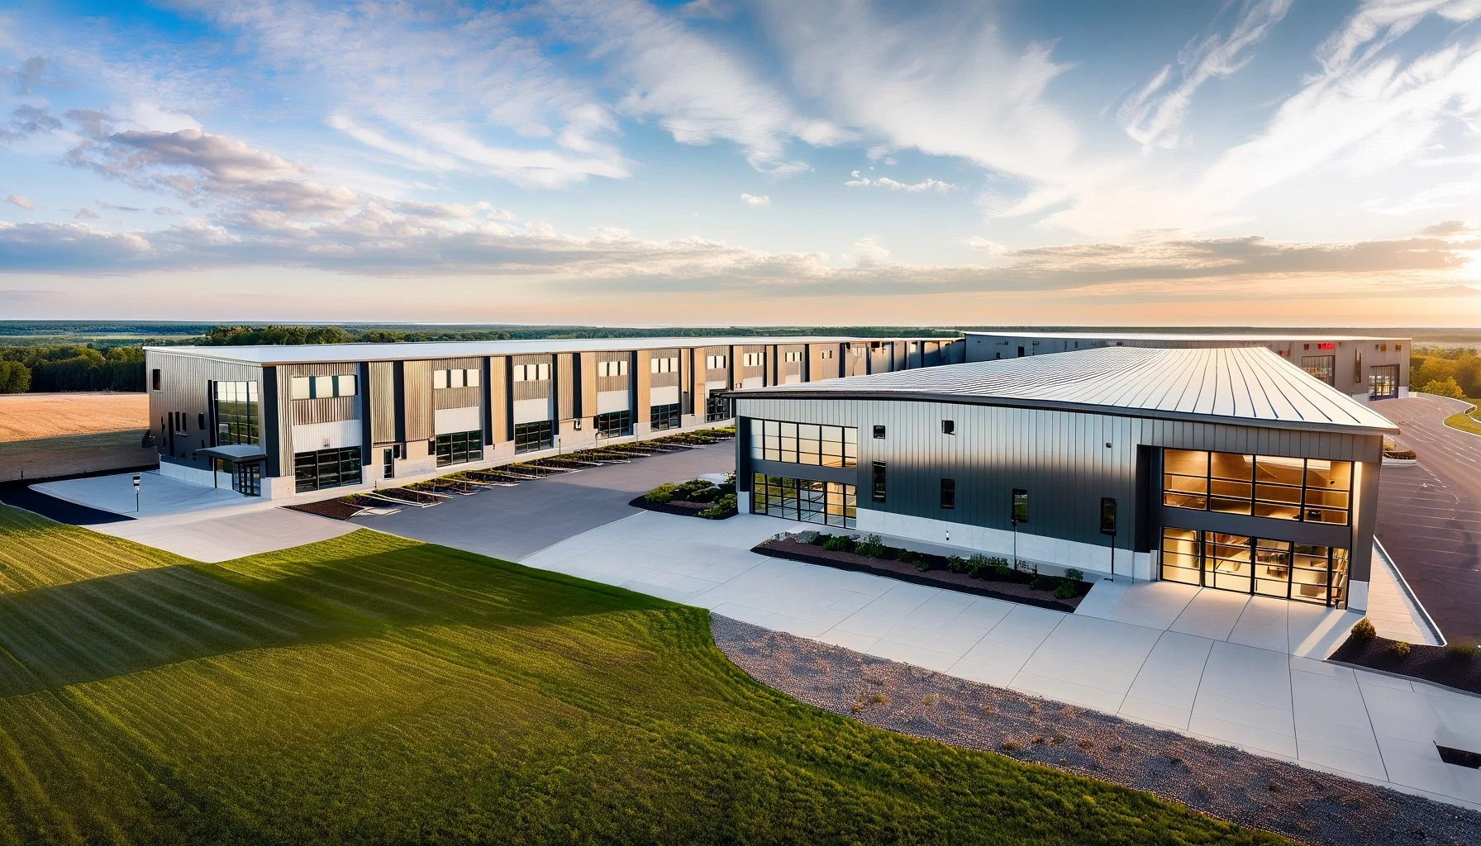
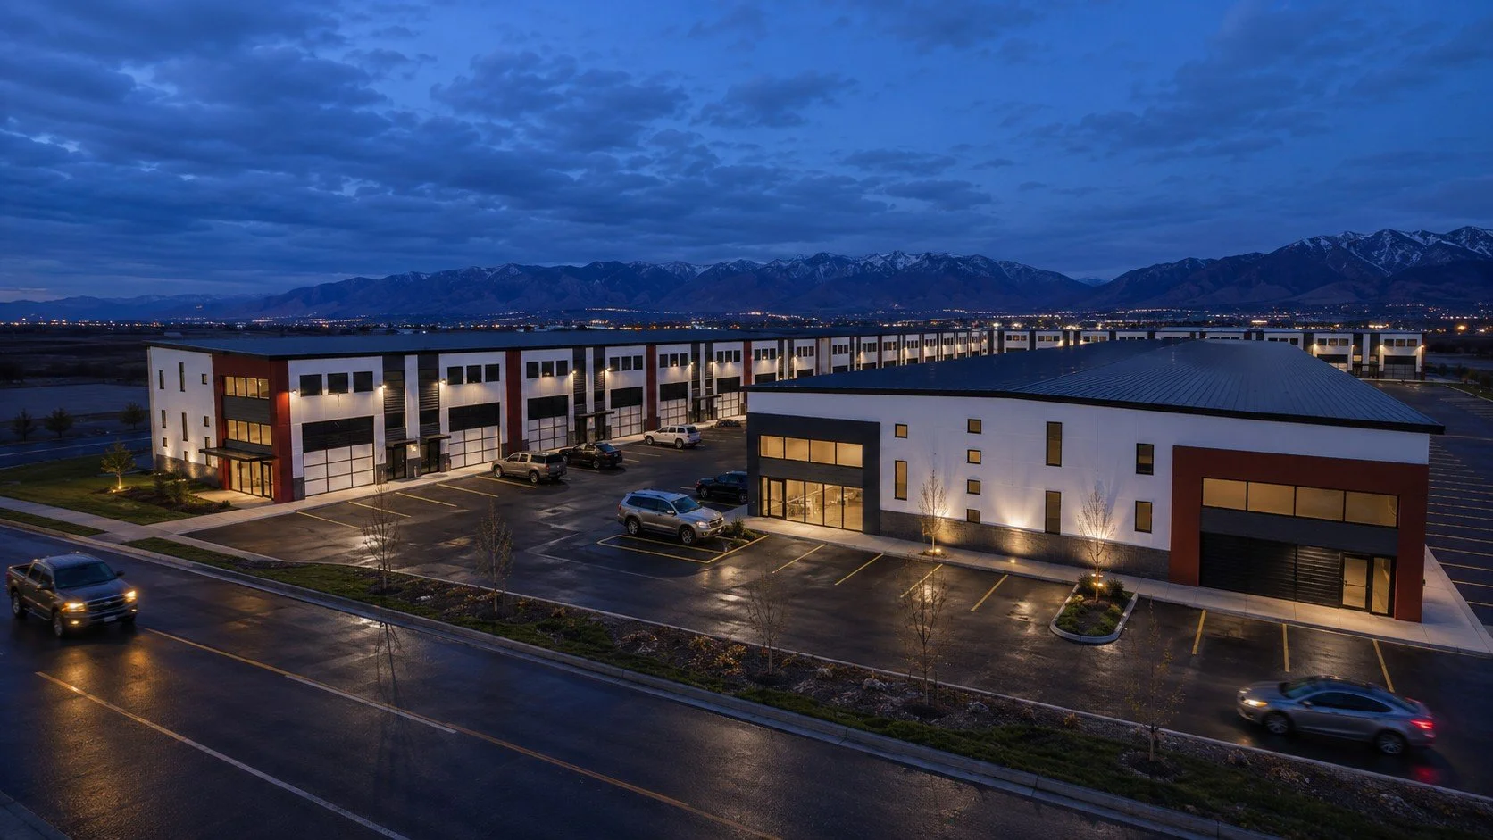
Logan Flex Warehouse is a small-bay flex warehouse project on 1000 West in Logan, Utah. It has four buildings and 56 units on 4.56 acres, 73,620 SF in all. We designed it for YourWay Storage, and the Logan Planning Commission approved the design review in June 2025.
The site has a bit of history. We did the first site concept here when the plan was self-storage. Another architect took that storage design through construction documents, and then the zoning changed and self-storage was no longer allowed on the site. So the owner came back to us with a different question: what else could this land be? The answer was flex warehouse space.
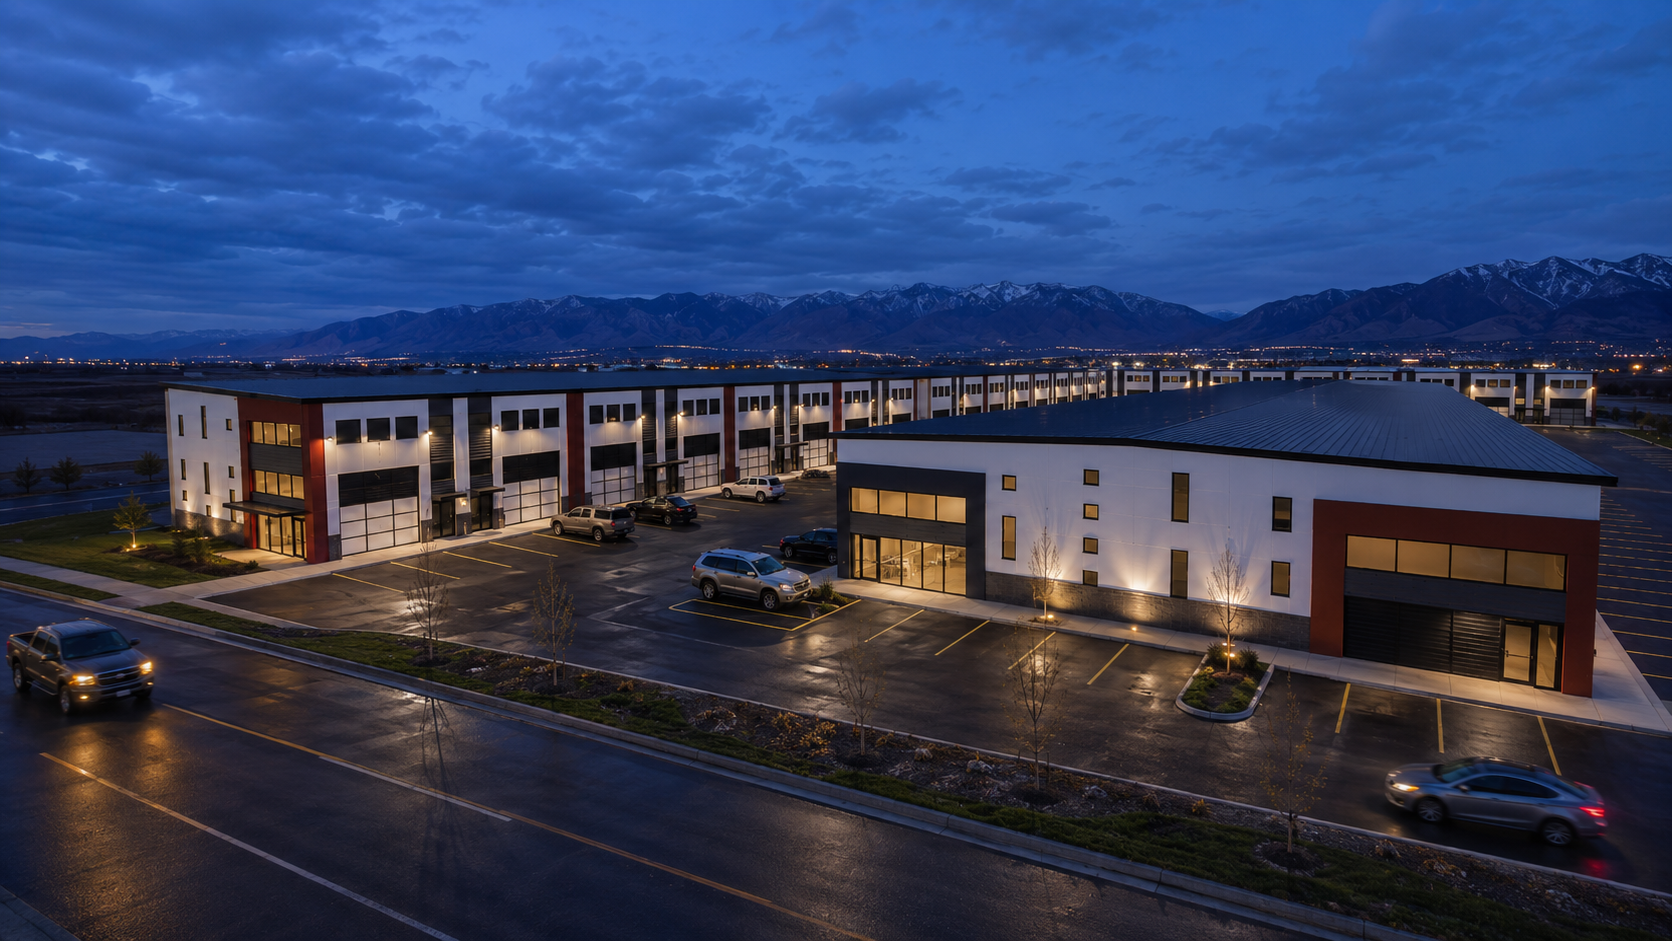
There are two kinds of units. Twenty-six are two-story units of about 2,870 SF, in the three buildings along the north and east edges of the site. The other thirty are single-story units of about 1,057 SF in one long building in the middle.
Project Stats
Status | Approved by Planning Commission - June 2025
Location | 1950 N 1000 W, Logan, UT
Building Size | 73,620 SF
Site Size | 4.56 acres
Number of Units | 56
Unit Types | 26 two-story units of about 2,870 SF + 30 single-story units of about 1,057 SF
Buildings | 4 (one single-story, three two-story)
Construction | Wood frame, fully sprinklered
Design Schedule | March 2025 - August 2025
About the Design
Designing for the Market
We aren't market study experts, and we don't pretend to be. What we do know is how to get a building designed for the market the developer is aiming at. On Logan Flex that meant working through a number of options with the owner before anything was locked in. Should the perimeter units get a mezzanine or a full second floor? Should the buildings be pre-engineered metal or wood framed? Should the middle of the site be several small buildings or one long one? Each answer changed what the units would rent for and what they would cost to build, so we kept putting options in front of the owner until the numbers and the plan lined up.
Ultimately we and the owner landed on full second floors for the perimeter units and wood framing for all four buildings.
Two Kinds of Units
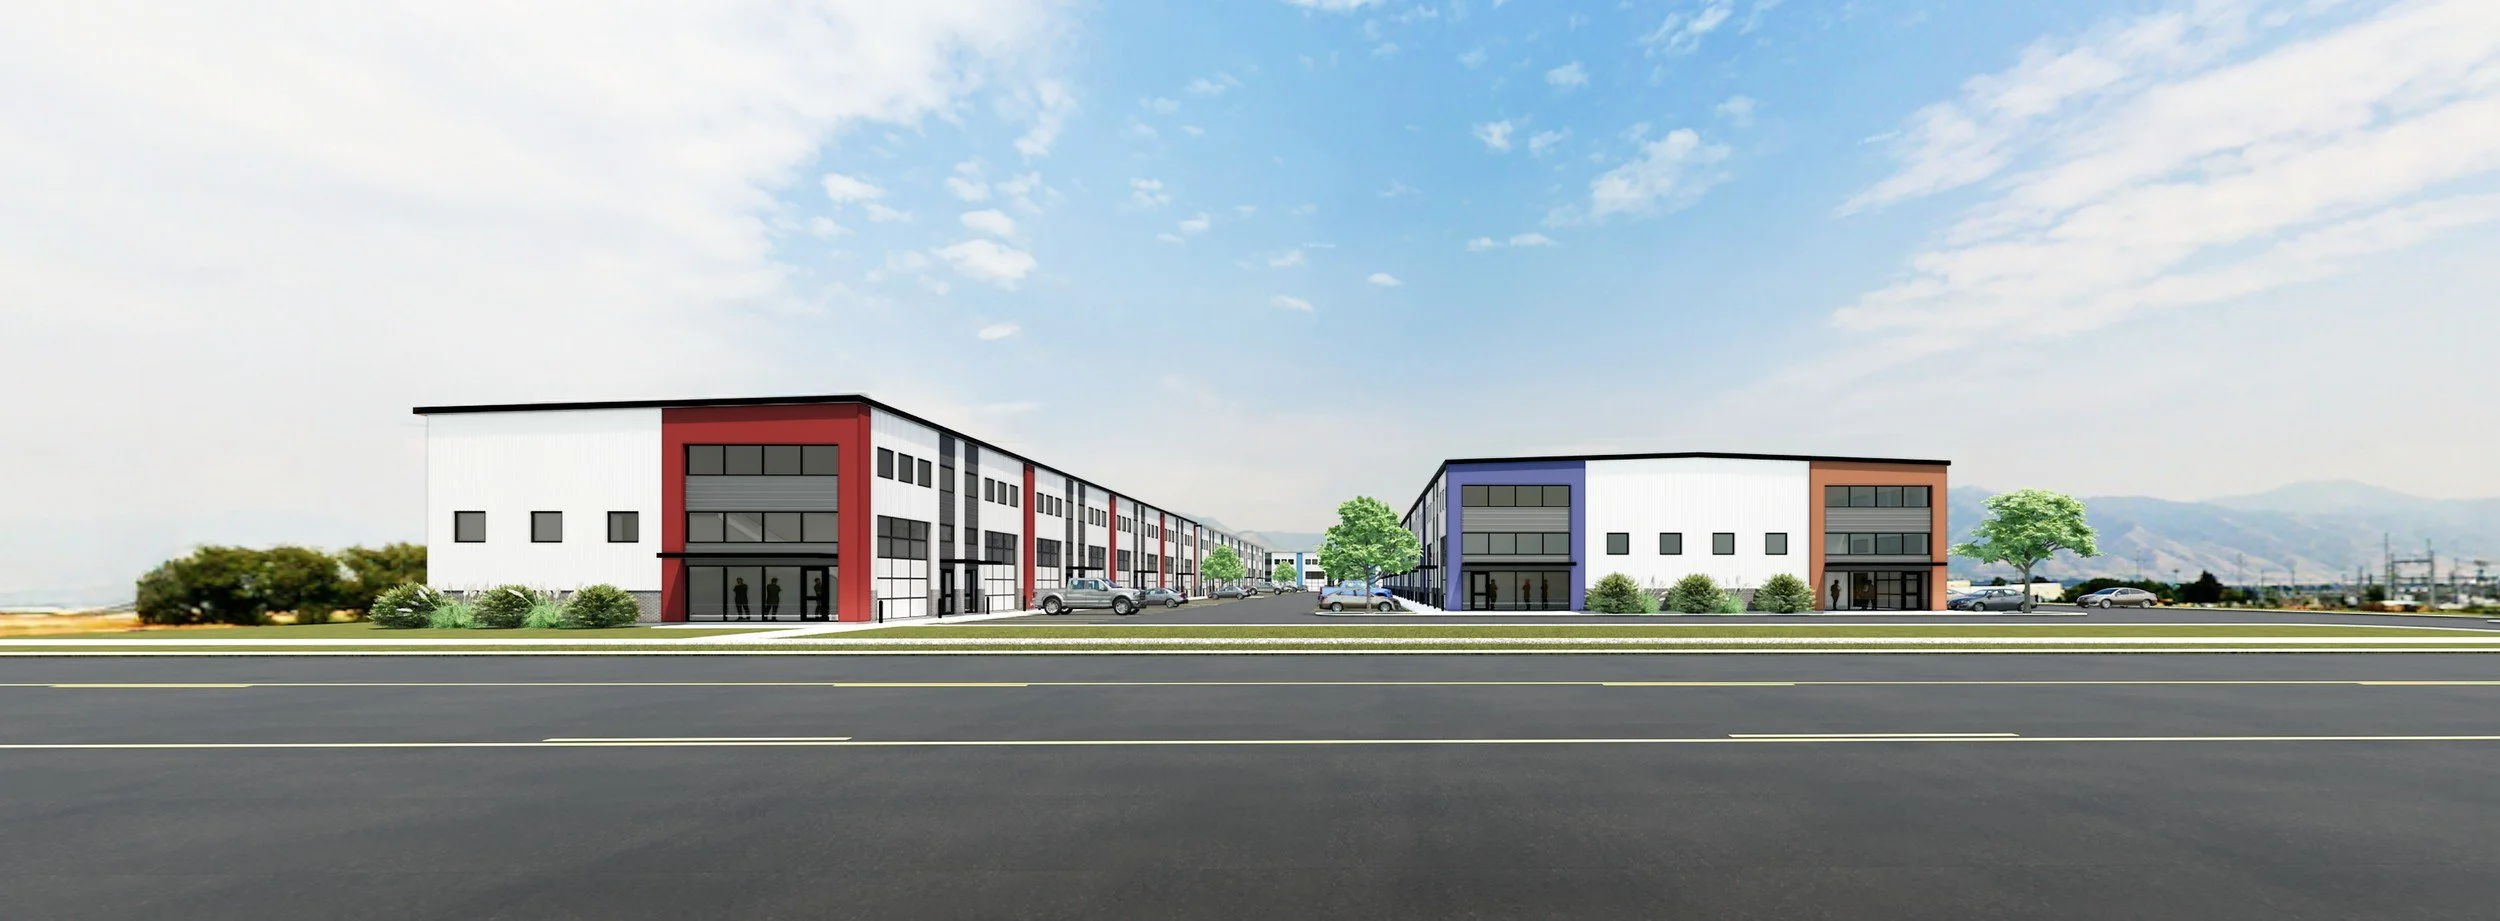
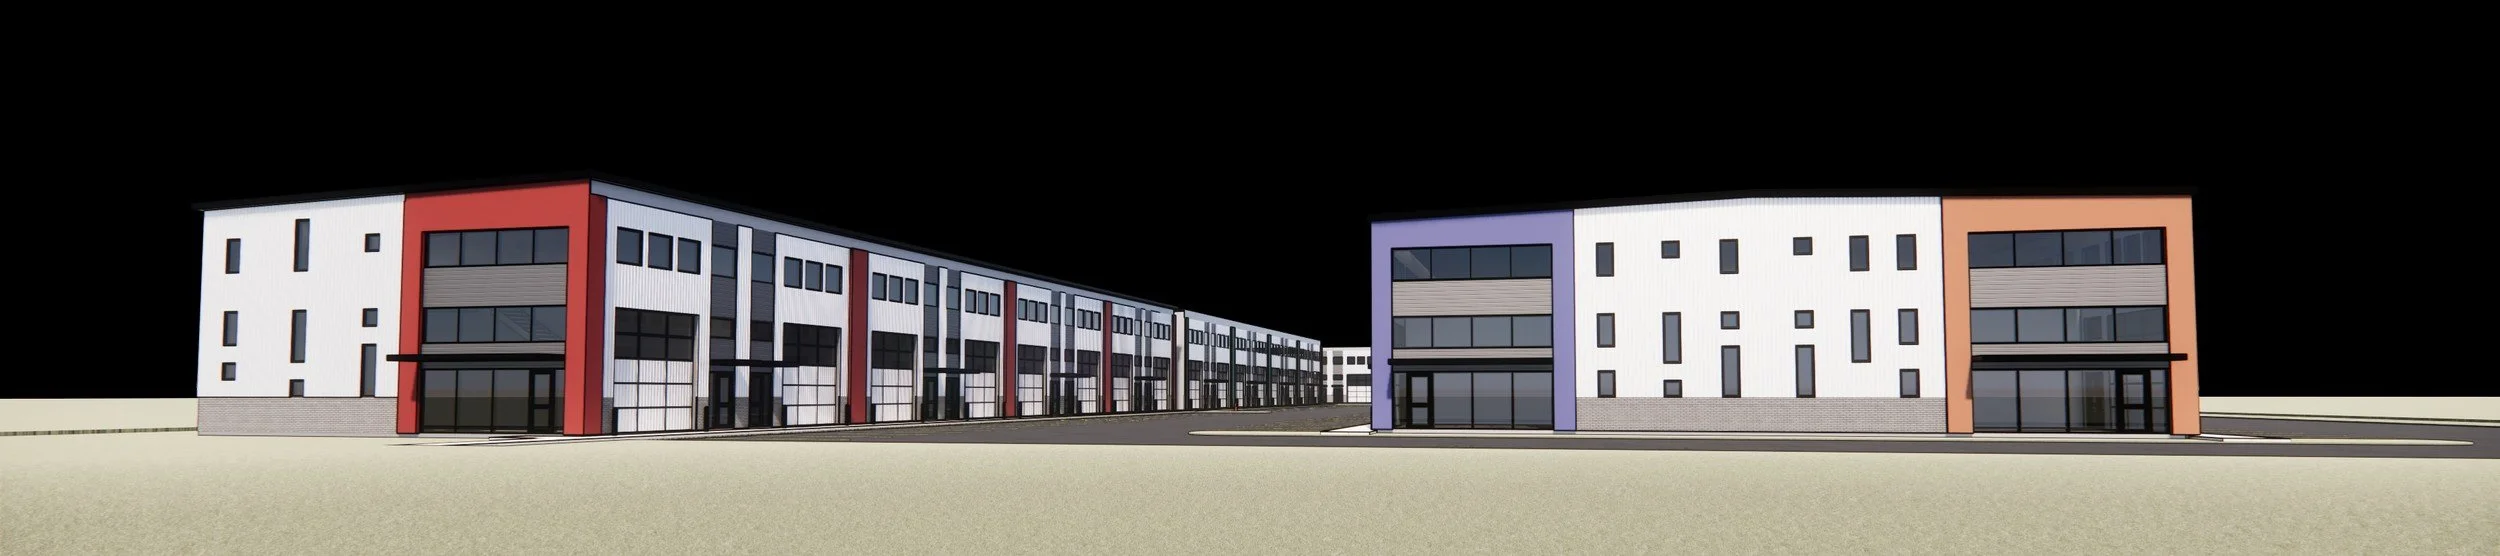
The two-story units sit along the north and east edges of the site in an L. Each one has a big overhead door, a storefront entry, a restroom and a finished second floor, so a business can run its office upstairs and its shop or warehouse below. The single-story units in the middle building are simpler: a big door, open space and utility stubs, ready for the tenant to build out. Some of them are pull-through units, and a few are set up so neighboring units can be combined into one bigger space. Two sizes of units, plus units that can be combined, give the developer a lot more flexibility when it comes to selling or renting them. They can fit the space to the buyer or tenant instead of the other way around.
One Building in the Middle
The early concepts had several smaller buildings in the middle of the site. Buildings that close together need fire-rated walls between them (and those walls get expensive fast). To get the range of uses the owner wanted, the buildings were going to need fire sprinklers anyway. So combining the middle into one long sprinklered building, and getting rid of most of those fire walls, just made sense.
Built for a Wide Range of Businesses
Flex space only works if a lot of different businesses can move in. We set up the code analysis so that any of these building code occupancies can use the buildings: office and business uses (B), light manufacturing and fabrication (F-1, F-2), retail and showrooms (M), and warehouse and distribution (S-1, S-2). That gives the owner a much bigger pool of possible tenants, and it means a tenant change doesn't automatically mean a building code problem.
Working With Logan City
The Street Facades
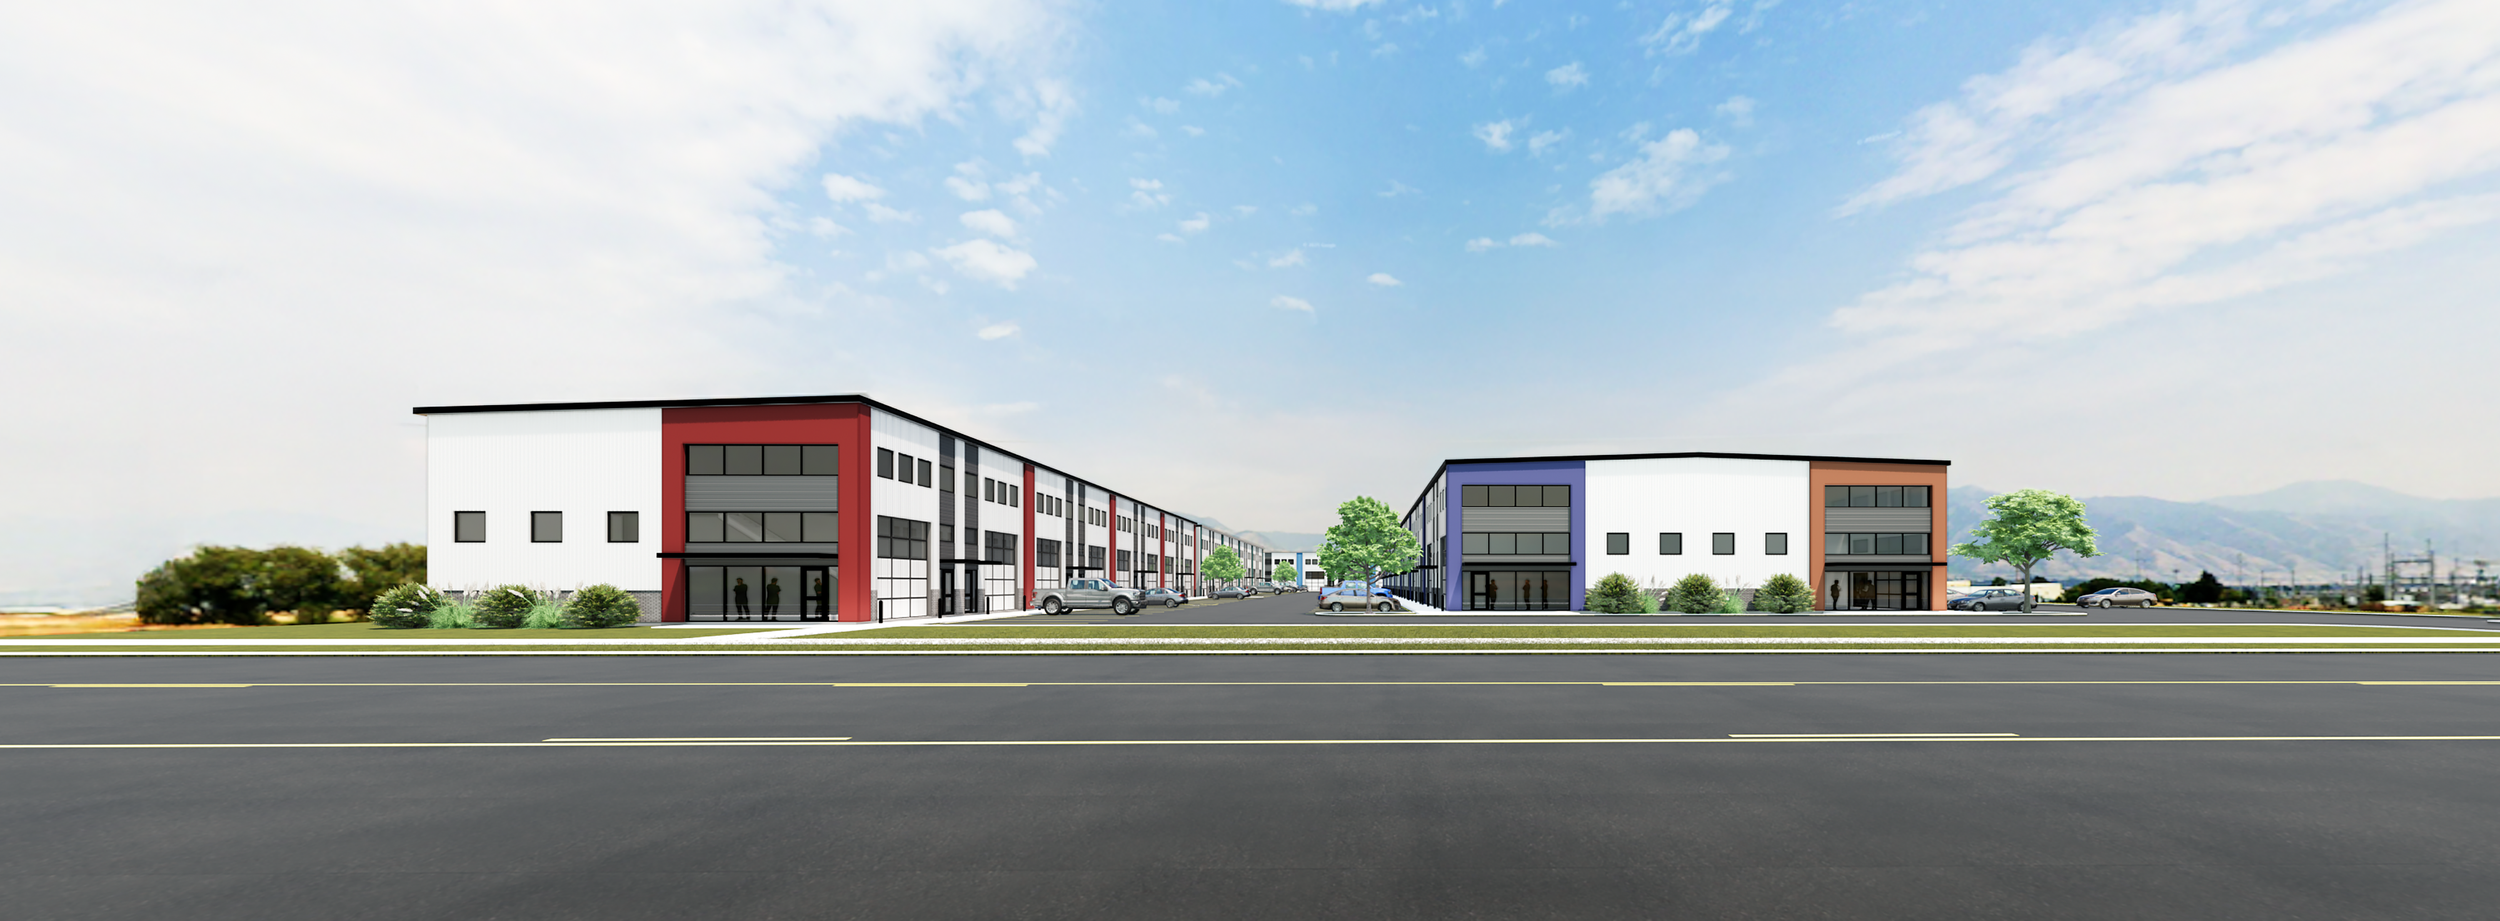
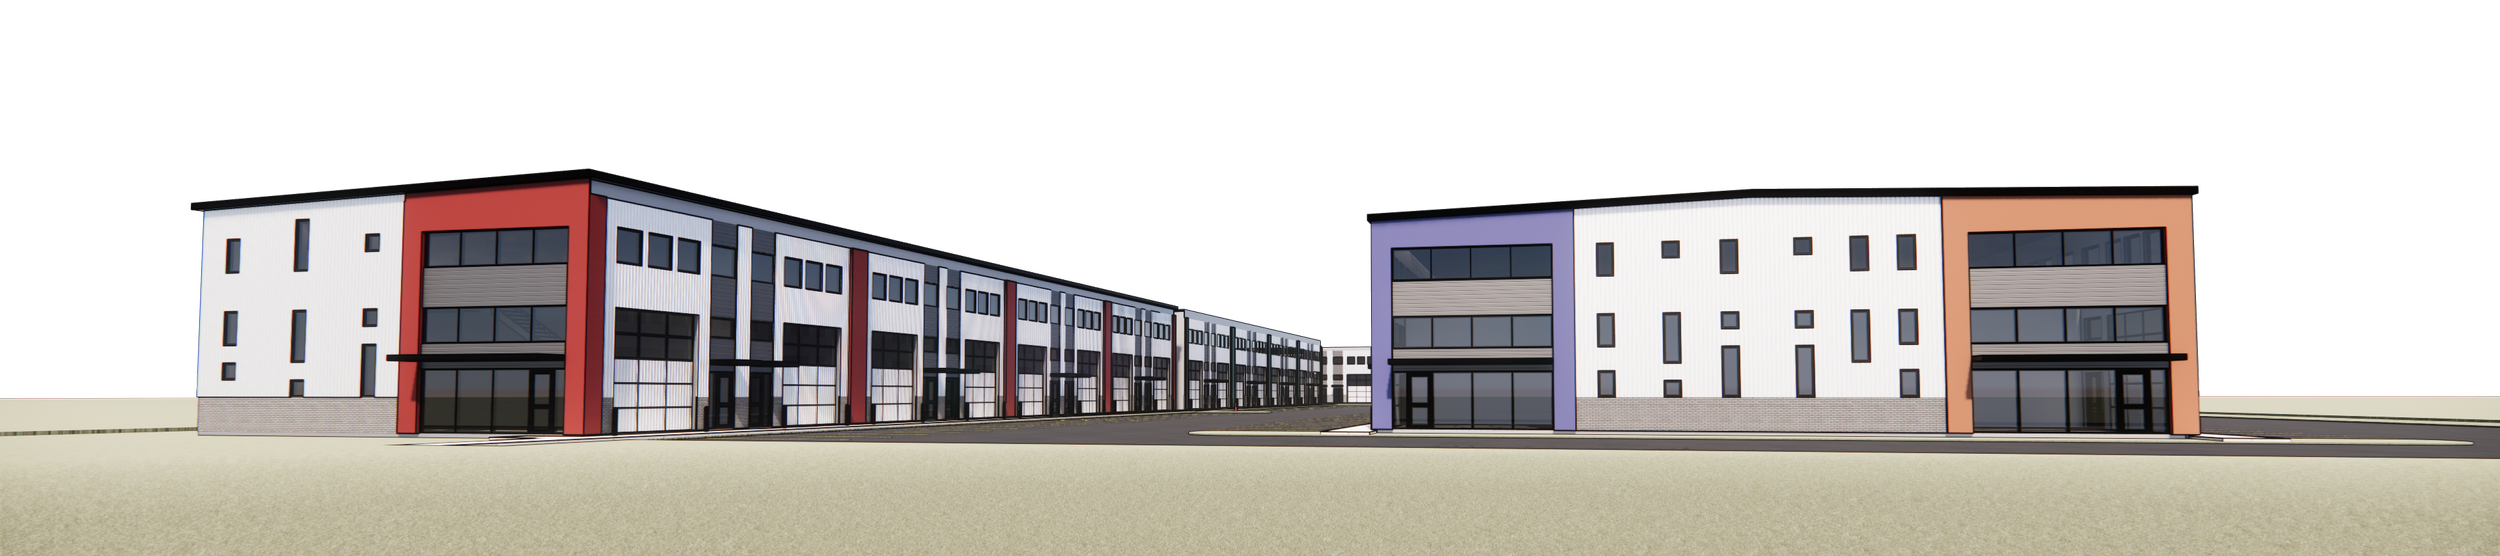
Logan's zoning asks a lot of the walls that face a street: about 30% glass on the ground floor, a change in the wall at least every 40 feet so it doesn't read as one long box, and entries set back from the face of the building. A typical metal warehouse facade doesn't meet that. We worked the storefronts, the color bands and the upper windows into the design so the buildings meet the standards without turning into an expensive building. (More on how we handle zoning and permits on our Services page.)
Fire Flow
The city's first number for fire flow was 4,000 gallons per minute. Because the buildings are fully sprinklered, the fire code allows that to come down quite a bit, and we worked through it with the fire marshal. We ended up with three hydrants on a loop inside the site and the fire department connections on the fronts of the buildings.
Planning Commission
The Logan Planning Commission approved the design review 4-0 in June 2025, with one added condition: a parking island along the south row of parking.
YourWay Storage set the goals for Logan Flex Warehouse and made the big calls on the options. Reeve & Associates did the civil engineering and the landscape, Mission Structural engineered the wood and steel structure, Brenkman Engineering did the MEP, and GSH Geotechnical did the soils work. Spartan Construction priced the options with us as the design came together.
Thanks to everyone who worked on Logan Flex Warehouse. Their names and links are below.
A Collaborative Effort
Design Team
Structural | Mission Structural
MEP | Brenkman Engineering
Civil | Reeve & Associates
Geotech | GSH Geotechnical
Construction Team
General Contractor | Spartan Construction
Stakeholders
Owner | YourWay Storage
Architecture Project Management
Architecture Team
Principal in Charge & Architect of Record | Jarod Hall
Project Manager | Tyler Froelich
Support Staff | Ethan Barley, Marin Smith, Stephanie Davis, Rebecca Ruby
Project Scope
Site Studies & Options | The first site concept, then the options for the flex warehouse: mezzanines or full second floors, metal or wood, one building or several in the middle.
Building Design (SD, DD, CD) | Full building design, from schematic design through construction documents, with structural and MEP engineering on our team.
Approvals | Design review with the Logan Planning Commission, the fire marshal's review of fire flow and fire access, and the building permit set.
Looking Ahead
Logan Flex Warehouse is a good example of what we like doing with a developer early on. The site needed a new use, and the owner needed to know what would actually rent. We can't tell you what the market wants, but once you know who you're building for, we can help you test the options and design a building that fits them.
If you have a site you're thinking about for flex warehouse space, we'd like to talk it through with you. There's more of our work on the Self-Storage page.