
Salt Lake City Expanding Housing Options: What It Allows and What to Check First
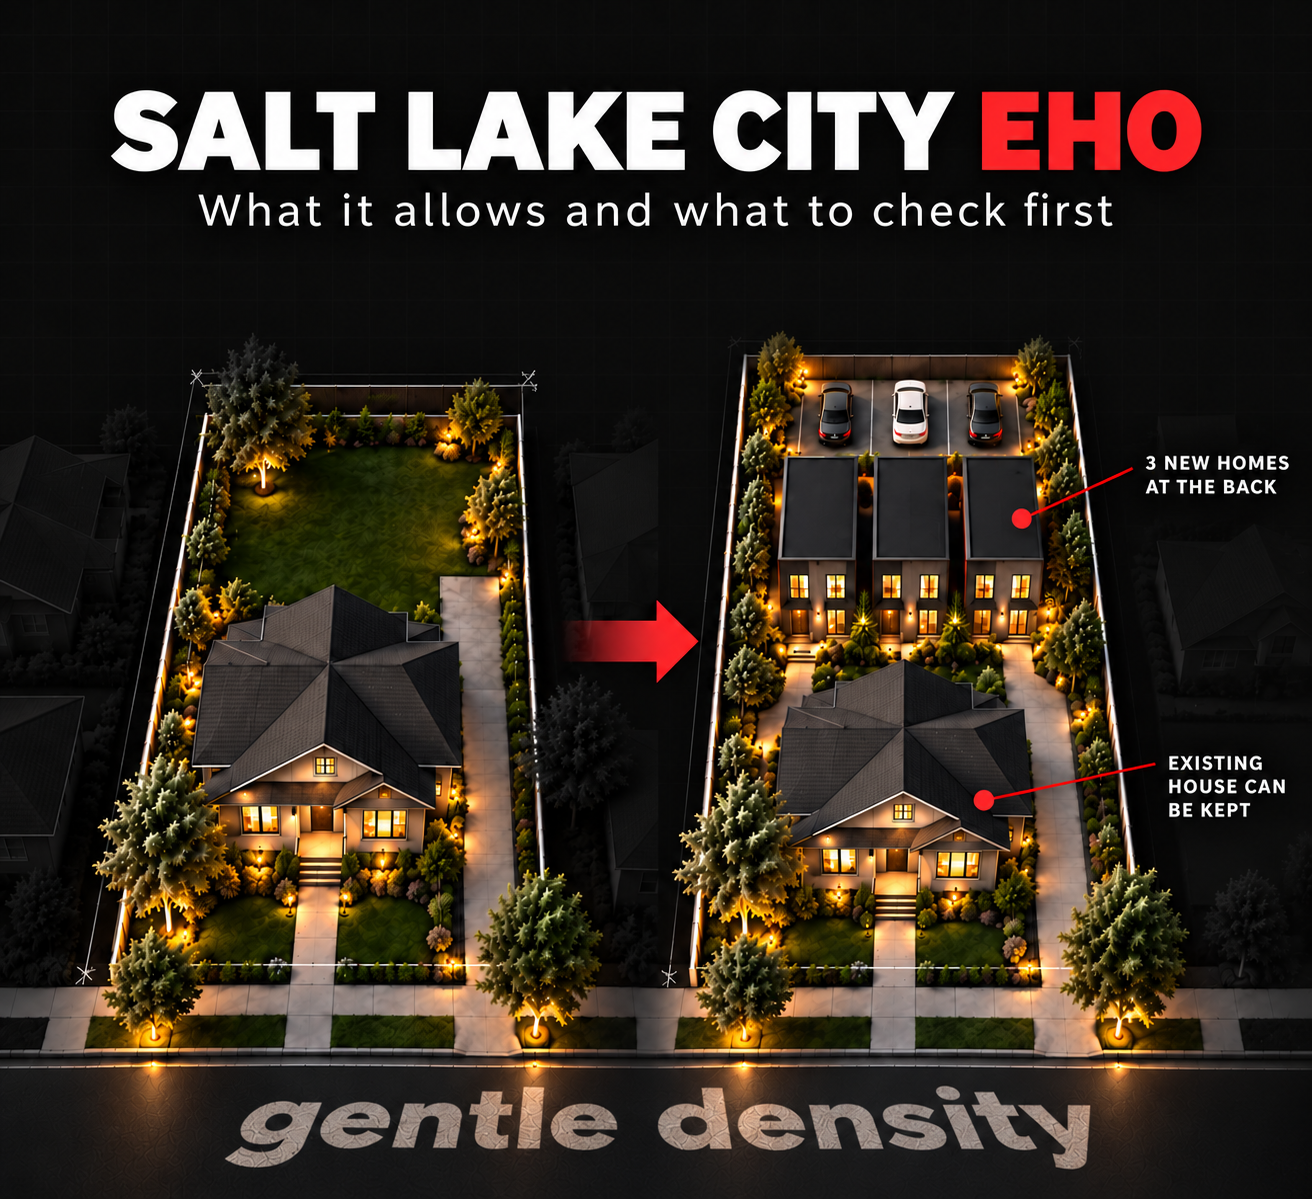
Salt Lake City Expanding Housing Options (EHO) is a proposed zoning change that would let owners in most of the city's single-family neighborhoods build small homes, duplexes, triplexes, fourplexes and townhomes on less land. It creates a new use called a small lot dwelling. In Salt Lake City, small lot dwellings would need only 2,000 square feet of lot per home, with no planning hearing if the project meets the code. At di'velept, we support it. It is also harder to build on a real lot than the zoning makes it look, and that gap is where di'velept spends most of its time.
We look at EHO mostly as an urban design question. In Salt Lake City, and in most cities, the zoning is either single-family or quite dense. There is very little in between. Moderate density is what makes a neighborhood walkable, and not just pleasant to walk through. Nice sidewalks and trees matter. But a walkable neighborhood is one where the places you want to go are close enough to walk to. Those businesses only show up when enough people live nearby.
This will be a slow change. Our guess is two or three projects a year in a given neighborhood. At that rate they won't have a large immediate impact. If you went to sleep for ten years and came back, you would see a difference.
Personally, I serve on the board of Wasatch Advocates for Livable Communities (WALC), which supports EHO. I have spoken in front of the Salt Lake City Planning Commission many times, almost always as the applicant on a project. EHO was one of the few times I stood up for something I had no connection to, because I think it is important policy.
Where it stands, as of October 22, 2026: EHO is not law yet. The Planning Commission voted unanimously on September 23, 2026 to recommend it. The City Council was briefed on October 20 and, in a straw poll, kept the 2,000 square feet of lot per home but asked for two changes: owners who use EHO would have to live on the property, and the small lot setbacks would be reviewed to better match the homes around them. The Council holds public hearings on November 10 and November 17, 2026, at 7 p.m., with a vote tentatively set for December 1. Those changes could still shift before the vote, so we will update this post once the final version is adopted.
We are opposed to the owner-occupancy requirement. These projects take a lot of capital, and the city's permitting process is byzantine. Asking someone who is not in the development world to fund, design, permit and build new homes behind it means very few will get built. We have already seen this with ADUs. Salt Lake City has required the owner to live on the property since it first allowed ADUs in 2018. City planners recommended dropping that requirement in 2022, but the Council kept it when it loosened the ADU rules in 2023. Since then, only 83 ADUs have been completed in the entire city. Owner occupancy isn't the only reason, but we think it is a big one.
What small lot dwellings in Salt Lake City would allow
EHO applies in the R-1/5,000, R-1/7,000, R-1/12,000, R-2, SR-1 and SR-1A zones. That covers 37,291 properties and about 77% of the city's residentially zoned land. The small lot dwelling rules sit beside the existing zoning. You can still build a larger single-family home or an addition under the base zone.
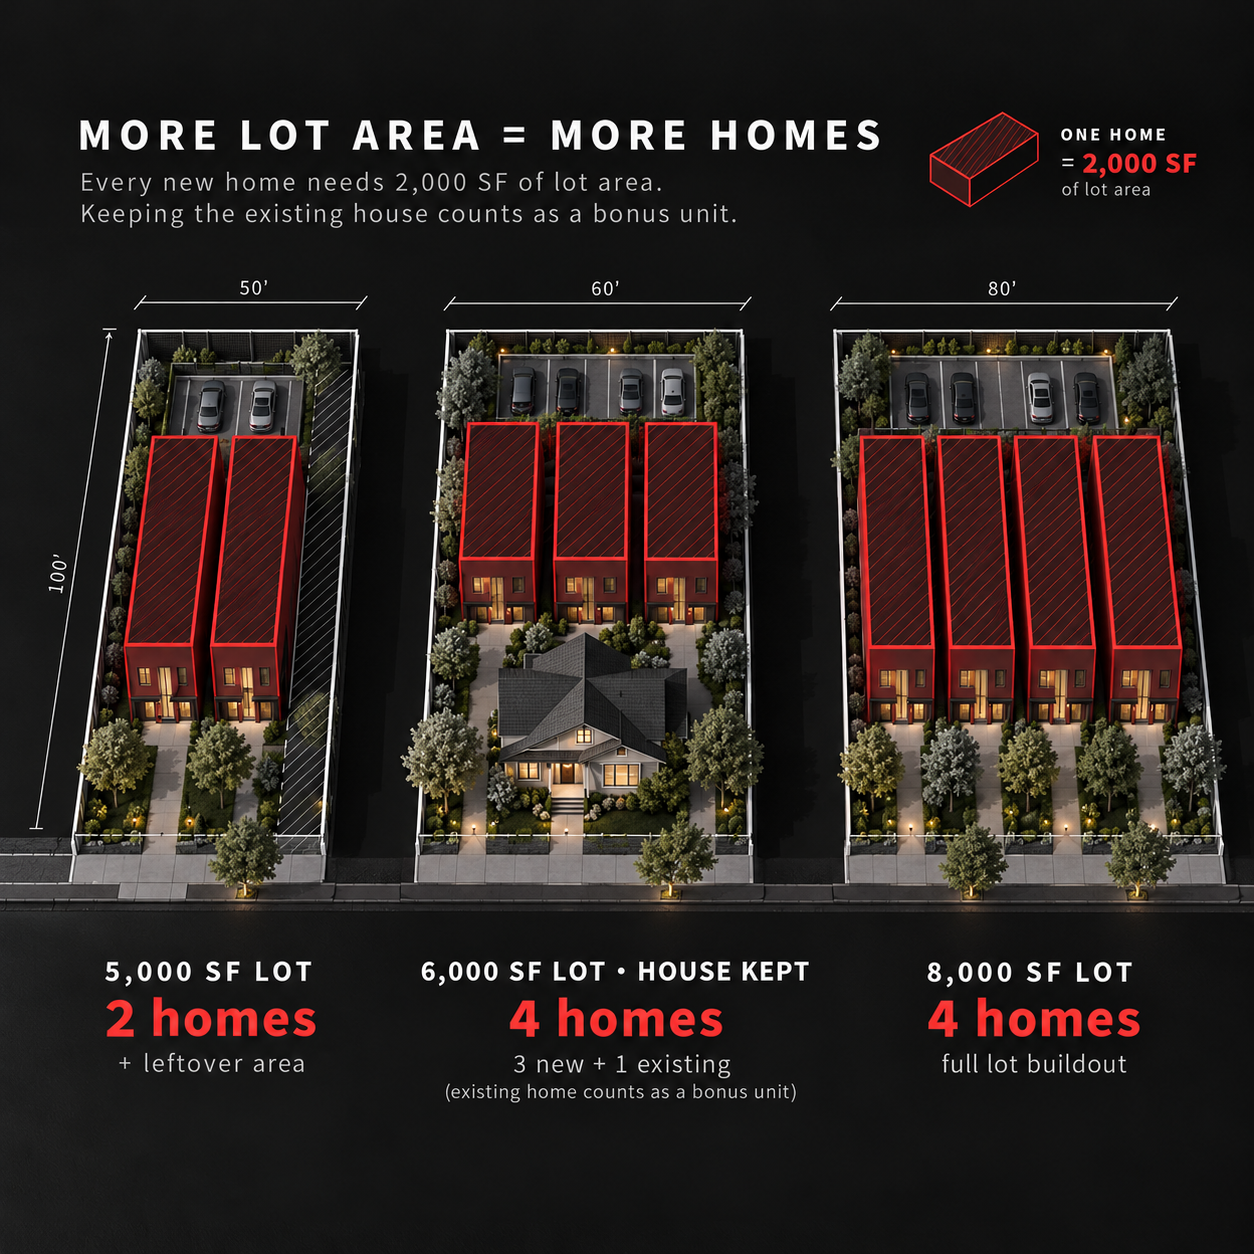
The numbers that matter most, from the proposed code (staff report, section 21A.36.370):
Lot area: 2,000 square feet per home. A fourplex needs 8,000 square feet.
Keep the house, get a bonus: keep the existing home and it doesn't count against the lot area. On a 6,000 square foot lot that means the existing house plus three new homes. That is a pretty great bonus on paper.
Building types: single-family, duplex or twin home, multi-family, row house and "sideways" row house, with up to four homes per building.
Footprint: 1,000 square feet for a single home, 850 square feet per home for the other types.
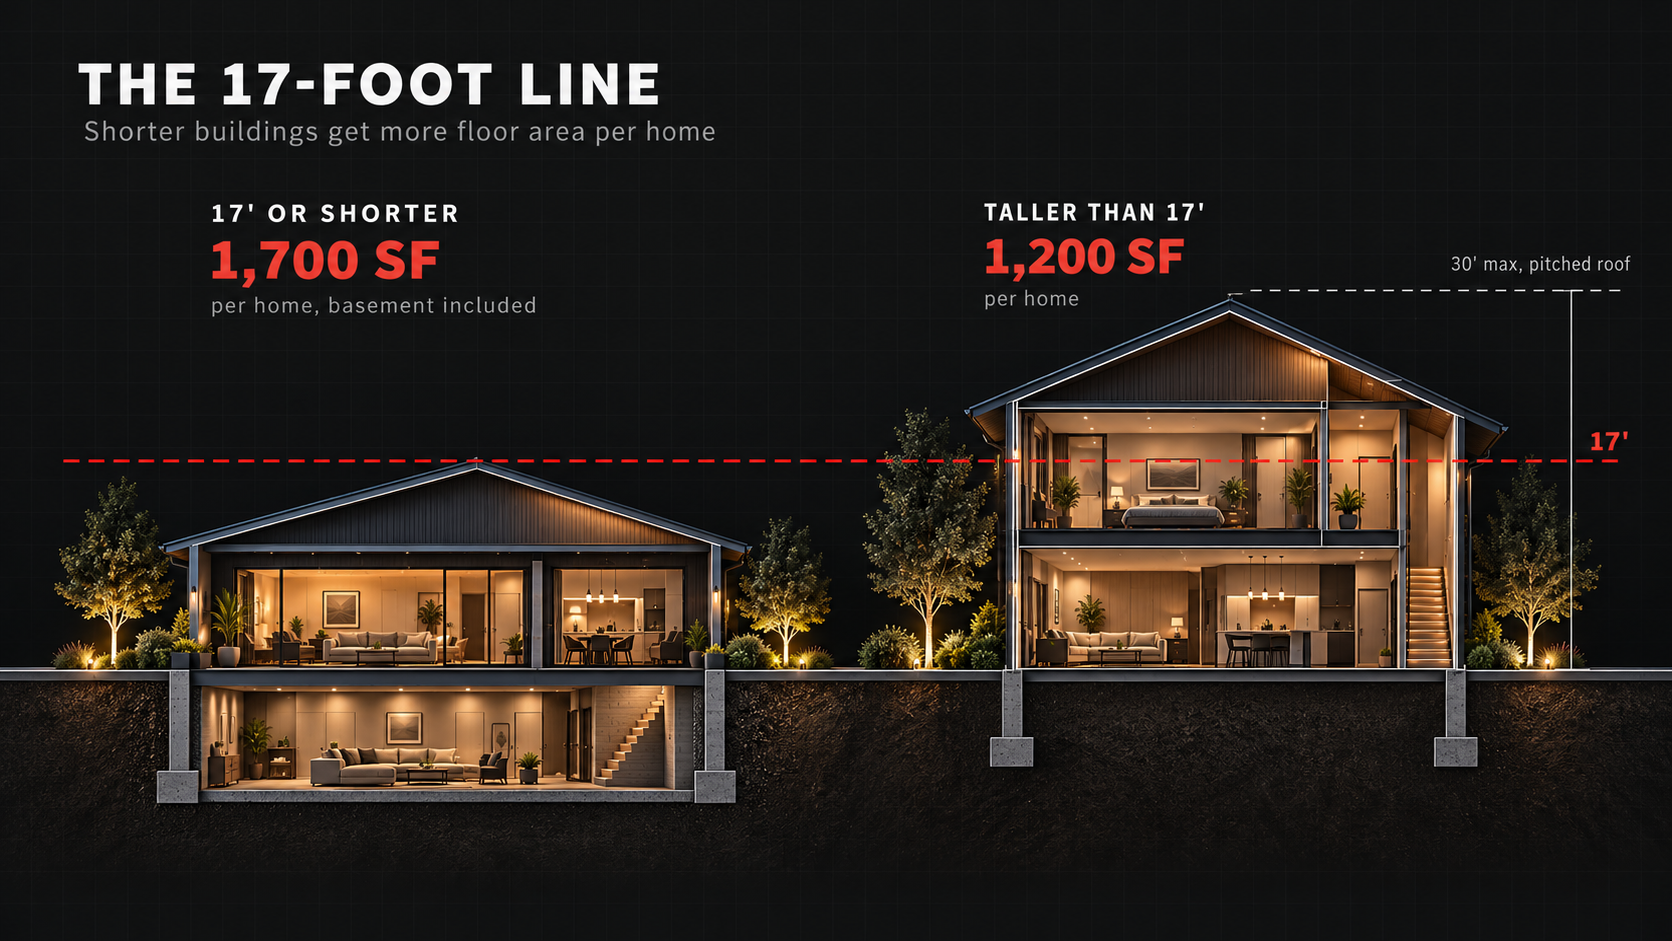
Floor area: 1,200 square feet per home if the building is taller than 17 feet; 1,700 square feet if it is 17 feet or shorter, basement included.
Setbacks: measured at the edge of the whole site, not around each building. 10 feet front, rear and corner side; 4 feet and 10 feet on the interior sides.
Parking: one off-street space per home.
Lots without street frontage: allowed with a final plat that shows access by easement, shared drive or alley. Homes can be on one lot, separate lots or condominiums.
Process: a permitted use, so no planning hearing. You file a plat note or a zoning verification, then a building permit.
EHO also loosens the base zones for every lot, whether or not you add a home. Maximum height goes to 30 feet for pitched roofs and 24 feet for flat roofs. Side yards become 4 feet and 10 feet. Building coverage goes to 50%. Minimum lot width goes away, and flag lots no longer need a conditional use hearing.
What EHO will and won't do for affordability
Homes built under EHO will cost a lot less than a typical Salt Lake City house. A smaller home on less land costs less to build and to buy. The city's staff report points to Durham, North Carolina, where small lot homes sold for a median of $348,000, against $605,000 for a standard single-family home. Salt Lake City's median was $615,000 in 2024.
What we don't expect is that there will be enough of them built to move the median price or the city's broader affordability numbers. City staff call 1% of eligible lots over five years a generous guess. That is about 373 properties. Since ADUs became permitted by right in 2023, 83 have been built. These are good homes for the people who live in them. They just won't arrive in the volume it takes to change the whole market.
Why real lots are harder than the zoning makes them look
We have studied a lot of Salt Lake City lots under the ADU and Affordable Housing Incentives rules, and EHO builds on both. The physical site constraints can have just as significant an impact on whether a project gets built as the zoning.
Most lots in the city, especially on the west side, are narrow and deep. That leaves plenty of land behind the house for an ADU or a couple of new homes. But you have to get a drive back there and you need room for cars to turn around. Additionally, you need the sewer to flow from the back of the lot to the street, which often isn't possible.
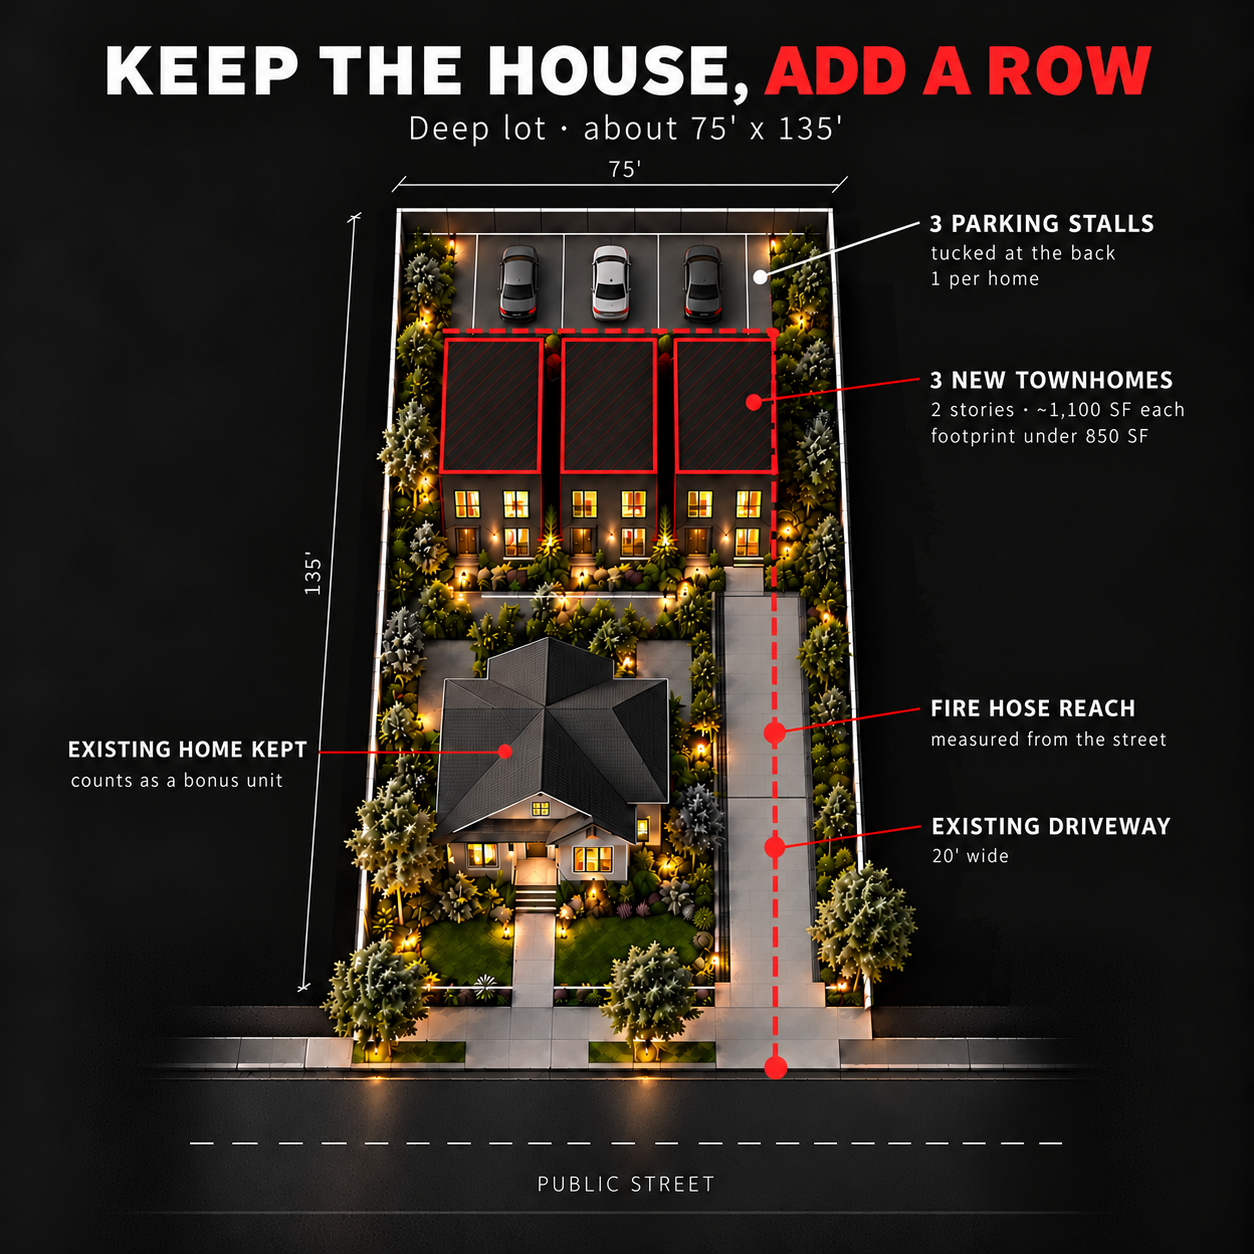
It is usually simpler to tear down the existing house and start over than to fit new homes behind it. The economics don't help. Buying a working house, removing it and building up to four units is hard to make pencil without close to ideal conditions.
The lots that work best:
Corner lots. Two streets give you more options for getting cars in and out, more options for the sewer, and much better fire access. You aren't trying to stretch a fire hose down a long, narrow lot.
Lots on an alley. An alley helps a lot with parking. Some alleys have sewer, though most we have seen don't. Nearly all of Salt Lake's alleys are too narrow to count for fire access. Alleys help, just not as much as we wish they did.

There isn't a one-size-fits-all answer. We have studied small townhomes and stacked one-bedroom units, and each has its own benefits. Unless you are adding a single home in the back, getting the most out of a lot means a custom design. That is work di'velept is good at and loves doing, but it is a bigger design challenge than a typical house.
Fire access and water are additional physical hurdles
On small infill lots, fire access and the water line are where most projects get stuck. The rules are simple to state and hard to meet:
Fire lane: a 20-foot-wide road where a fire truck can drive and park.
Hose reach: from that lane, a 150-foot hose has to reach every side of every building. You also need a path around the building. Zero lot lines on two sides with no way to the back will trip you up.
Hydrant: within 600 feet of all parts of the property.
Height: stay under 30 feet. Above that, the fire department needs aerial ladder access, which is an even bigger problem on a small lot. EHO's height limits keep you there.
Getting full fire access to the back of a narrow lot is really hard. On these small projects, the Fire Marshal has often accepted a 13D residential sprinkler system as an alternative. So even when the code doesn't require sprinklers, plan on paying for them.
The water line is the cost to find out about early. If the building needs a 13 or 13R sprinkler system, its fire department connection has to be within 100 feet of a hydrant. A new hydrant can only tie into an 8-inch or larger water main, and many, many streets in Salt Lake City have 6" or smaller lines. Replacing a water main has stopped large projects, let alone a four-unit one. On projects this size the trigger is almost always fire flow or a new hydrant, not the homes' everyday water use. We have never seen the added household water alone require a bigger main, but if your street is already at capacity, it could.
Stay in the residential code if you can
For most EHO projects, we would design to stay under the International Residential Code (IRC) rather than the International Building Code (IBC). Utah currently uses the 2021 IRC and the 2024 IBC.
The line is simple. Two homes can be stacked or side by side and stay in the IRC. With three or more homes, they can't be stacked. Townhomes side by side, each with its own door and stair, stay in the IRC. Stack a third home and the building becomes an IBC apartment building.
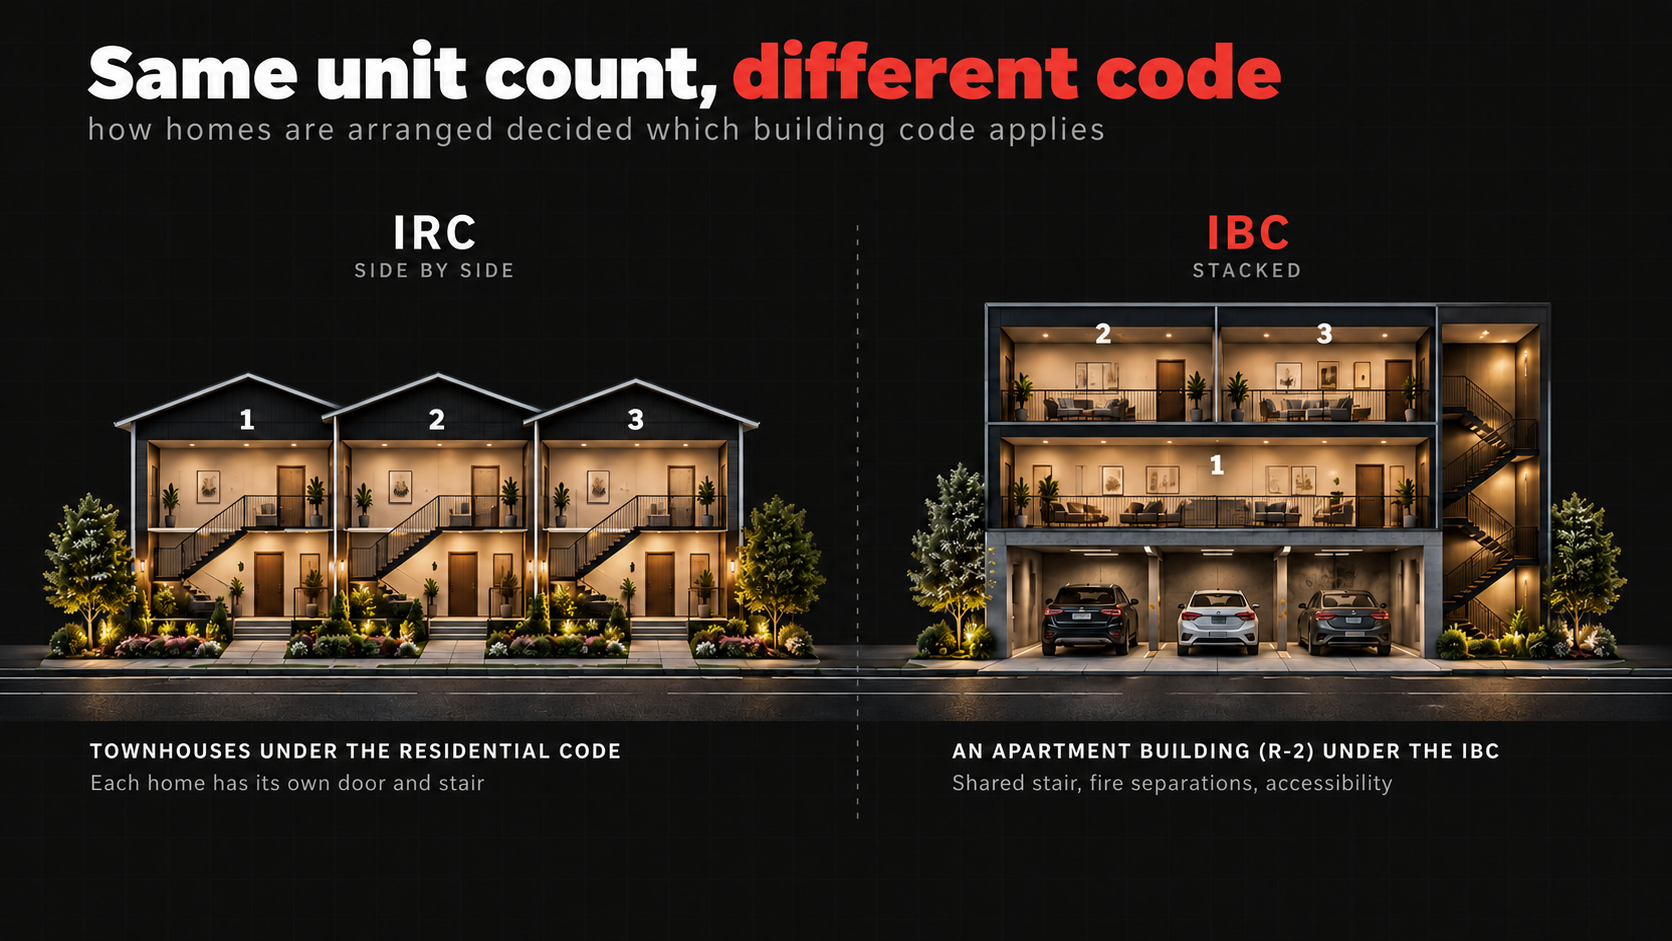
That switch costs real money:
Sprinklers: every IBC building needs them, no exceptions. It usually means a 13 or 13R system with a fire riser room, which costs more than the 13D system an IRC project might use.
Accessibility: the IBC and the Fair Housing Act add accessibility requirements, especially once a building has four homes. Those are good requirements, but they make rooms larger and add some building cost. Multistory townhomes without elevators aren't covered by the Fair Housing Act's design rules.
Separations: the fire separation between homes isn't dramatically different either way.
For a small project, that usually tips the answer toward townhomes.
Size caps, parking and city fees
Size caps. A three-bedroom home in 1,200 square feet is definitely possible. The catch is the two size limits. Go above 17 feet, which any two-story home will, and you are held to 1,200 square feet. The 1,700 square foot allowance only works on one level, so you start looking at basements. Groundwater in Salt Lake is a weird issue. In my neighborhood, a lot of homes have basements; some have water problems and some don't. It is hard to plan on.
Parking. The proposal requires one off-street space per home. Even one space is a big land commitment on a small lot once you add the room to drive in and turn around. Work through it early. We hope the Council keeps it at one, because a higher number would make small lots even harder.
City fees. Count every city cost as early as you can. Between the building permit, impact fees, public utility fees and review fees, you are looking at $8,000 or more per home today, and that is a floor. On October 6, 2026, the City Council approved its first utility impact fee increase since 1999, phased in starting in 2027. The sewer impact fee alone goes from $545 to as much as $4,300 per home. We will cover the new fees in a separate post.
EHO, AHI or an ADU: three paths to gentle infill
Salt Lake City will have three tools for adding homes in single-family neighborhoods. Each one allows some infill, but in a different way and with a different path through the city.
Accessory dwelling unit (ADU): one extra home on the lot, permitted by right since 2023. The simplest path when you only want one more unit.
Affordable Housing Incentives (AHI): in place since 2024. Allows up to four homes on any legal lot, regardless of size, with no cap on unit size. In exchange you need a planning petition, a recorded restrictive covenant that keeps some homes affordable, and a yearly report to the city.
Expanding Housing Options (EHO): if adopted, up to four homes per building based on 2,000 square feet of lot per home, with size caps on each home. No planning petition and no affordability covenant, though the Council's straw poll would add an owner-occupancy requirement.
Which one fits depends on your lot and your goals. Knowing what you want to build, then reading those three policies closely, is what gets you the easiest path. To be honest, almost any of these projects in Salt Lake City will need an architect.
Before you buy or design, check:
Is the lot zoned R-1, R-2, SR-1 or SR-1A?
How many homes does the lot area allow at 2,000 square feet each, plus one if you keep the house?
Is it a corner lot or on an alley?
Can a 20-foot fire lane get close enough for a 150-foot hose to reach every side of every building?
Is there a hydrant within 600 feet, and an 8-inch or larger water main if you need a new one?
Can you keep the project in the residential code?
Is there room for one parking space per home plus the drive to reach it?
Where to start
If you own a lot in one of these zones and want to know what it could hold, we can relatively quickly tell you how many homes might fit and what hurdles are in front of you. We have done a lot of work in Salt Lake City. We know EHO, and we know the city's other zoning codes well too, from the Affordable Housing Incentives to the mixed-use parking reduction. Email us at howdy@divelept.com.