
Self-Storage Floor Plan Efficiency: Why a Higher Ratio Doesn't Always Mean More Income
A higher self-storage floor plan efficiency does not always mean a higher-income project. Floor plan efficiency is the net rentable area divided by the gross building area, and it only tells you how much of the building you can rent. It does not tell you whether those units will stay full, or how much each square foot will earn. The number that matters to a self-storage owner is the financial return per dollar spent and per dollar of land.
At di'velept design, we have worked on about 85 self-storage facilities. Ideally, we start with the unit mix the market study calls for and then fit that mix into the most efficient floor plan we can. A high efficiency number is a good result. It is not the goal.

V-Ward, Vancouver, Washington
How self-storage floor plan efficiency is calculated
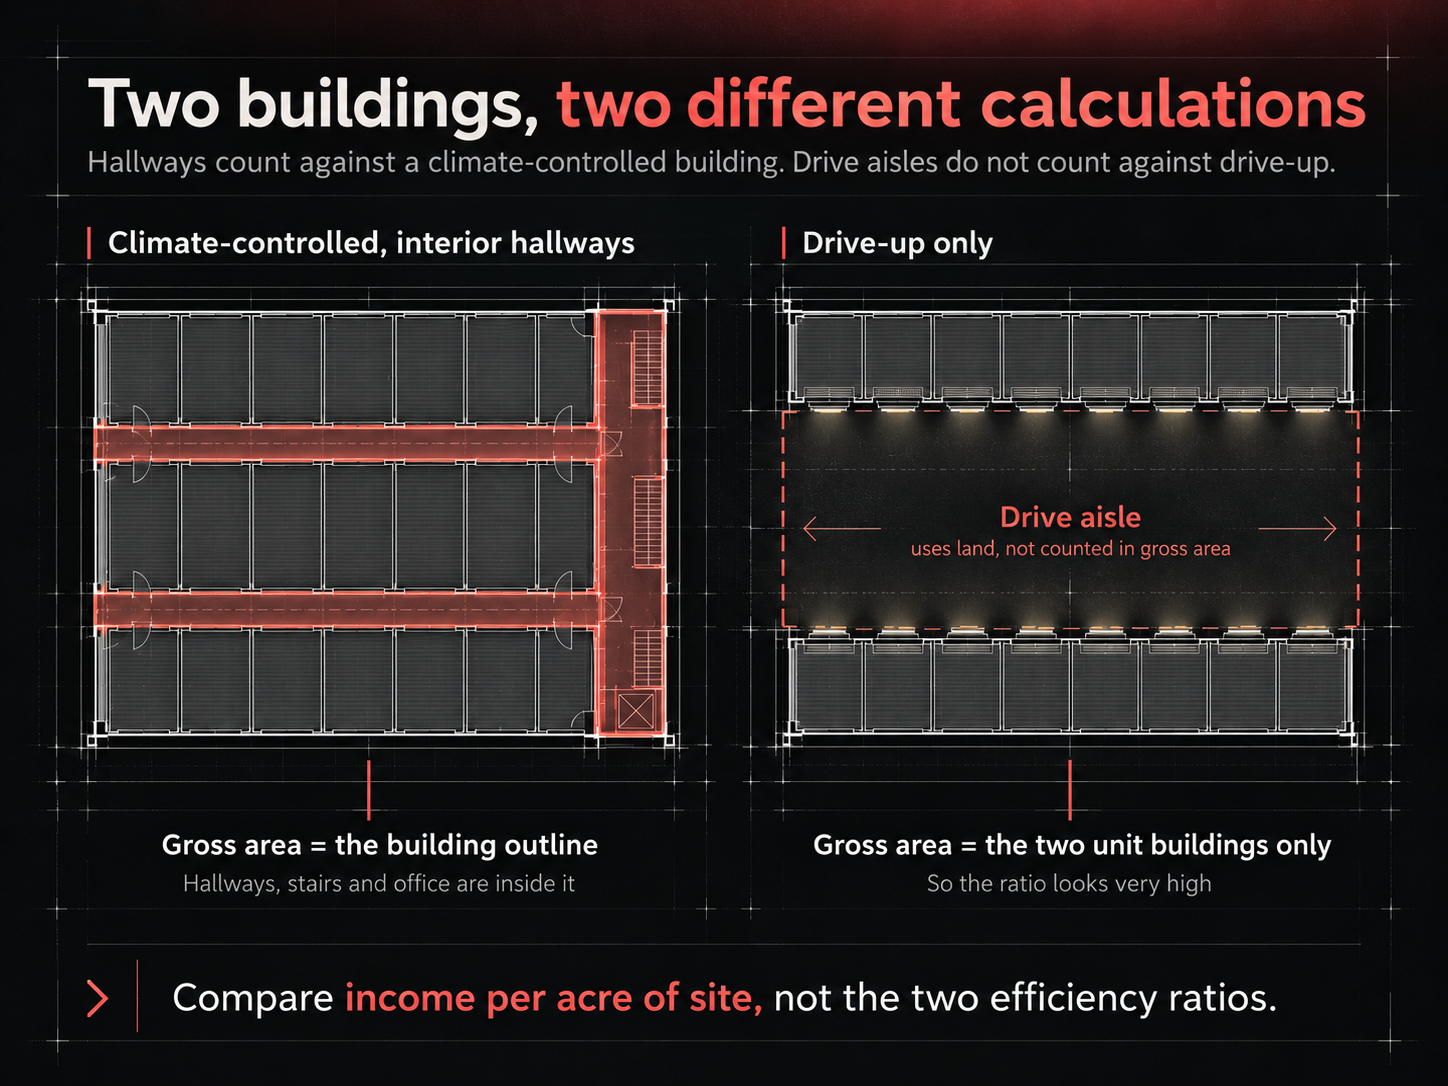
Self-storage floor plan efficiency is the rentable area of the units divided by the gross area of the building. In a climate-controlled building, the gross area includes the interior hallways, stairs, elevators, office, restrooms and walls. None of that area can be rented, so all of it pulls the ratio down.
A drive-up-only project is calculated very differently. The drive aisles between drive-up buildings are outside the buildings, so they are not counted in the gross area at all. That is why drive-up buildings show very high efficiency ratios.
A high drive-up ratio does not mean drive-up is the highest and best use of a site. The drive aisles still take up land, and the land is what the owner paid for. Comparing a drive-up efficiency ratio to a climate-controlled efficiency ratio compares two different calculations. The better comparison is income relative to the site.
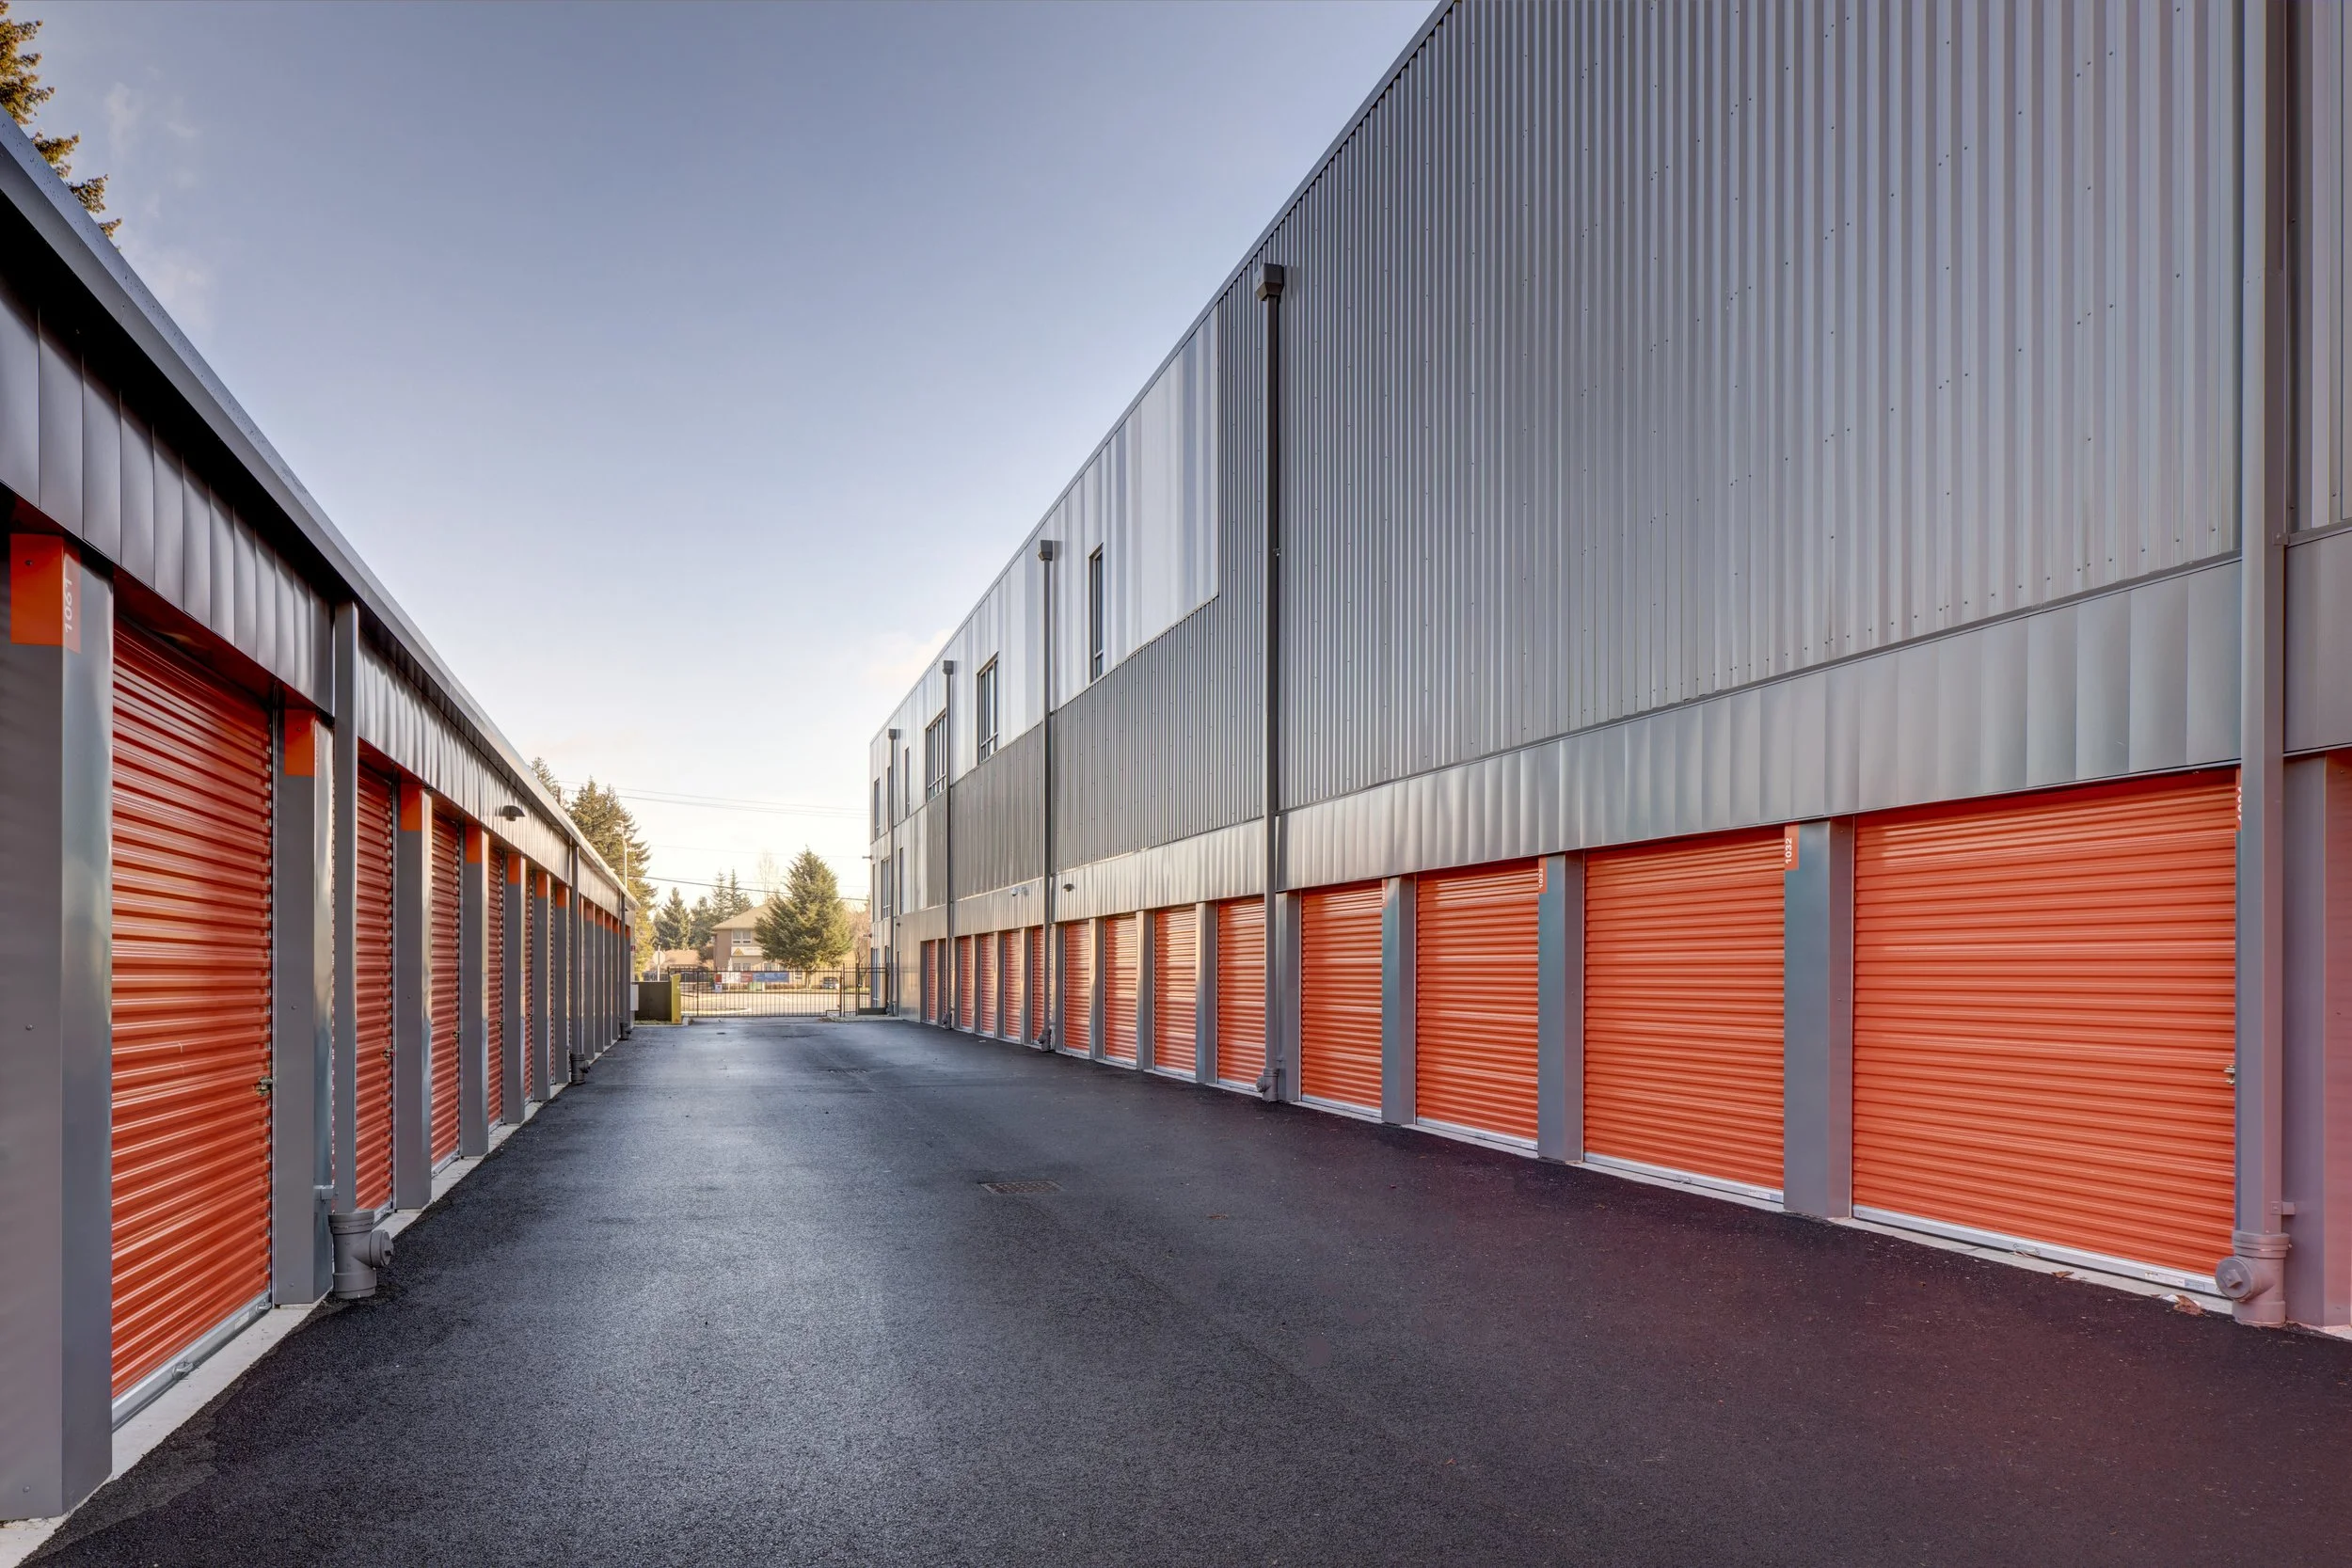
Drive-up units at OLLY, Olympia, Washington
Unit mix sets the efficiency ratio
In a climate-controlled self-storage building, the unit mix drives the efficiency ratio more than anything else. Every unit needs access from a hallway, but you only rent the units. A large unit puts a lot of rentable area behind each foot of hallway. A small unit puts very little.
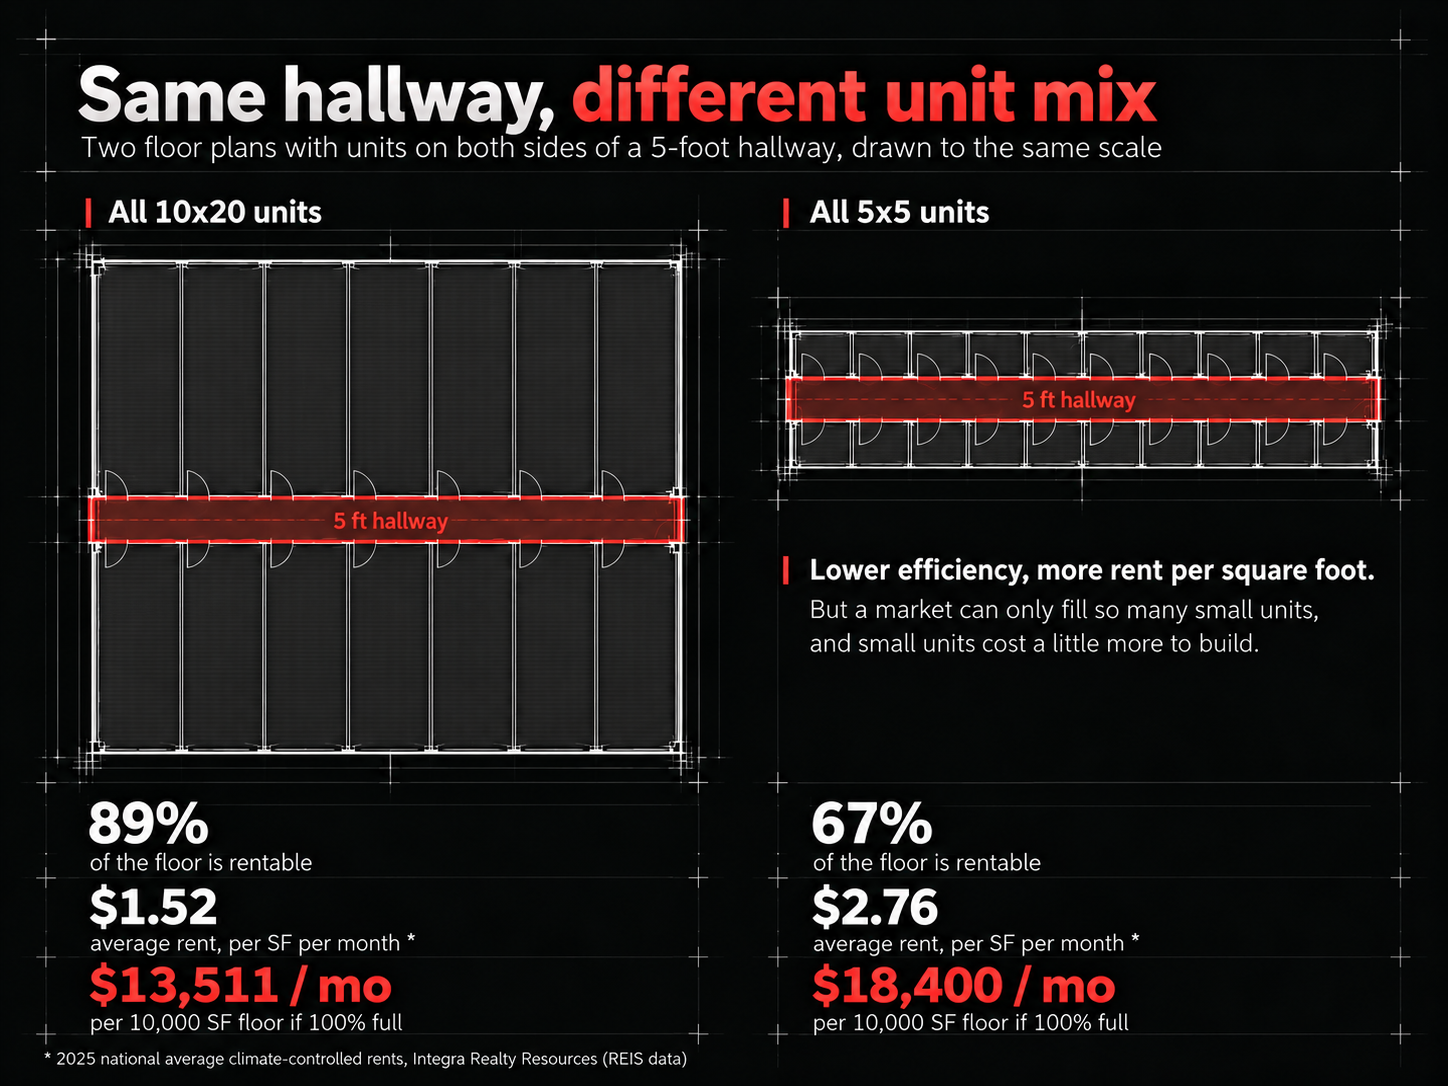
Picture two extremes, each on a 10,000-square-foot floor with a 5-foot hallway and units on both sides (wall thickness ignored to keep the math simple). A floor of all 10x20 units is 89% efficient, with 8,889 rentable square feet. A floor of all 5x5 units is 67% efficient, with 6,667 rentable square feet.
The all-5x5 floor is 22 points less efficient and still brings in 36% more rent when both are full: about $18,400 a month against $13,511. The reason is rent per square foot. In 2025, a climate-controlled 5x5 averaged $69 a month nationally and a 10x20 averaged $304, according to Integra Realty Resources. That works out to $2.76 and $1.52 per square foot per month. Per square foot, the 5x5 earns about 82% more.
That does not mean you should fill a building with 5x5s. Small units cost a little more to build, because there are more doors and partitions per square foot. Small units also tend to turn over faster, so the average rental stay is shorter. Most important, a market can only absorb so many units of any one size.
Big units have their own problem. A floor of 10x20s at 89% efficiency earns nothing on the units that sit empty. If the market can only fill half of those large units, that floor brings in about $6,756 a month, half of its full potential, even though it has the best efficiency ratio on the page.
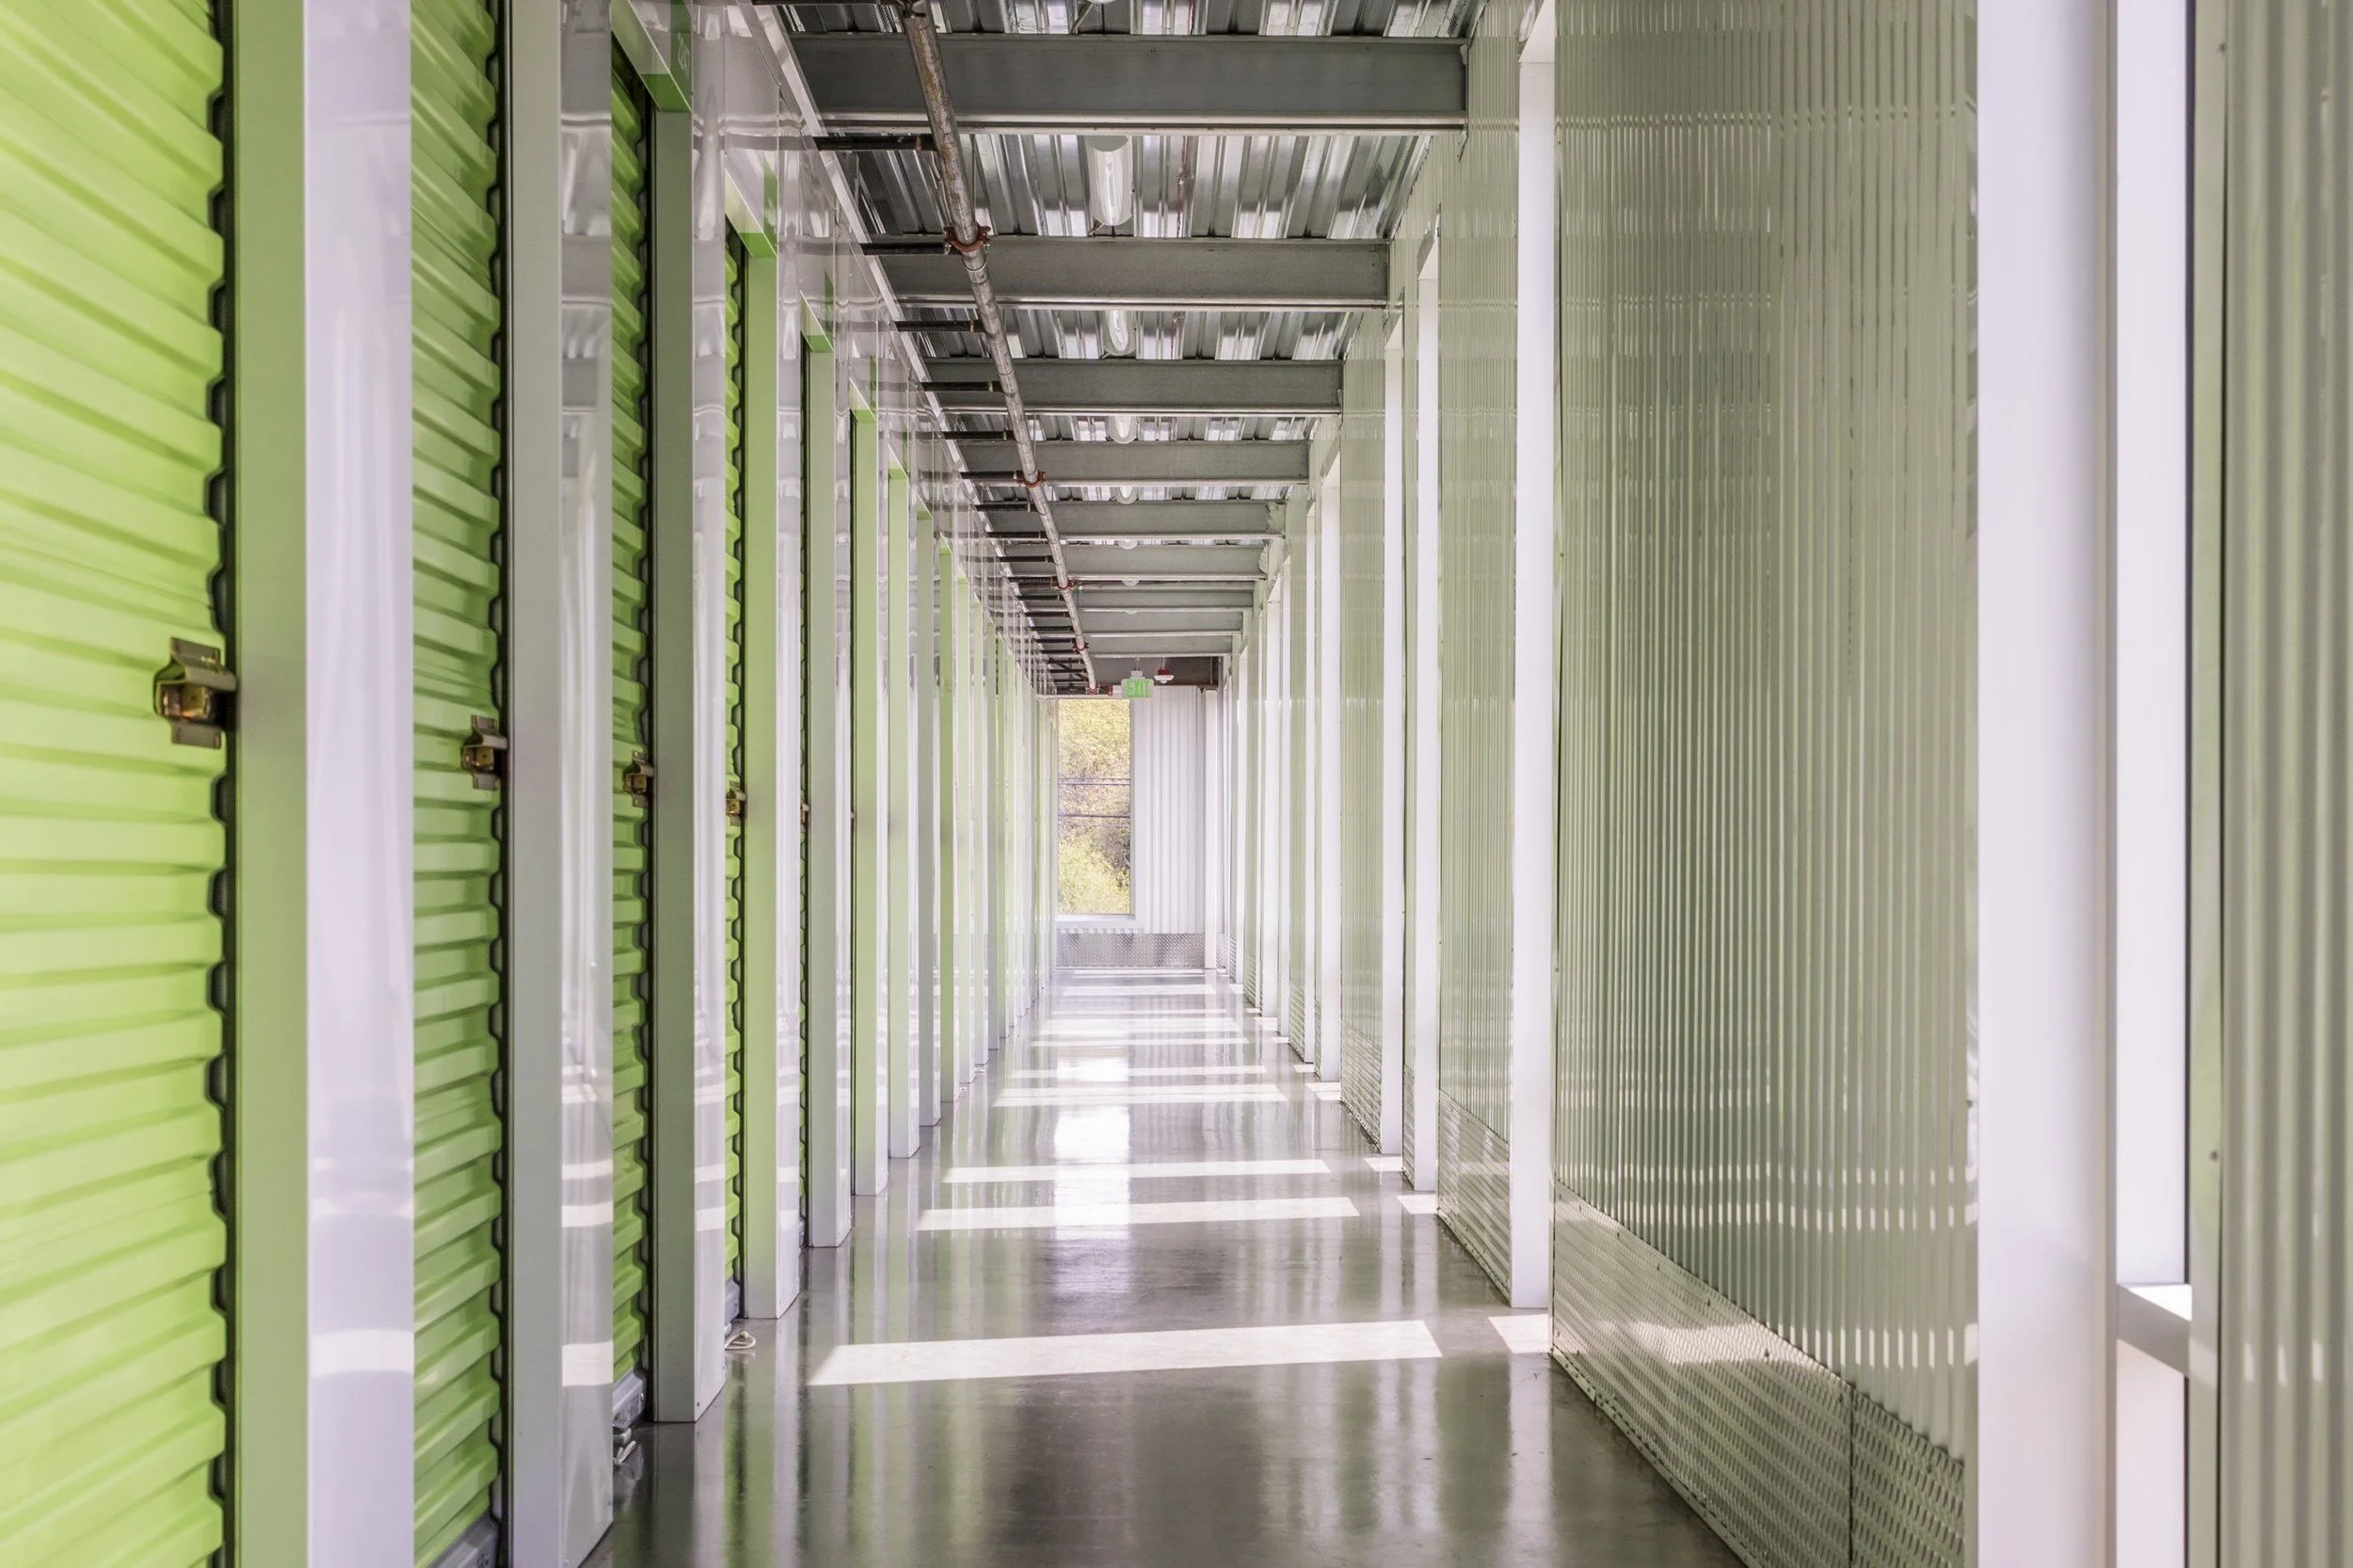
Daylight at the end of a hallway at P82, Portland, Oregon
Door direction changes the ratio too
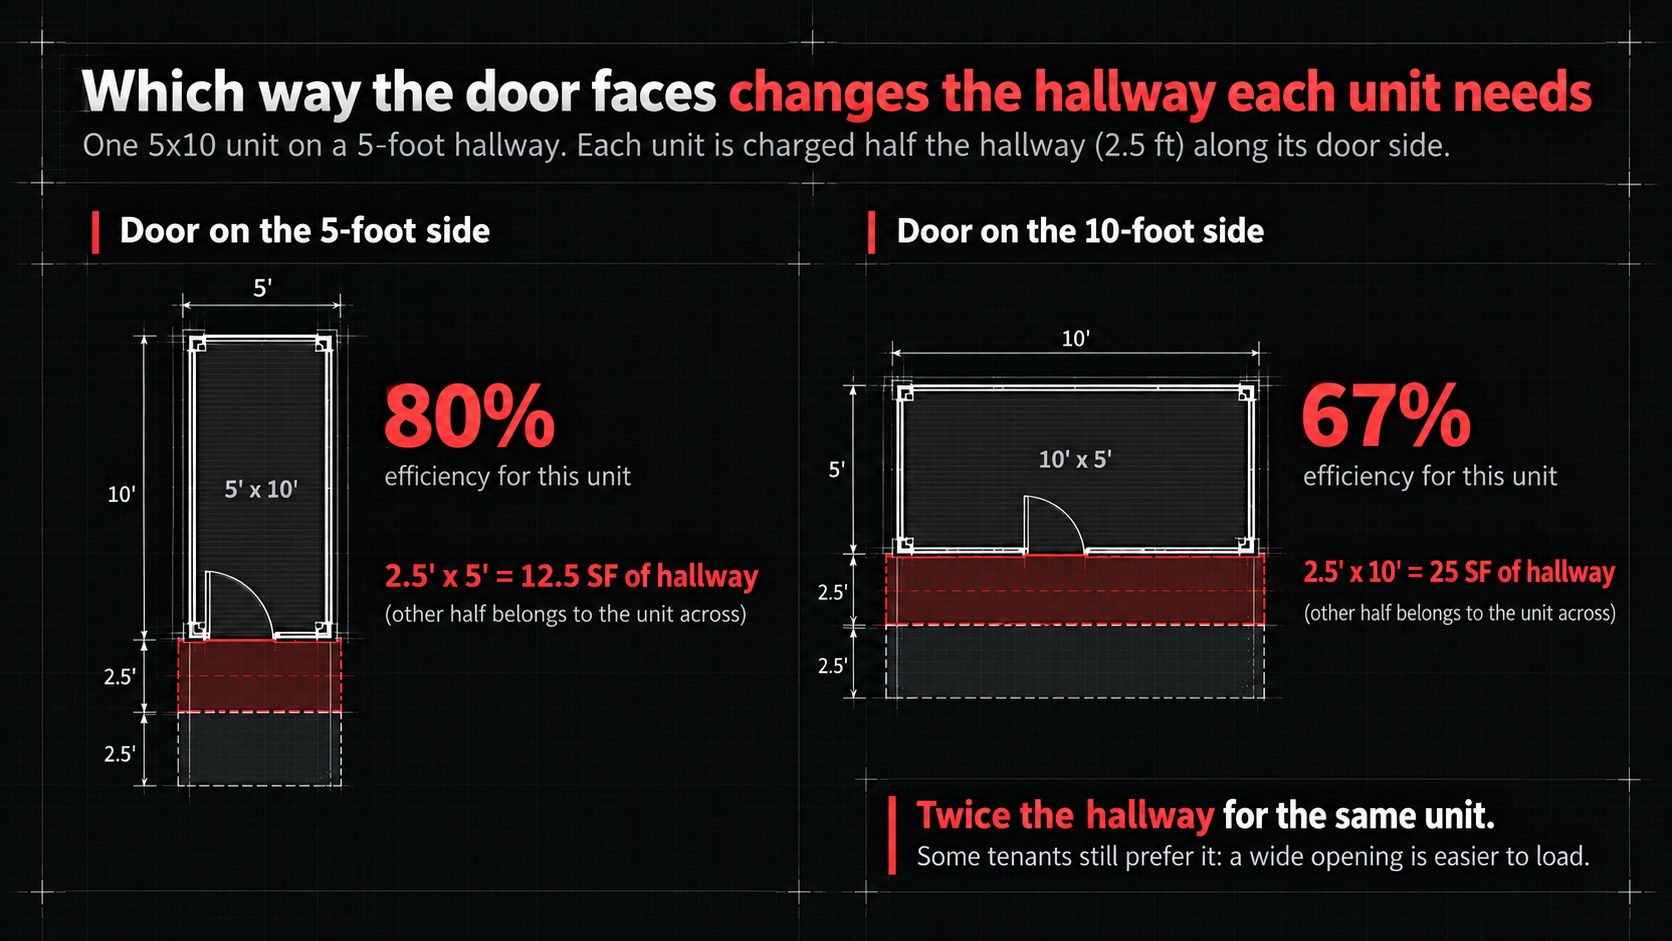
The side of a unit that faces the hallway also matters. This shows up most on 5x10s. Take a 5x10 unit on a 5-foot hallway with units on both sides. Each unit is charged with half the hallway width, or 2.5 feet, along the length of its door side.
With the door on the 5-foot side, the unit is charged 12.5 square feet of hallway and is 80% efficient. With the door on the 10-foot side, it is charged 25 square feet and is 67% efficient. Turning the same unit sideways doubles the hallway it needs. On paper, the short-side door wins every time.
In practice, some tenants prefer a door on the long side. A wide opening is easier to load and makes the whole unit visible from the hallway. So this is another balance. We look at the operator's experience and the market before deciding which way the units face.
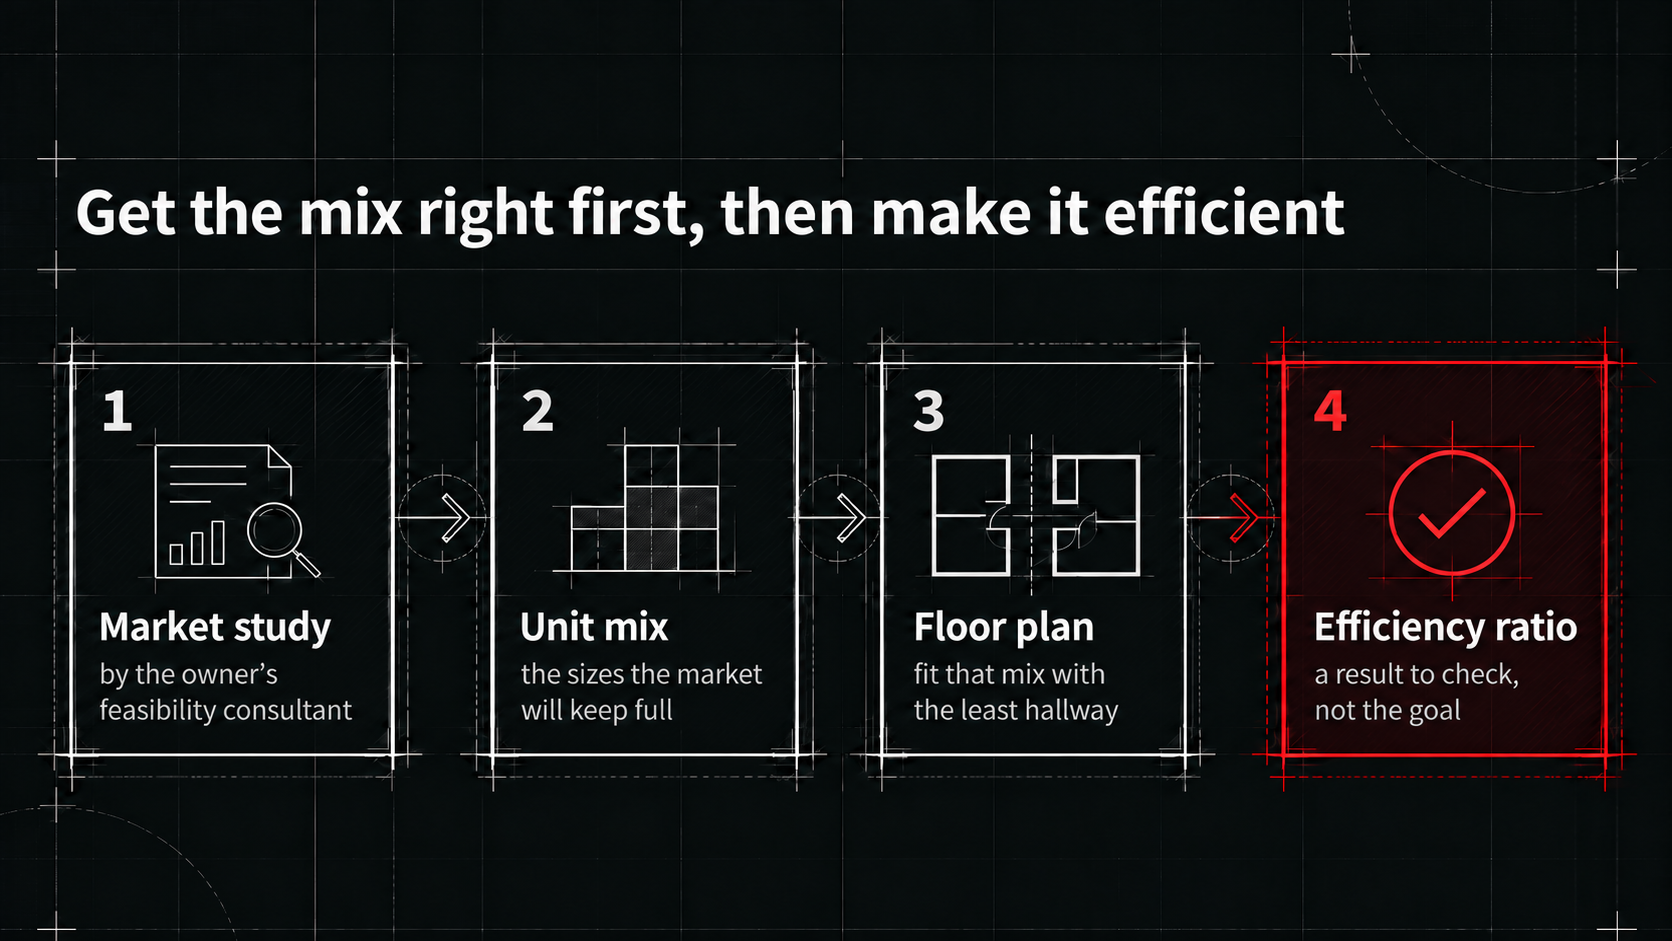
Get the mix right first, then make it efficient
The right order is unit mix first and efficiency second. A self-storage building earns money on occupied units, so the first job is a unit mix the market will keep full. Once that mix is set, the architect's job is to fit it into the floor plan with as little hallway as possible.
Di'velept is not a market analyst (that work belongs with a feasibility consultant, not the architect). We design to the market studies our clients commission, and we treat the unit mix in that study as the starting point for the floor plan. Demand really does vary by market. A 2026 StorageCafe survey found that renters lean toward 5x10 and 5x5 units, while homeowners lean toward 10x20 and 10x30 units. A neighborhood of apartments and a neighborhood of single-family homes will not fill the same building.
Occupancy is the other half of the math. Industry occupancy has averaged about 90% since 2023, according to Cushman & Wakefield. A floor plan that is 5 points more efficient but drops occupancy by 10 points loses money.
Floors, stairs, elevators and the office
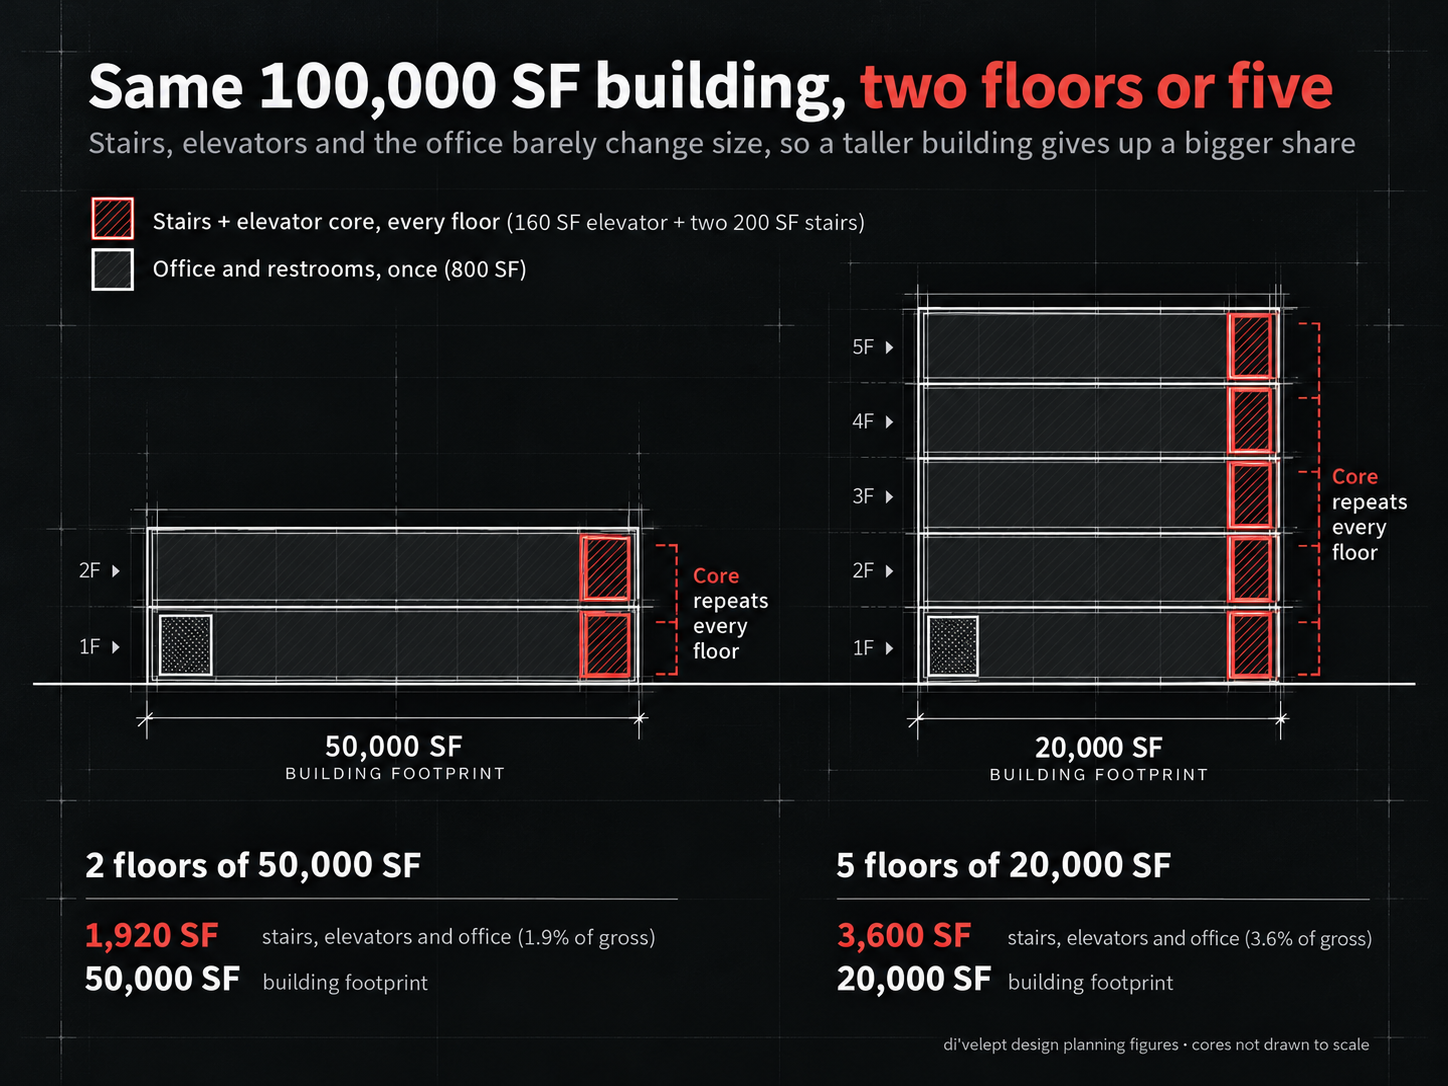
The number of floors changes the efficiency ratio because some spaces barely change size with the size of the floor plate. Almost every multi-story self-storage building needs two stairs and one elevator core, and sometimes a third elevator on a very large floor plate. The office and restrooms are about the same size on a small project as on a large one.
The planning figures we use are about 160 square feet per floor for the elevator core, 200 square feet per floor for each stair, and 800 square feet for the office and restrooms. On a 100,000-square-foot building with two floors of 50,000 square feet, that adds up to 1,920 square feet, or 1.9% of the gross area. On the same building with five floors of 20,000 square feet, it adds up to 3,600 square feet, or 3.6%.
The five-story building gives up 1,680 square feet to stairs and elevators, so its efficiency is lower. It also sits on a footprint 60% smaller. On an expensive or tight site, a taller building can be the better project even with the lower ratio, because it gets more rentable area out of each dollar of land.
The same logic applies to project size. A larger building spreads the office and cores over more rentable area, so its efficiency goes up. That only helps if the trade area can fill the larger building. A bigger, more efficient building with empty floors is not a higher-revenue project.

700 Block Storage, Salt Lake City (five stories on a tight urban site)
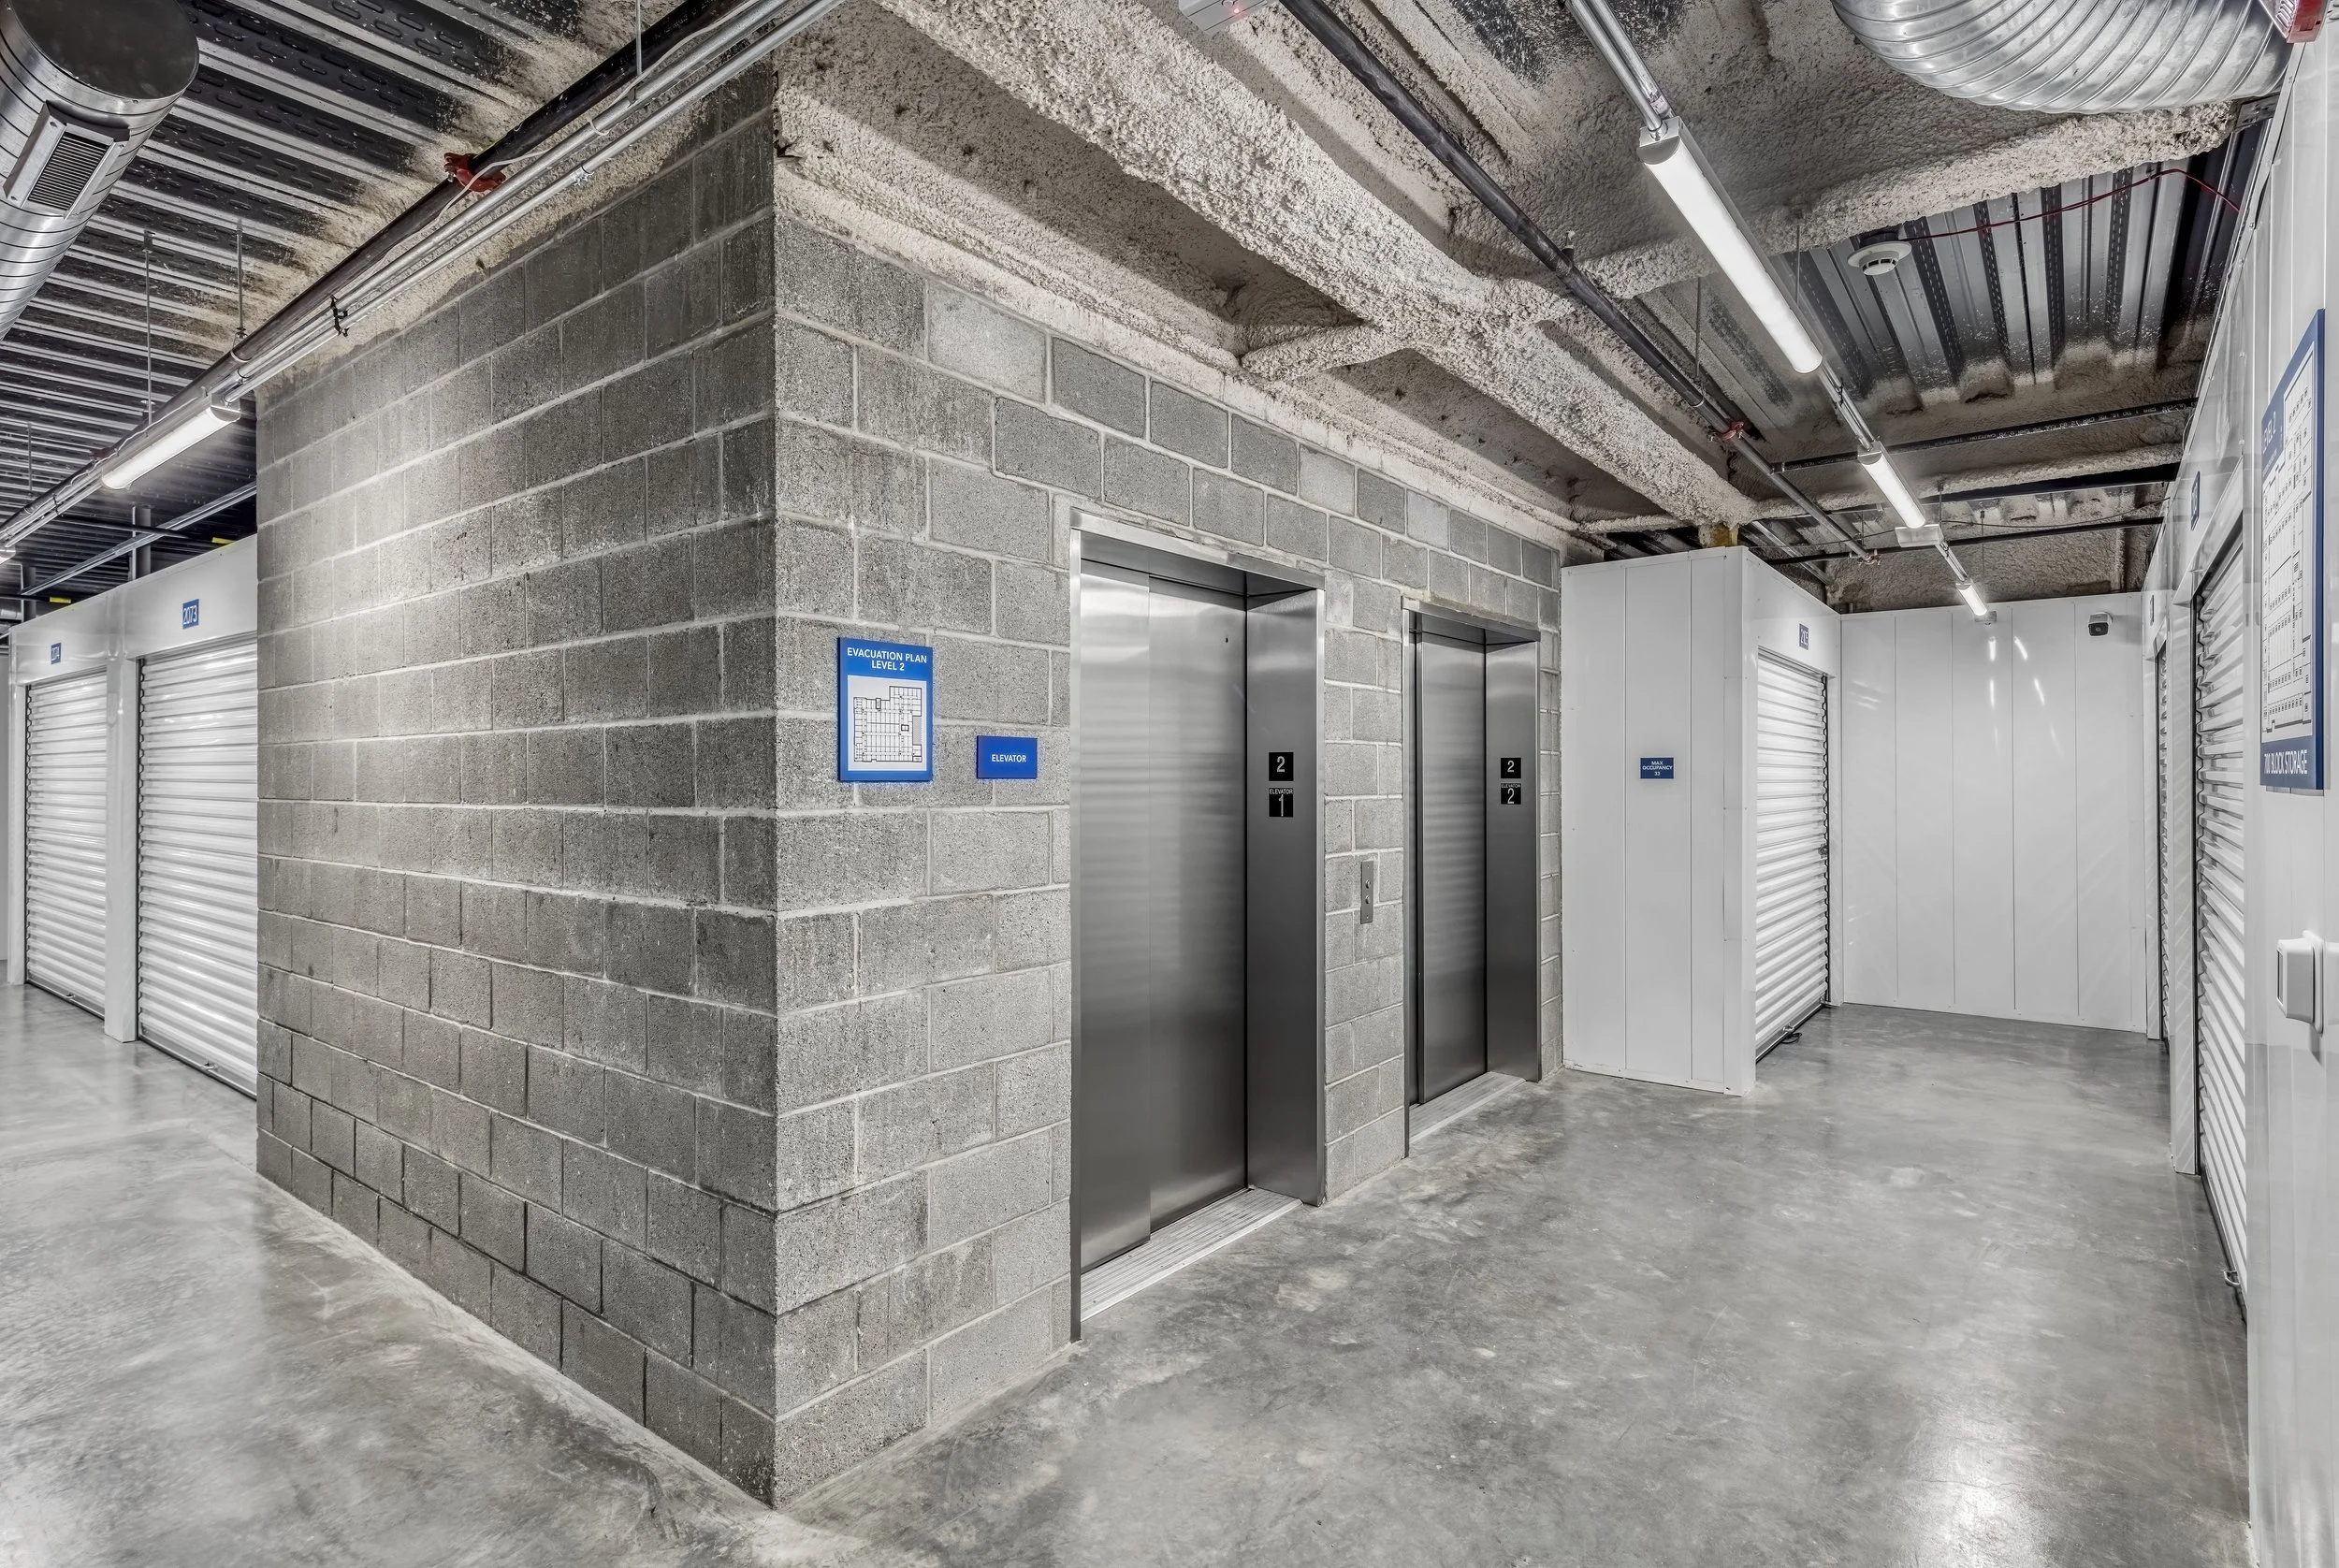
The elevator core at 700 Block Storage
When we trade a little efficiency on purpose
Sometimes we give up a small amount of efficiency to make the building easier to use. The most common example is a window at the end of a hallway, once or twice per floor. Others include a spot for carts near the entrance and a little extra room to maneuver outside the elevator doors.
The windows matter because self-storage hallways can be long and winding, and they all look the same. That is understandable, but it can make customers uneasy. A bit of natural light at the end of a hallway gives people something to navigate by. Research backs this up. A 1981 study in Environment and Behavior found that how simple a floor plan felt explained 56% of the difference in how often people got lost in a building. A 2020 UC Berkeley study found that a window view improved working memory by 6% and concentration by 5%.
Customers who feel at ease in a building are more likely to stay. Tenure matters to an owner. More than half of Public Storage's tenants have rented for more than a year, according to its 2025 annual report. We have discussed these windows with many owners, and they have not all decided the same way.
What to ask your architect at the test fit
The test fit is the cheapest point to get this right. Before a floor plan is locked, ask your architect:
Does this unit mix match the market study, size by size?
If the efficiency went up, which units were enlarged to get it? (Whether the market can fill them is a question for your market analyst.)
Which way do the doors face on the 5x10s?
How does the number of floors change the rentable area and the building footprint, not just the efficiency? (You can then weigh that footprint against what the land costs.)
Where did we give up efficiency on purpose, and what did we get for it?
At di'velept, we work through these questions with our clients from the first site study through the final punch list. If you are weighing a self-storage site, see our self-storage work or get in touch.
Sources
Integra Realty Resources, Viewpoint Self Storage Report 2026 (2025 rents by unit size, REIS data). Rent per square foot = 2025 national average climate-controlled monthly rent ÷ unit area: 5x5 $69 ÷ 25 SF = $2.76; 10x20 $304 ÷ 200 SF = $1.52.
Cushman & Wakefield, U.S. Self Storage Market Trends, H1 2025
Weisman, "Evaluating Architectural Legibility," Environment and Behavior, 1981
Ko, Schiavon et al., window views study, UC Berkeley Center for the Built Environment, 2020
Worked examples: di'velept design planning figures, illustrative only.