
Salt Lake City sets a minimum number of parking stalls for every use in Table 21A.44.040-A of its zoning code. The number depends on which of four "context areas" your site is in, and for apartments it ranges from 1.25 stalls per unit down to none. What a lot of owners miss is that the city lets you lower that minimum when two uses share the parking. Add a shop or an office on the ground floor of an apartment building and the combined requirement can come in below what the apartments alone would need.
At di'velept, we design a lot of multifamily in Salt Lake City, and parking is one of the biggest costs on almost every project. A stall in a parking structure costs tens of thousands of dollars, and that cost ends up in the rent. So we look for every legitimate way to bring the count down before the design is locked in.
How Salt Lake City sets parking minimums
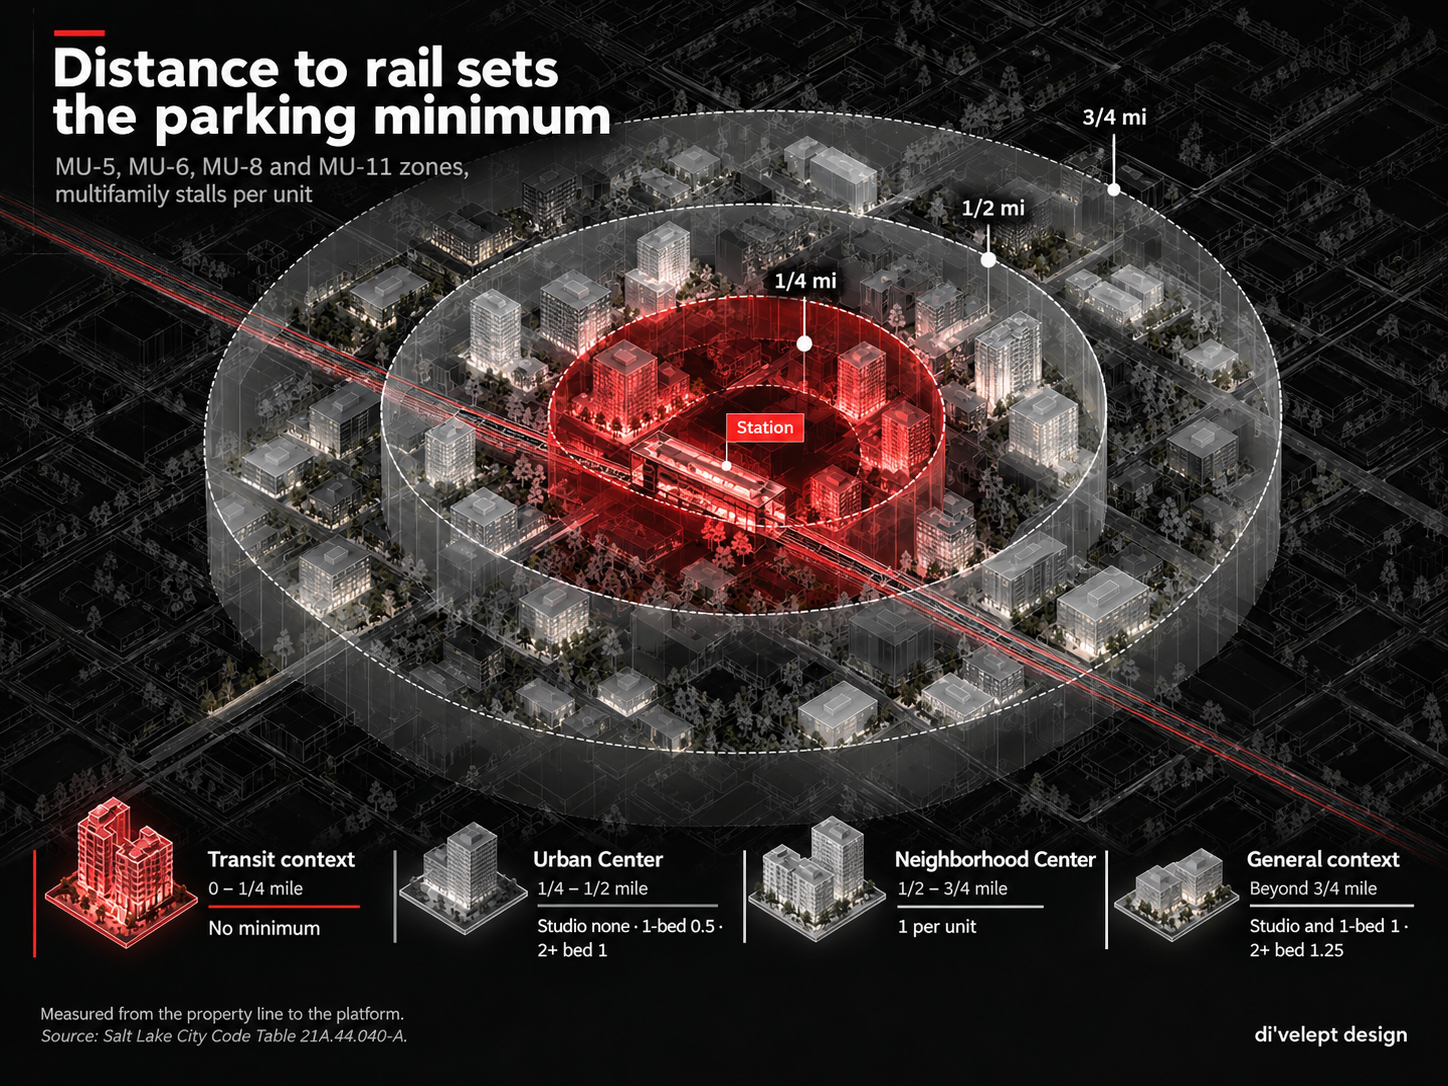
Salt Lake City ties the parking minimum to how urban the site is. The code sorts every zone into one of four context areas, and the closer you are to downtown or a TRAX or FrontRunner platform, the less parking you have to build. Here are the multifamily minimums from Table 21A.44.040-A, which lists every other use too:
General context (any zone not listed below, plus MU-5, MU-6, MU-8 and MU-11 more than ¾ mile from fixed rail): 1 stall per studio or 1-bedroom unit, 1.25 per unit with 2 or more bedrooms.
Neighborhood Center (SR-3, FB-UN1, MU-2, MU-3, RMF-35 and RMF-45, plus MU-5, MU-6, MU-8 and MU-11 ½ to ¾ mile from fixed rail): 1 stall per unit.
Urban Center (D-2, plus MU-5, MU-6, MU-8 and MU-11 ¼ to ½ mile from fixed rail): none for studios, 0.5 per 1-bedroom unit, 1 per unit with 2 or more bedrooms.
Transit context (D-1, D-3, D-4, G-MU and UI, plus MU-5, MU-6, MU-8 and MU-11 within ¼ mile of fixed rail): no minimum.
Distance to fixed rail is measured in a straight line from the closest point of your property line to the closest point of the station platform, so a site can change context areas on a few feet. The city's zoning map now shows these distance rings around each station, so it's a quick first check.
The city also caps parking at 2 stalls per studio or 1-bedroom unit and 3 per unit with 2 or more bedrooms. Since the maximum doesn't apply to parking in a garage, a stacked or racked parking structure, or code-compliant off-site parking, it doesn't actually affect many projects in the city.
The mixed-use parking reduction
Section 21A.44.050.B of the Salt Lake City code lets two or more uses that share a parking garage or lot reduce their combined minimum. The idea is simple: apartment residents need most of their stalls at night, and shops and offices need theirs during the day, so one stall can serve both. It's part of the calculation, not a variance, so it doesn't need a discretionary approval from the city.
The math works like this:
Figure the minimum for each use on its own.
Add the two largest numbers together.
Divide by the reduction factor for that pair of uses.
Add back the minimums for any other uses.
When one of the uses is multifamily, the factors from Table 21A.44.050-A are:
Retail sales: 1.2
Other non-residential, like office: 1.3
Public, institutional or civic: 1.1
Food and beverage, recreation and entertainment, or lodging: 1.1
The code includes its own example. A 100-unit apartment building in the Urban Center context needs 62 stalls. Add 5,000 SF of retail and a 5,000 SF art gallery and, once the reduction is applied, the whole project needs 59. The building got more uses and fewer required stalls than the apartments alone.
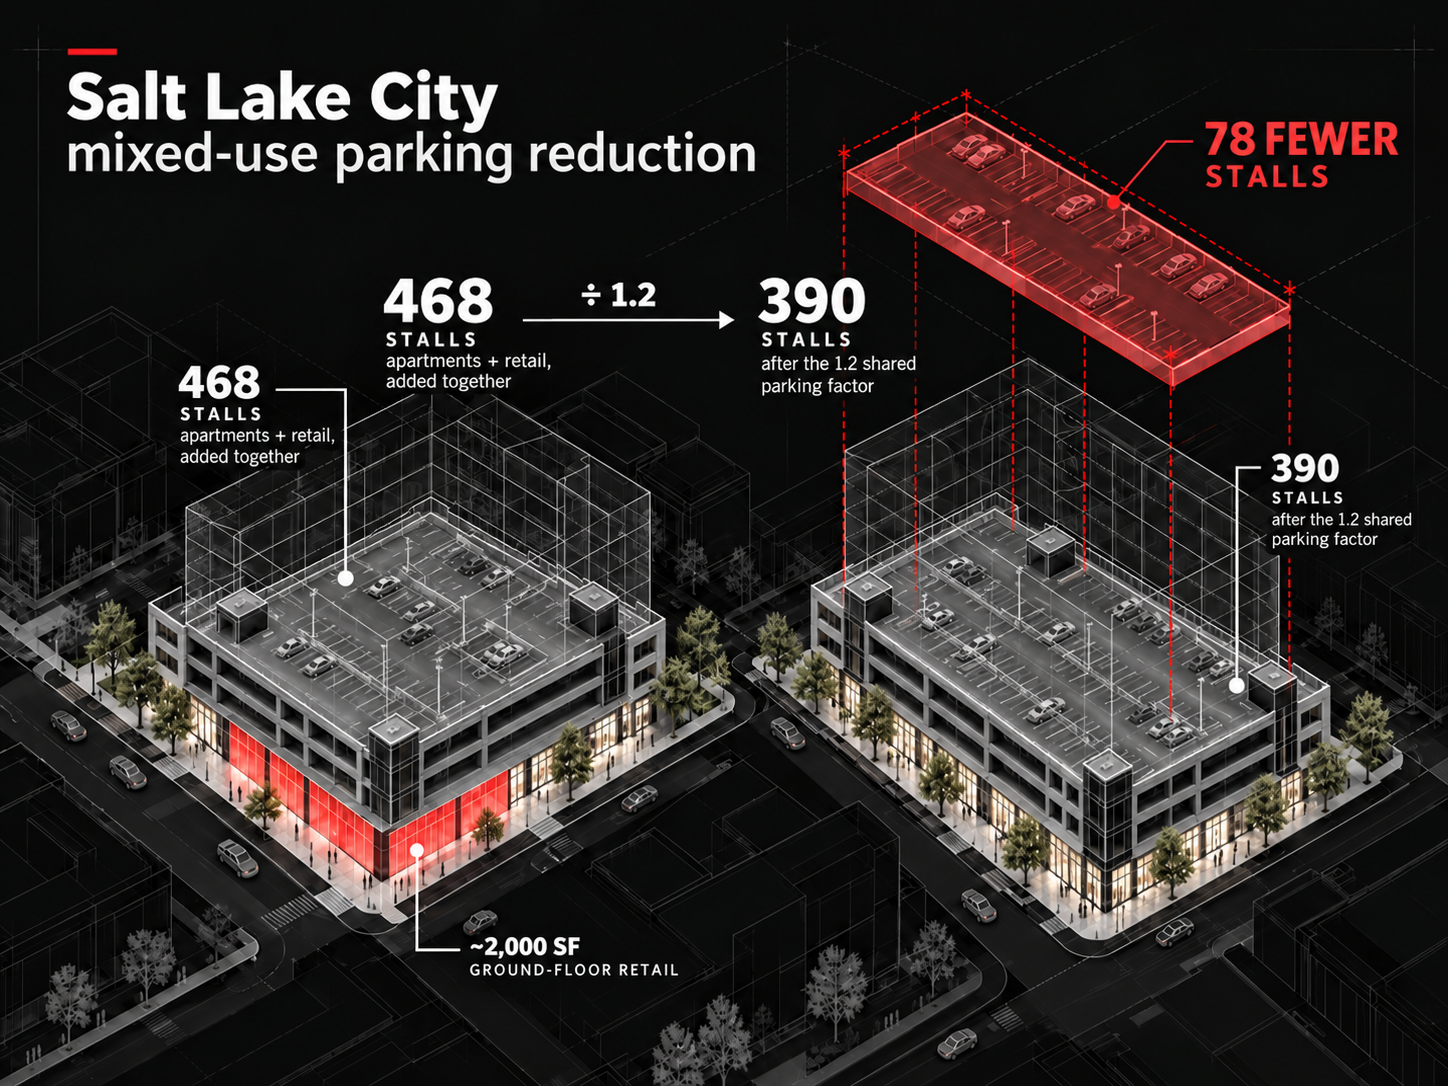
We've seen the same thing on our own work. On a recent multifamily project of ours in Salt Lake City, the apartments plus about 2,000 SF of ground-floor retail added up to 468 required stalls. Divided by the 1.2 retail factor, that became 390, which is 78 fewer stalls to build.
There is one piece of paperwork. The owners have to give the city's Transportation Director written documentation showing the shared parking will stay available, and the Director has to approve it before the zoning approval is issued.
This matters more because many Salt Lake City zones already require a ground-floor "active use" along the street under Section 21A.37.050. An active use can be any allowed use except parking or storage, so residential space counts. Some zones go further and require an "enhanced active use" like retail, a restaurant or a studio. Where the code already makes you build that commercial space, the parking reduction comes at no extra cost. Where it doesn't, the reduction might be a reason to choose commercial instead of more apartments or amenity space on the ground floor.
Other parking reductions that stack
Shared parking is one of several adjustments in Section 21A.44.050, and they can be combined:
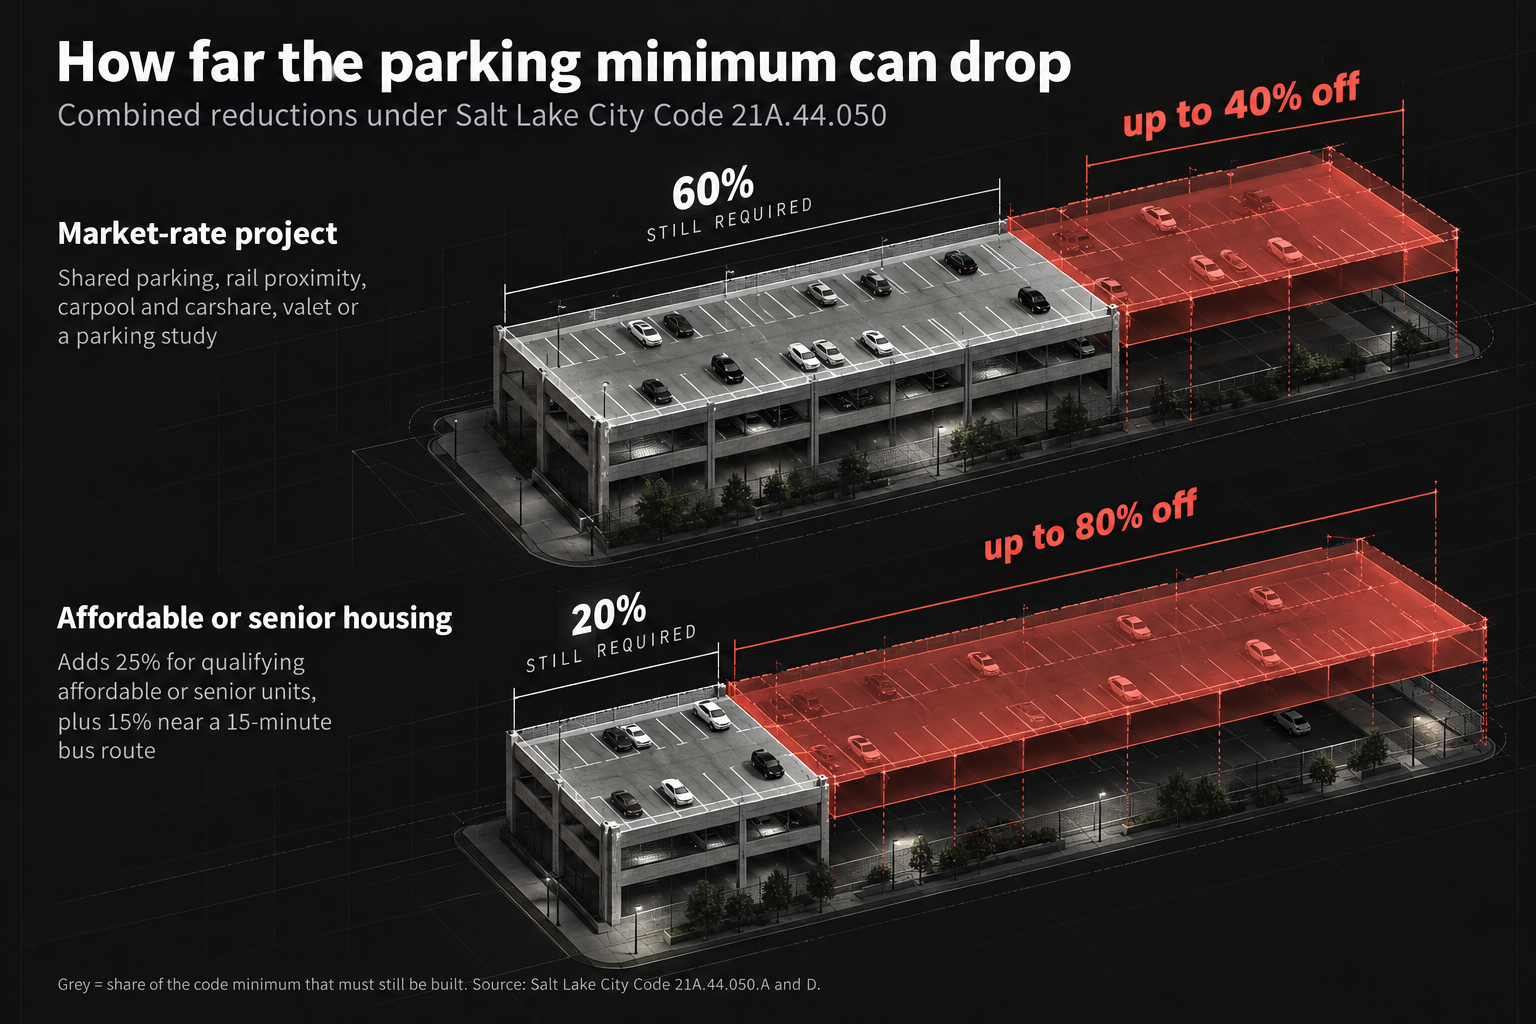
Near fixed rail: up to 25% off when the property line is within ¼ mile of a TRAX or FrontRunner platform, in the General, Neighborhood Center and Urban Center contexts. This mostly helps zones whose context isn't set by distance to rail, like RMF-35, RMF-45 or any zone that falls in the General context. MU zones that close to a station are already in the Transit context, with no minimum to reduce.
Affordable or senior housing: 25% off for multifamily with 10 or more units when at least 25% of rental units are restricted to 60% of area median income, 35% of for-sale units to 80% AMI, or 75% of units to residents 65 and older. Another 15% is available within ¼ mile of a bus stop with service every 15 minutes during the day, Monday through Saturday.
Carpool and carshare stalls: in lots of 100 or more stalls, a signed carpool stall counts as 3 and a vanpool stall as 7. A carshare stall counts as 4 in a lot of any size.
Valet: off-site valet can replace on-site stalls one for one if it's posted and guaranteed.
Parking study: the transportation and planning directors can approve a different number based on a study of the project's actual demand.
There are limits. Combined, these adjustments can't cut the minimum by more than 40%. Affordable and senior housing is the exception: its reductions can combine with the others up to 80%.
Why this reduction matters
The national median cost to build a parking structure in 2026 is $33,300 per stall, or $98.75 per square foot, according to WGI's 2026 Parking Structure Cost Outlook. A UCLA Institute of Transportation Studies report using 2025 cost data from 17 U.S. cities puts the average higher: about $52,000 per stall above ground and $73,000 below ground, not counting land. The same report found that required parking can add $50,000 to $100,000 to the cost of each apartment.
That cost gets passed on. A study by C.J. Gabbe and Greg Pierce found that a garage space bundled with an apartment adds about 17% to the rent.
At the WGI median, the 78 stalls saved on our project are worth about $2.6 million in construction cost. Even if the retail space itself costs more to build than an apartment would, that's a big number to leave on the table.
Where the reduction doesn't help
The mixed-use reduction isn't the answer on every site:
Transit context sites have no parking minimum to reduce. In most of downtown, and in MU zones within ¼ mile of a station, how much you park is a market and financing decision, not a code one.
The commercial space has to work. Retail that sits empty doesn't help anyone, and a mixed-use project can be harder to finance than a straight apartment building. The parking savings may be enough to make it worth it, but they have to be weighed against what the space will actually lease for.
On a market-rate project, the 40% cap limits how far the reductions can be stacked.
The shared stalls have to actually be shared. Residents and customers use the same parking, so the garage layout, access control and the paperwork for the Transportation Director all need to be thought through early.
The code minimum isn't the market. Just because the city doesn't require many stalls doesn't mean renters will live without one, or that your lender will finance a project without them. Before designing down to the minimum, know how much parking the market and your lender actually expect. Fewer stalls only saves money if the units still lease.
A parking checklist for your SLC test fit
Before the unit count and the garage are set, run through these:
Confirm the zone and the context area, measuring to the nearest fixed-rail platform from the property line.
Check whether the zone and location requires a ground-floor active use or an enhanced active use along the street.
Calculate the minimum for each use, then run the shared parking math with the right reduction factor.
Check the transit and affordable housing reductions, and stay under the 40% or 80% cap.
Check the parking maximum if you have surface parking.
Plan the shared parking documentation for the Transportation Director.
Price the stalls you save against what the commercial space costs to build and what it will rent for.
Make sure you know the market demand for parking.
The amount of the reduction depends on the uses you put together, and the right mix is different on every site. At di'velept, we run this math as part of every Salt Lake City test fit. If you have a site you're looking at, send it over and we'll show you how much parking it really needs.
Sources
Salt Lake City Code 21A.44.050, Alternatives to Minimum and Maximum Parking Calculations
Salt Lake City Code 21A.37.050, Design Standards Defined (ground floor use)
No such thing as free parking, UCLA Institute of Transportation Studies
The Hidden Cost of Bundled Parking, C.J. Gabbe and Greg Pierce, ACCESS Magazine