
Haka Storage
Four-story self-storage, designed but not built · Lahaina, HI
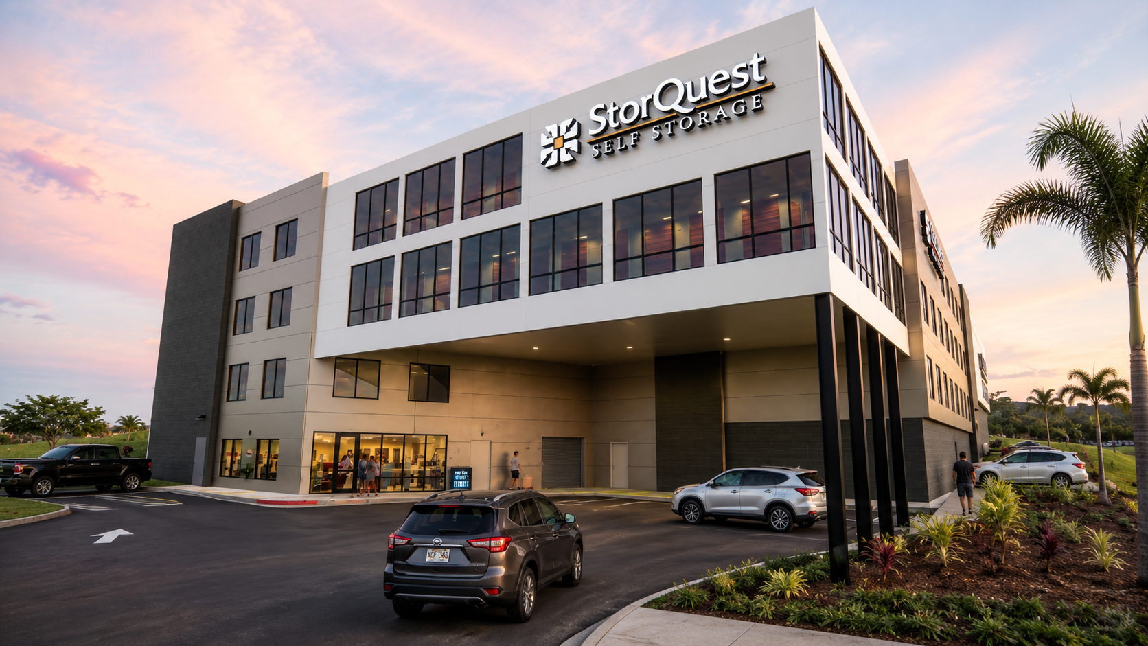
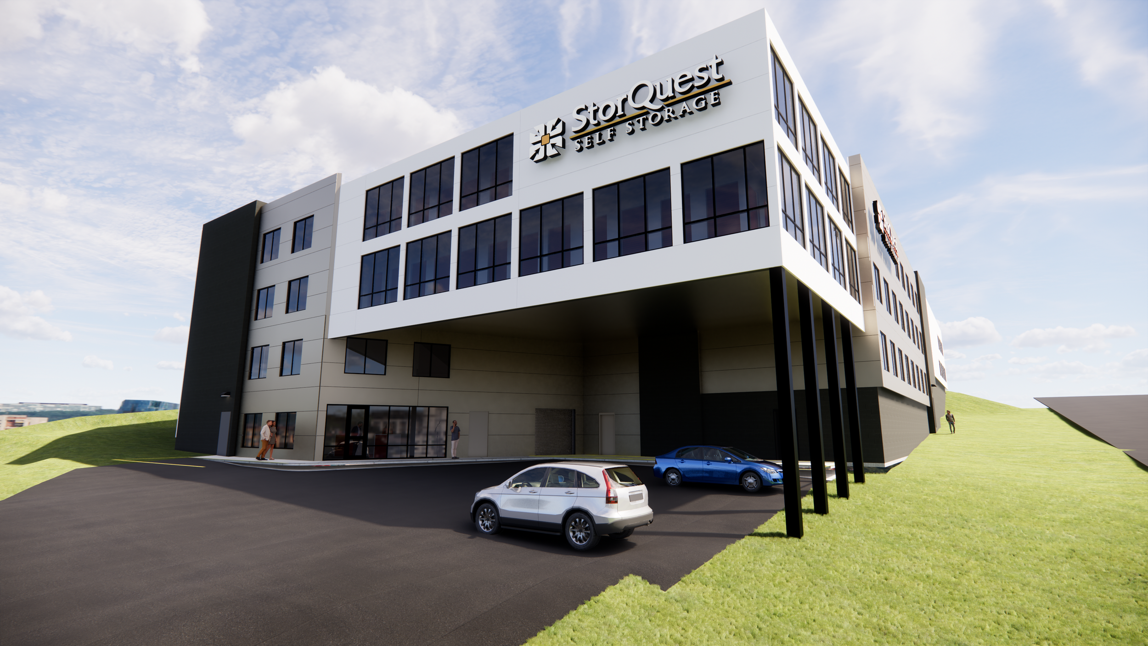
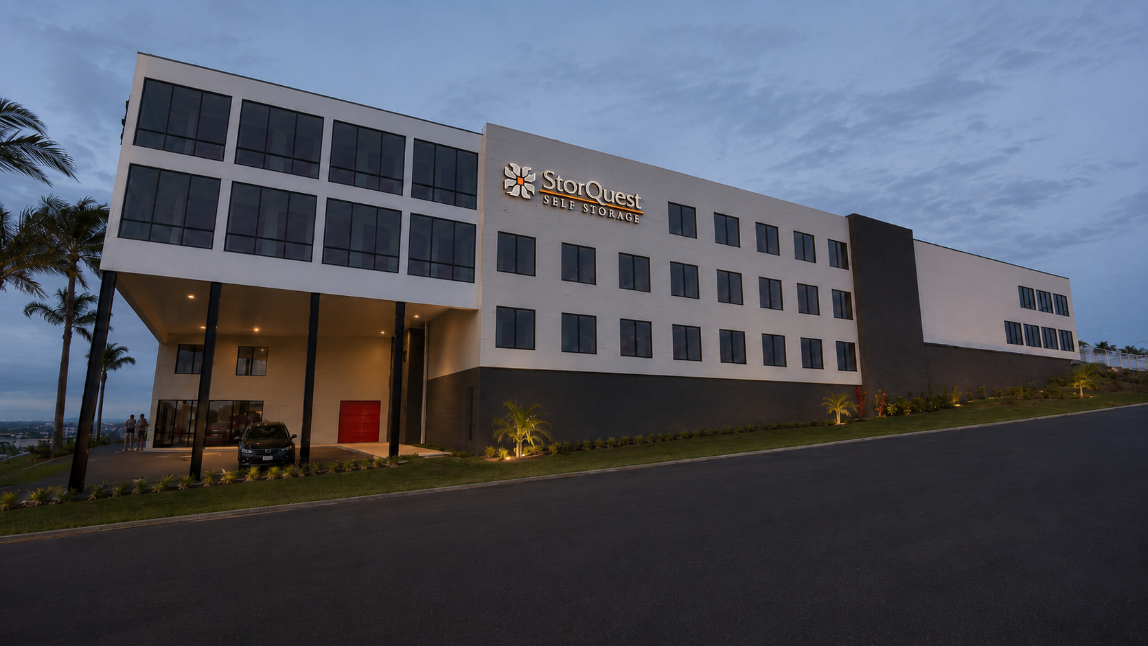
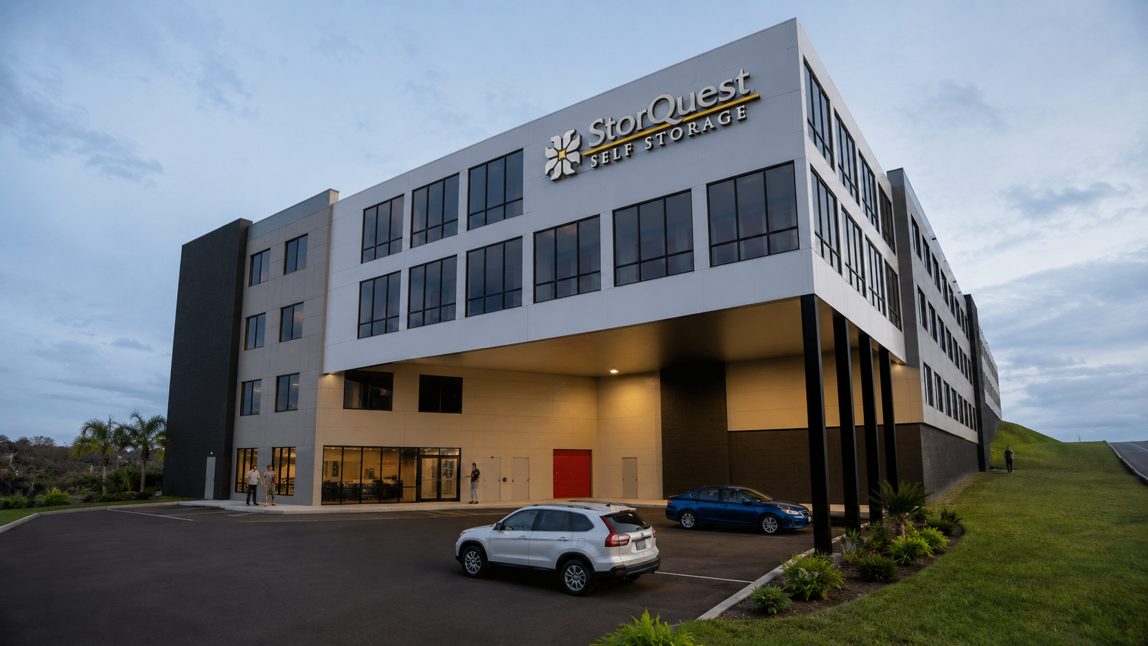
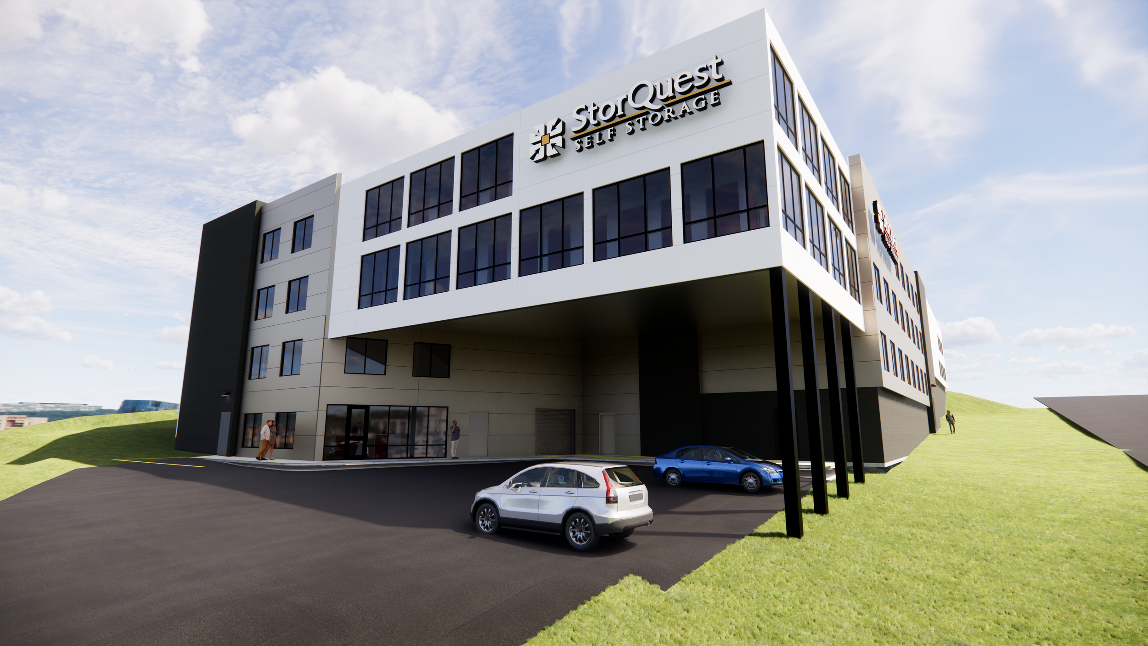
Haka Storage is an 861-unit, four-story self-storage building we designed for Patagon Ventures in Lahaina, Hawaii. It is 75,582 SF on a 0.80-acre lot in the Lahaina Business Park, just off the Lahaina Bypass. The lot is small, shaped like a triangle and has a lot of slope, so the lower two floors sit partly below grade and a good part of the building sits over the parking.
The design had the business park's approval and was in the County's permit review when the owner decided to sell the property, so it was never built.
We ran the project from Salt Lake City. Ethan Barley worked through the County of Maui's review by phone, email and the County's online permit portal, and we learned a lot about how permitting works in Hawaii along the way.
Project Stats
Status | Designed - not built
Location | 1419 Keawe Street, Lahaina, HI (Lahaina Business Park)
Building Size | 75,582 SF
Site Size | 0.80 acres
Number of Units | 861, mostly small units
Stories | 4 (the lower two partly below grade)
Construction | Type IIB, fully sprinklered
Parking | 12 stalls (reduced from 15 by a parking waiver)
Design Schedule | Jan 2021 - Mar 2023
Permitting | May 2023 - Jul 2024

About the Design
A Different Kind of Unit Mix
Storage in Hawaii doesn't look like storage on the mainland. The average unit is a lot smaller and the mix is quite a bit different. That is set by the owner's market study, not by the architect, and we laid out every floor around it.
Building Over the Parking
The site is small, irregular and steep. There was no way to put all of the parking in a normal surface lot and still get the gross square footage the project needed, so we did a lot of work to figure out how to get as much of the building as we could over the parking. The upper floors reach out over the entry drive and parking on steel columns.
Getting Out on a Sloped Site
With about 30 feet of fall across the site, getting people out of the building safely took some work. We laid out the stairs so each one comes out at grade, on a different side of the building, at whatever height the ground is there.
A Retaining Wall That Lets Water Through
Along the uphill side, we worked with the civil engineer on a retaining wall set back from the building. Water can come through the wall into a drainage path that runs around the building and out, instead of having the waterproofing done right up against the retaining wall.
Working With the County
Two Reviews
The lot is zoned M-1 Light Industrial, which allows self-storage. The Lahaina Business Park has its own design review on top of the County's. Its first review thought the building was too big for the park. We showed that it was about 75,000 SF on a footprint of roughly 20,000 SF, with the first two stories mostly below grade, and the park approved the final design in 2023. The owner also got a parking waiver from the County that took the requirement from 15 stalls down to 12.
Permitting in Hawaii
Ethan handled the County's building permit review by phone, email and the County's online permit portal. We learned a lot about how permitting works in Hawaii on this project, including the value of a local permit expediter, and we'll have one on all of our future projects there. (More on how we handle zoning and permits on our Services page.)
Patagon Ventures set the goals for Haka. Engineering Dynamics, a Maui firm, did the civil, mechanical and plumbing work and worked with us on the retaining wall. HW Engineering did the structure, Royal Engineering did the electrical, and CHP Maui did the landscape and helped the owner with the parking waiver.
Thanks to everyone who worked on Haka Storage. Their names and links are below.
A Collaborative Effort
Stakeholders
Owner | Patagon Ventures
Design Team
Structural | HW Engineering
Electrical | Royal Engineering
Civil, Mechanical & Plumbing | Engineering Dynamics
Landscape | CHP Maui
Architecture Project Management
Architecture Team
Principal in Charge & Architect of Record | Jarod Hall
Project Manager | Ethan Barley
Support Staff | Jeremy Larsen
Project Scope
Building Design (SD, DD, CD) | Full building design, from the first layouts in 2021 through the permit set.
Permitting | Lahaina Business Park design review and the County of Maui building permit review.
Looking Ahead
Patagon Ventures has hired di'velept on a lot of self-storage projects. They tell us it's because we know storage, we work through hard sites and we answer fast. Laulima is another one of our storage projects in Hawaii.
Haka is the kind of site most people would pass on: small, odd-shaped and steep. Putting part of the building over the parking is how it got to the square footage the owner needed. 700 Block in Salt Lake City is another tight site where we built storage on a podium.
If you have a hard site, in Hawaii or anywhere else, we'd like to talk it through with you. There's more of our work on the Self-Storage page.