
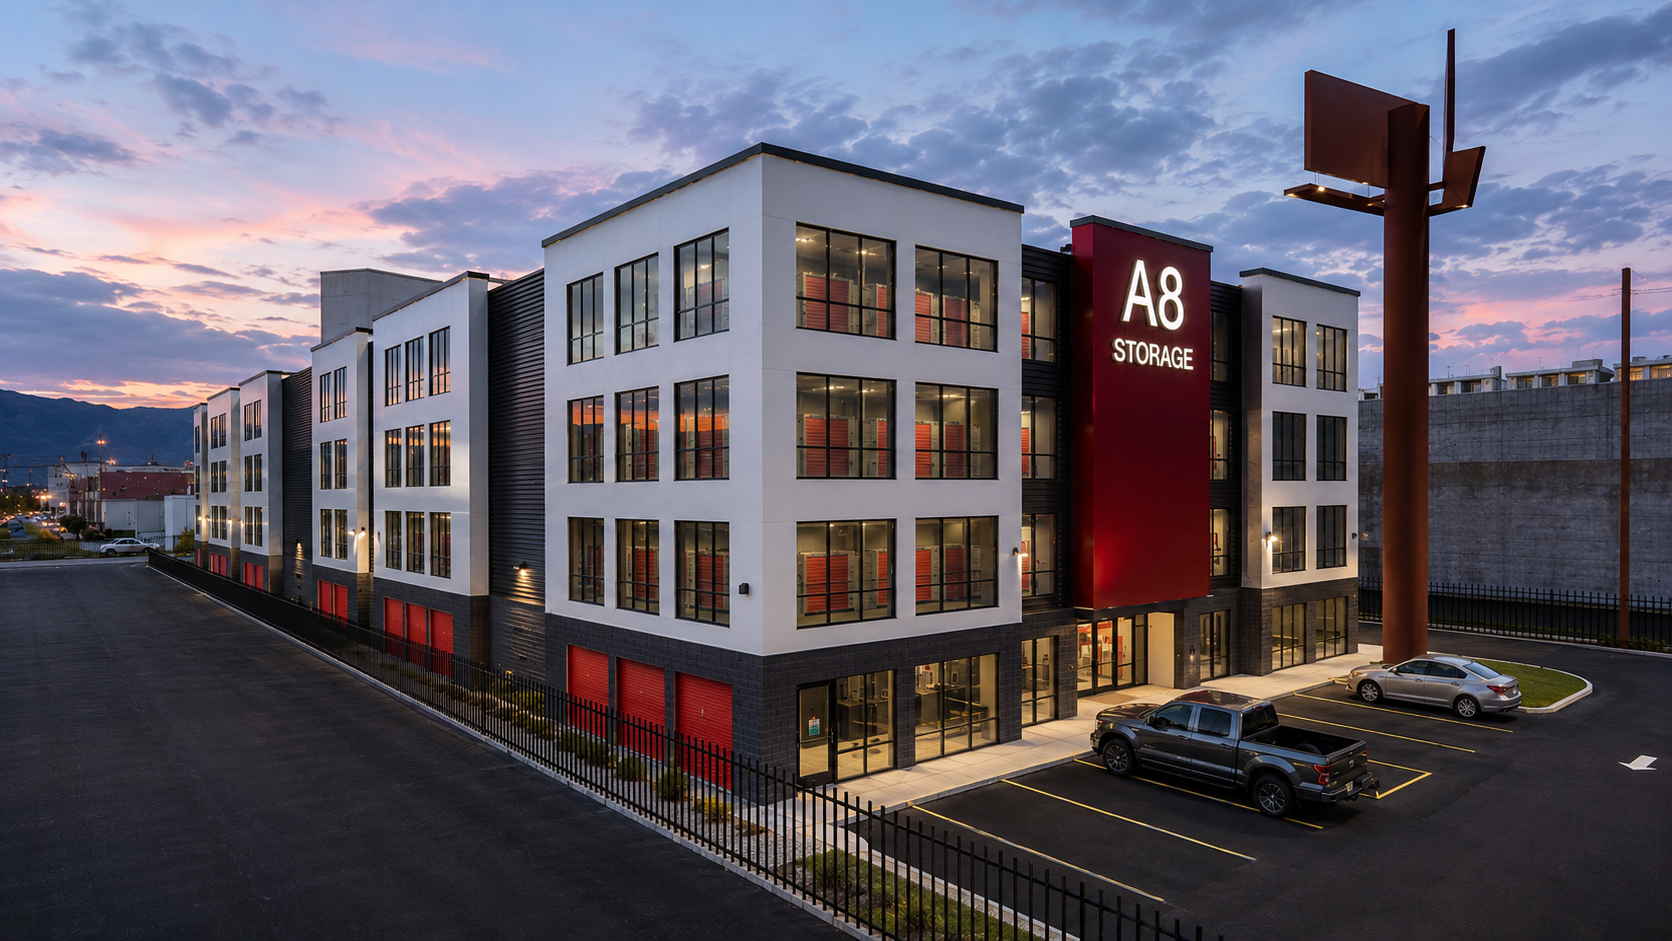
A8 Storage
Four-story self-storage, entitled but not built · South Salt Lake, UT
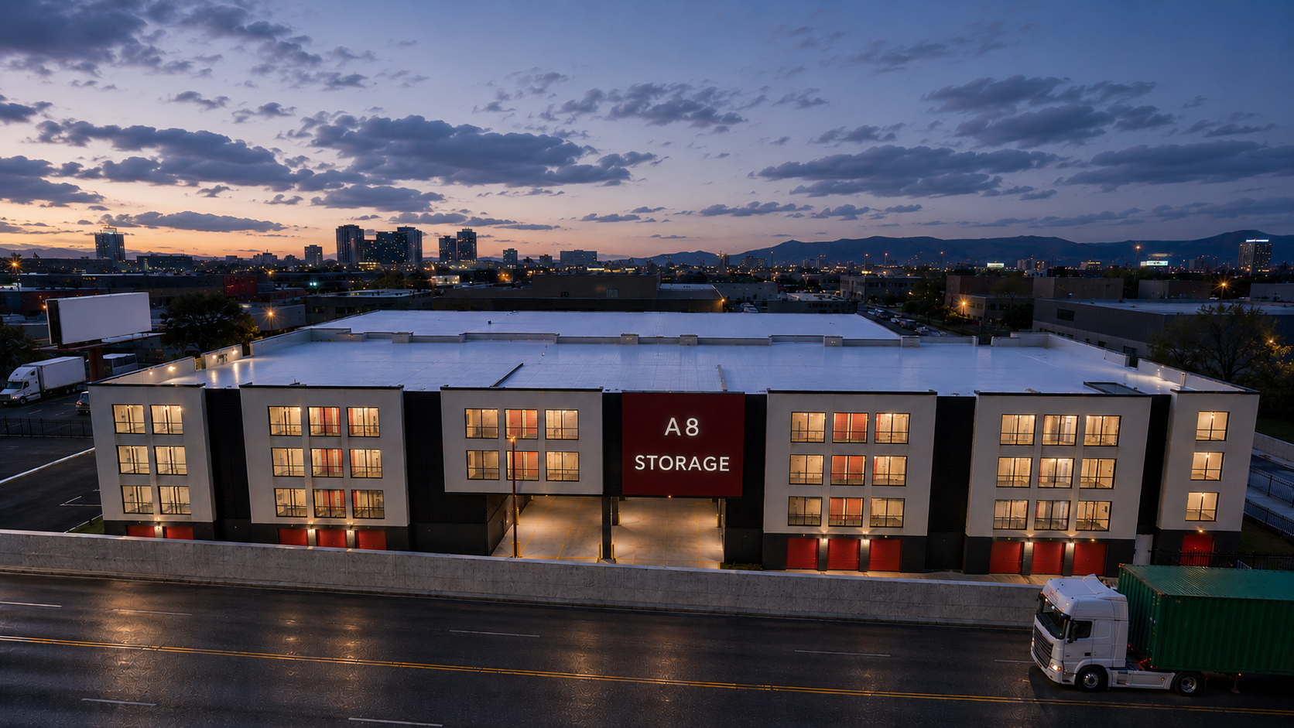
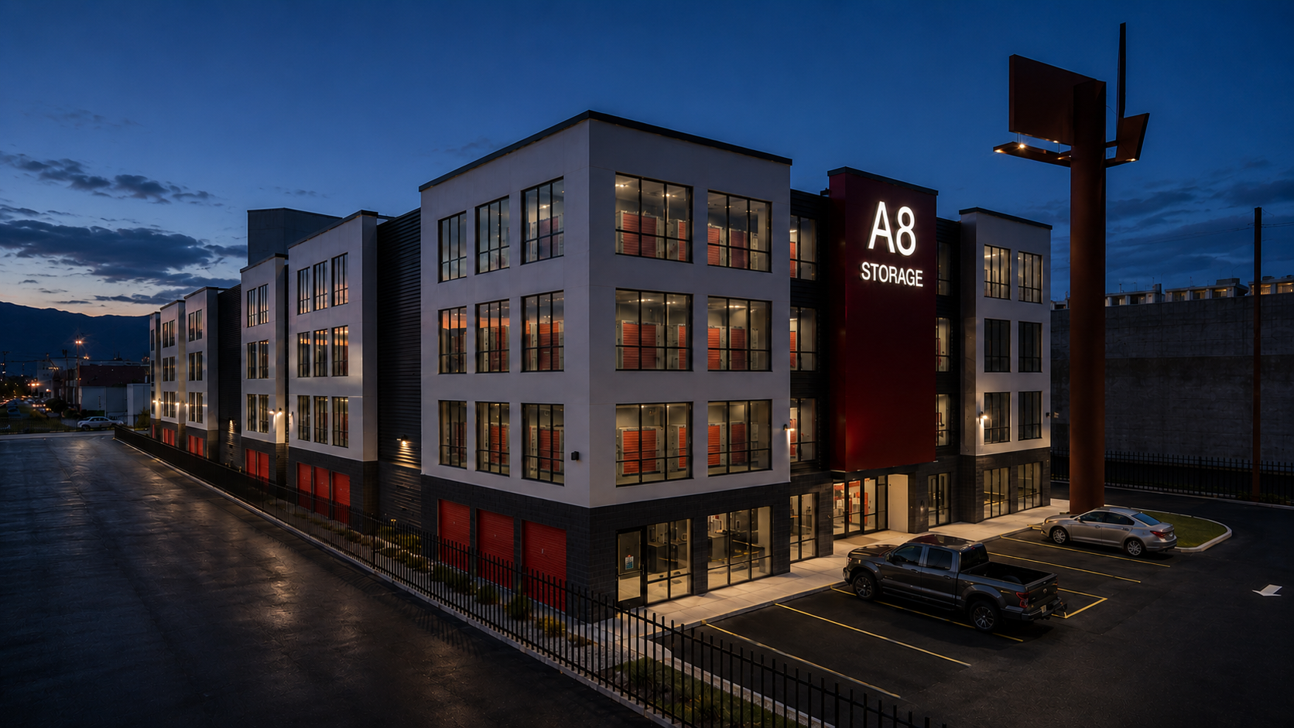
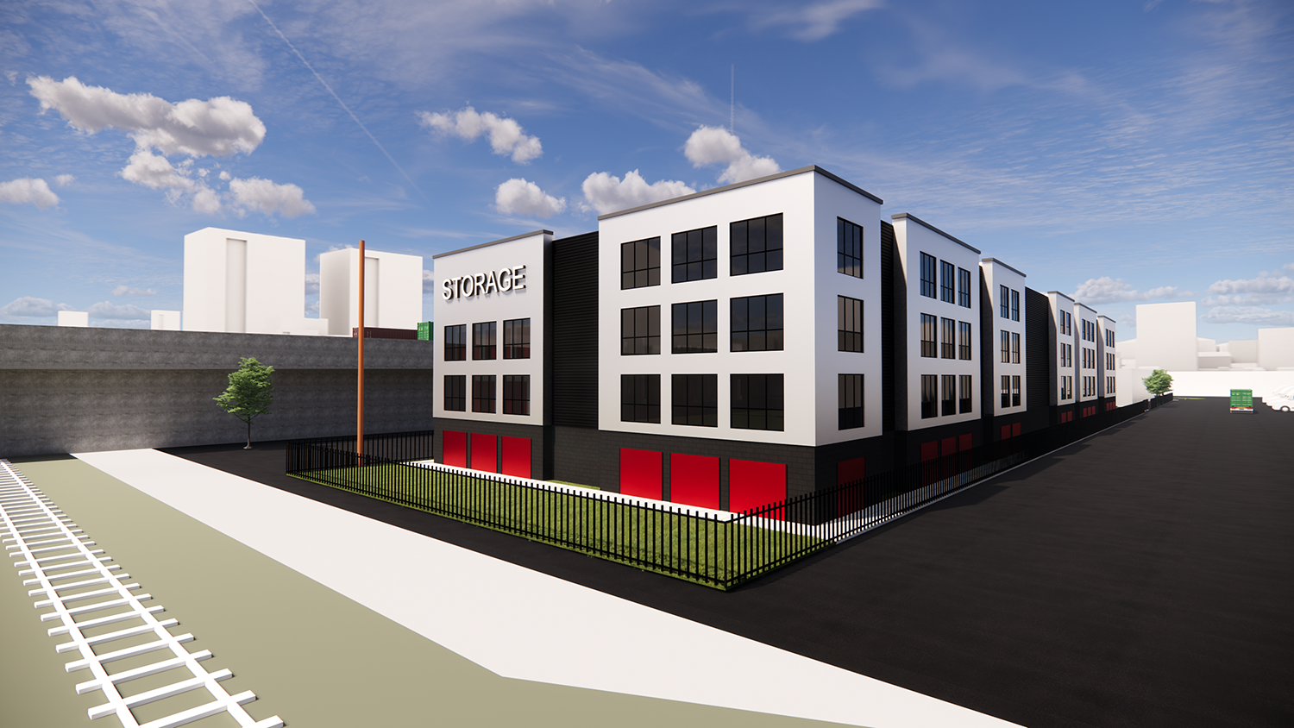
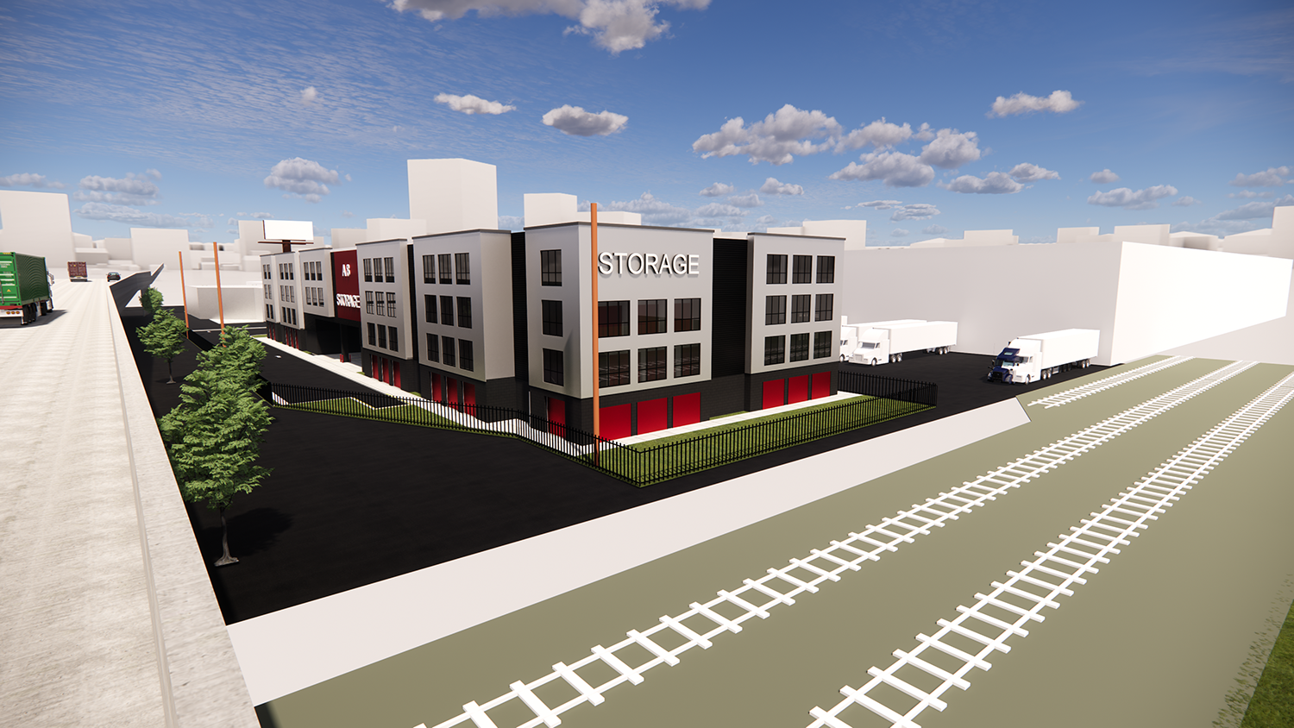
A8 Storage is a four-story, climate-controlled self-storage building we designed for the back half of a 2-acre lot at 2385 South 300 West in South Salt Lake. It has about 825 units in 97,942 SF, with a covered loading bay tucked under the building.
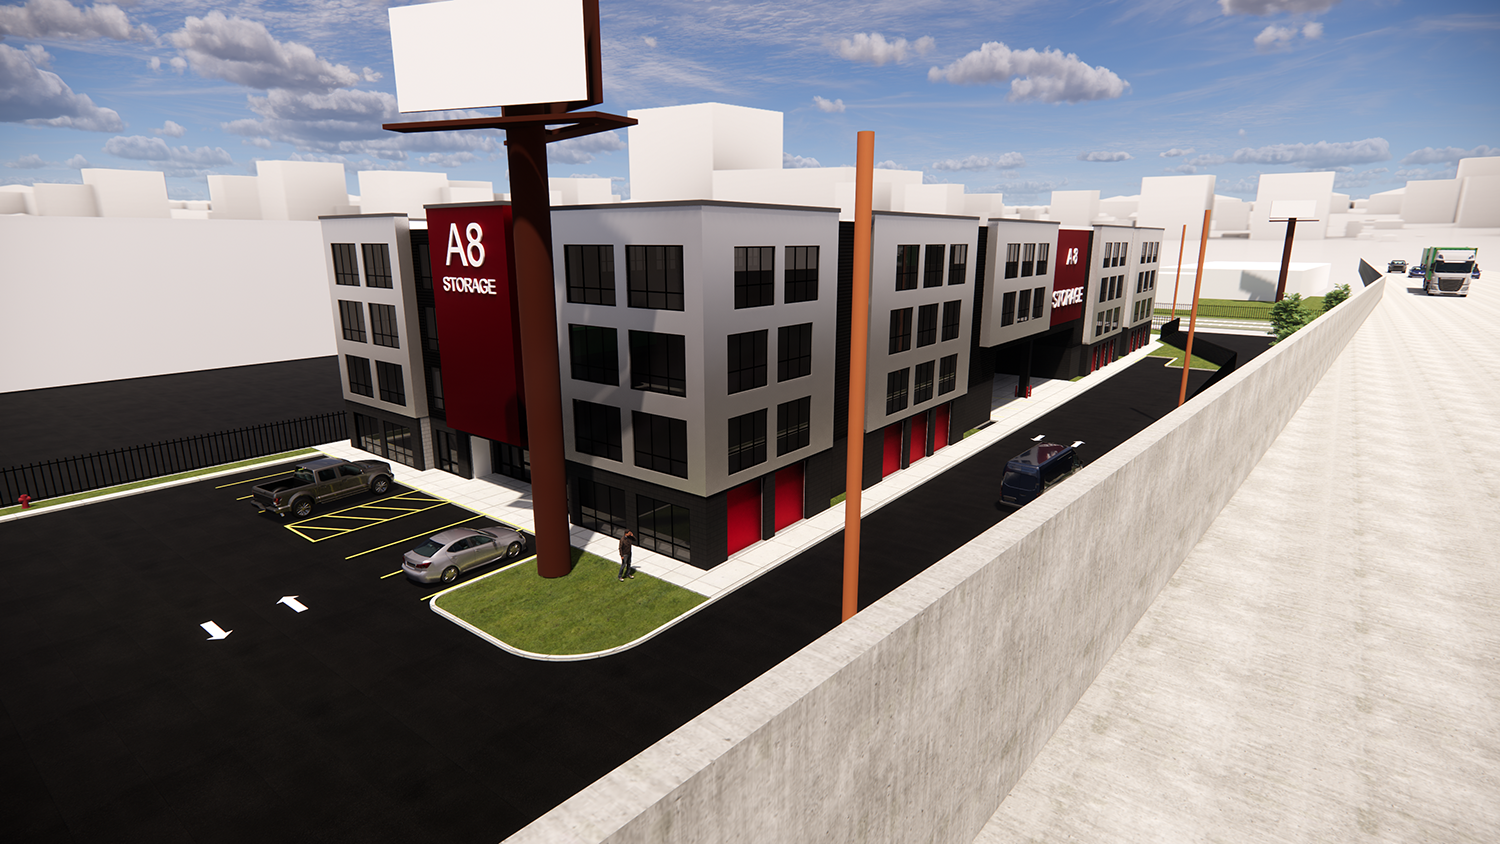
The site is boxed in. There is an existing building in front of it on 300 West, the I-80 to I-15 ramp along the south side and the TRAX tracks on the east. When we started in late 2020, South Salt Lake's Downtown District didn't allow indoor storage at all. We helped the owners make the case for a change to the zoning code, then took the project through a conditional use permit, a new plat and a fire access plan the fire marshal could sign off on.
South Salt Lake approved the conditional use permit and the final plat in February 2024. Due to economic uncertainty, the owners decided not to move forward after that, so A8 was never built.
Project Stats
Status | Entitled - February 2024, not built
Location | 2385 S 300 W, South Salt Lake, UT
Building Size | 97,942 SF
Site Size | 2.03 acres
Stories | 4, about 49 ft
Number of Units | About 825
Design Schedule | Dec 2020 - Mar 2023
Entitlements | Sep 2021 - Feb 2024
About the Design
A Site Built for Storage
Look at this site on a map and storage is about the only thing that makes sense. The back half of the lot has no street frontage of its own. It sits behind a building on 300 West, with a freeway ramp along one side and the TRAX line along another. Not many uses want to be there. Storage does, mostly because of the view from the freeway.
Working Through the Options
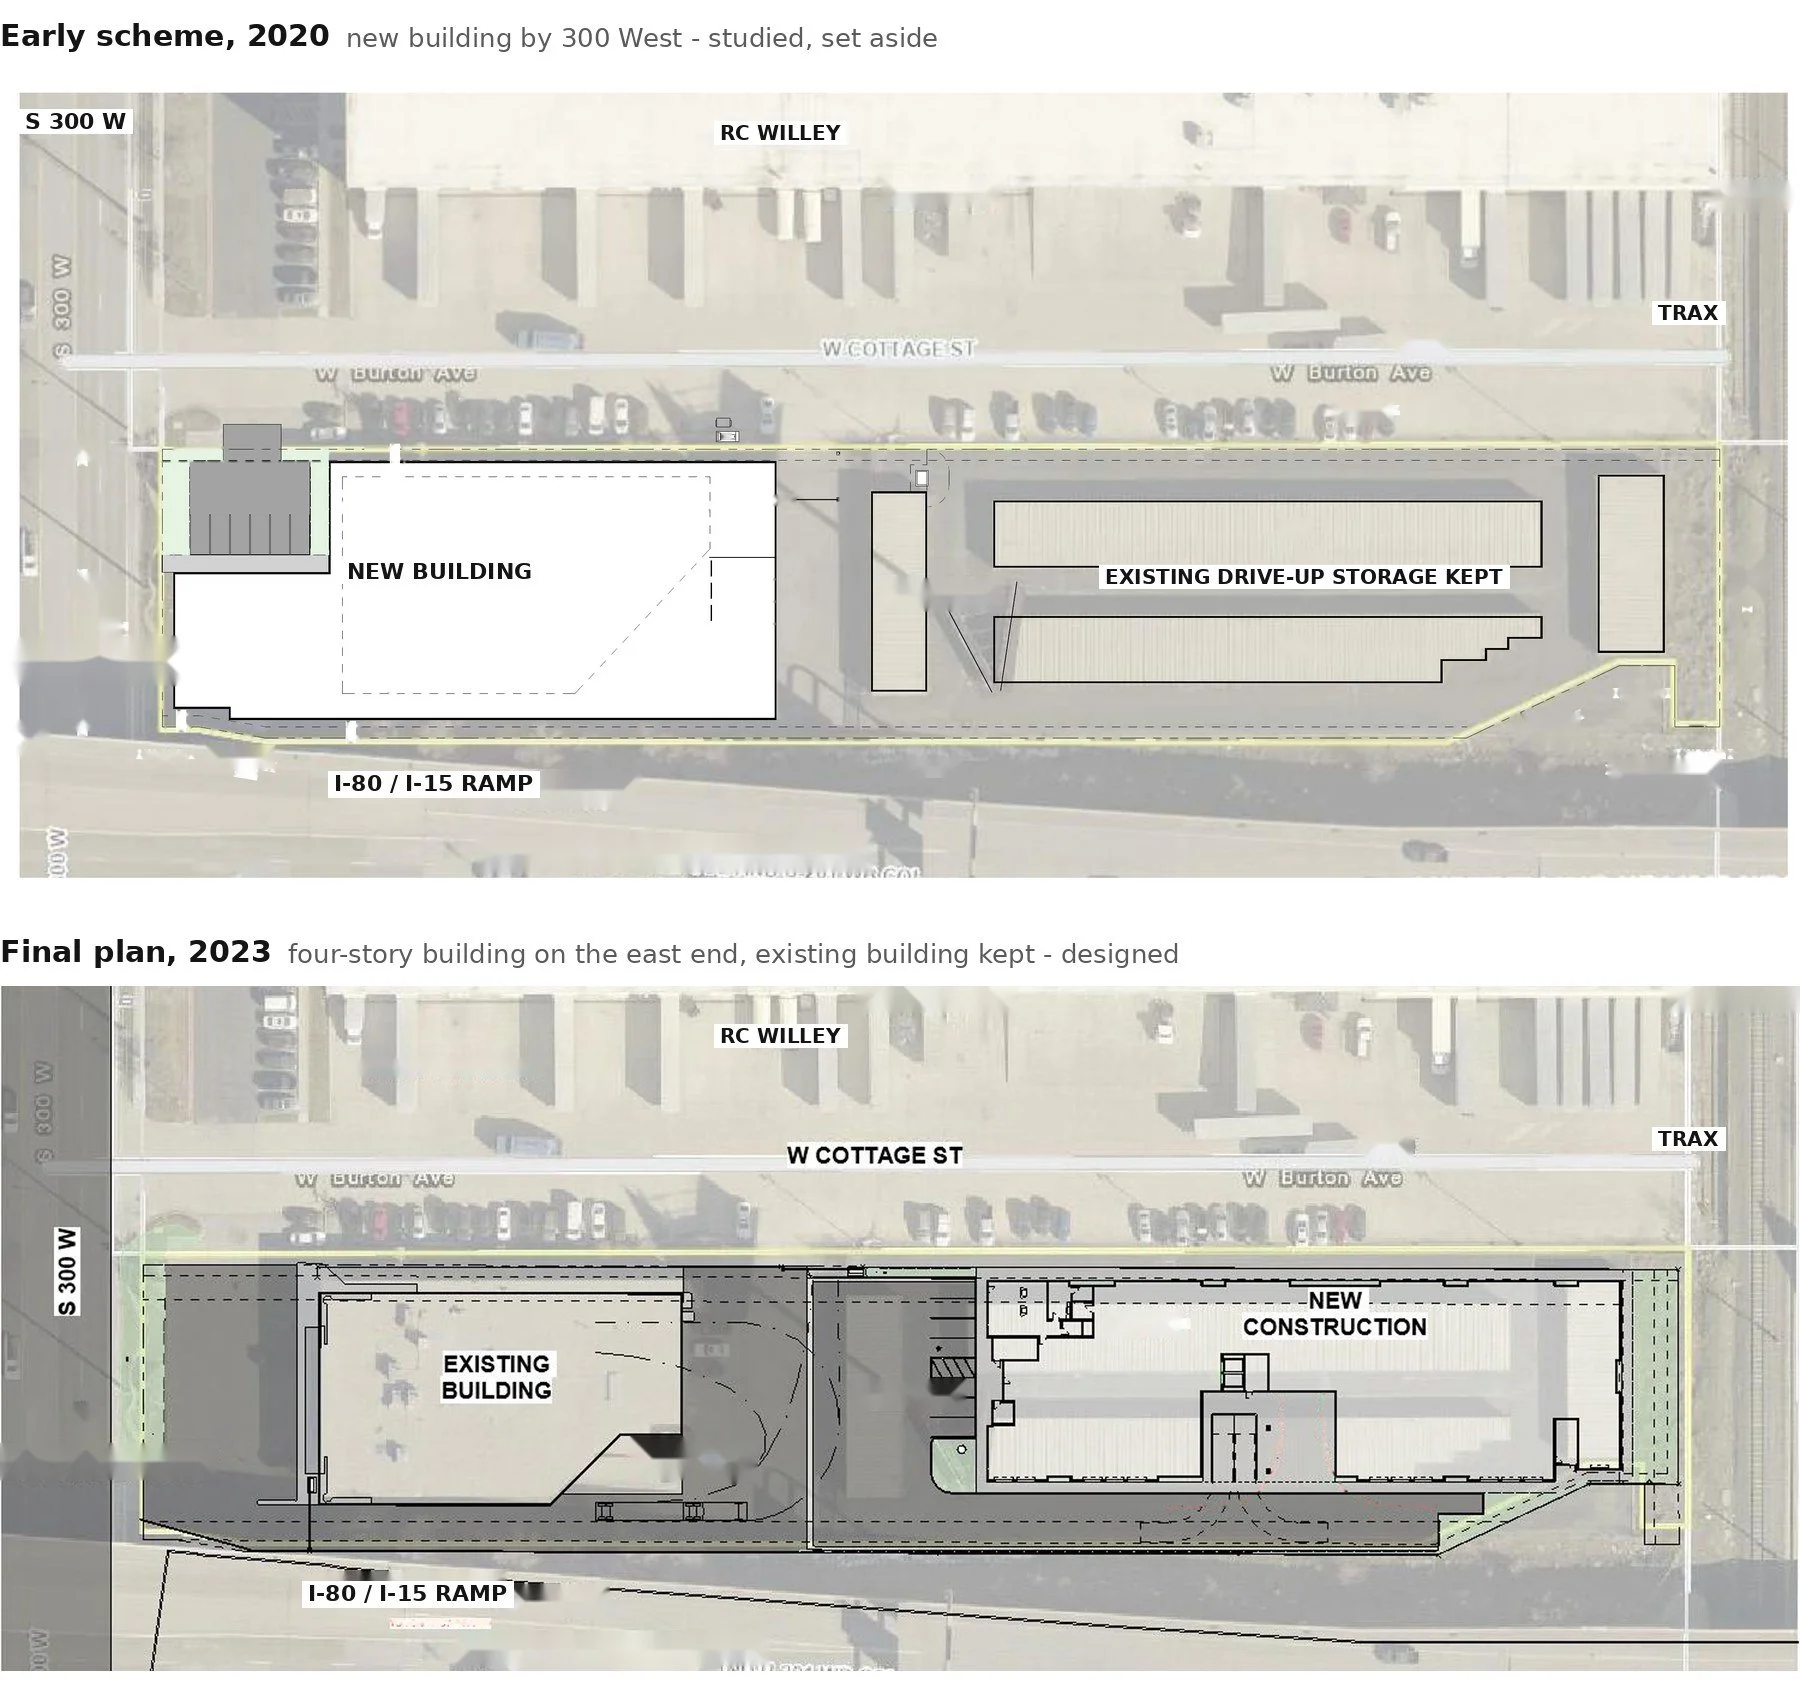
We explored a number of options. Our first concept put a new building up front on 300 West and kept the old drive-up storage in back. We also tested the building at three, four, five and six stories, looking at each one from I-80 in both directions to see how much of it drivers would actually see.
Ultimately we and the owners decided on one four-story building on the east end of the site. Keeping the existing building on the west preserved a lot of value that a new storage building in its place might not have earned back. The building code lets storage go up four floors over a concrete first floor, and once we had worked through fire access and the other site issues, four floors gave the owners about the gross size they needed. One building on the east, with the front building kept, was the most economically viable option.
Loading Under the Building
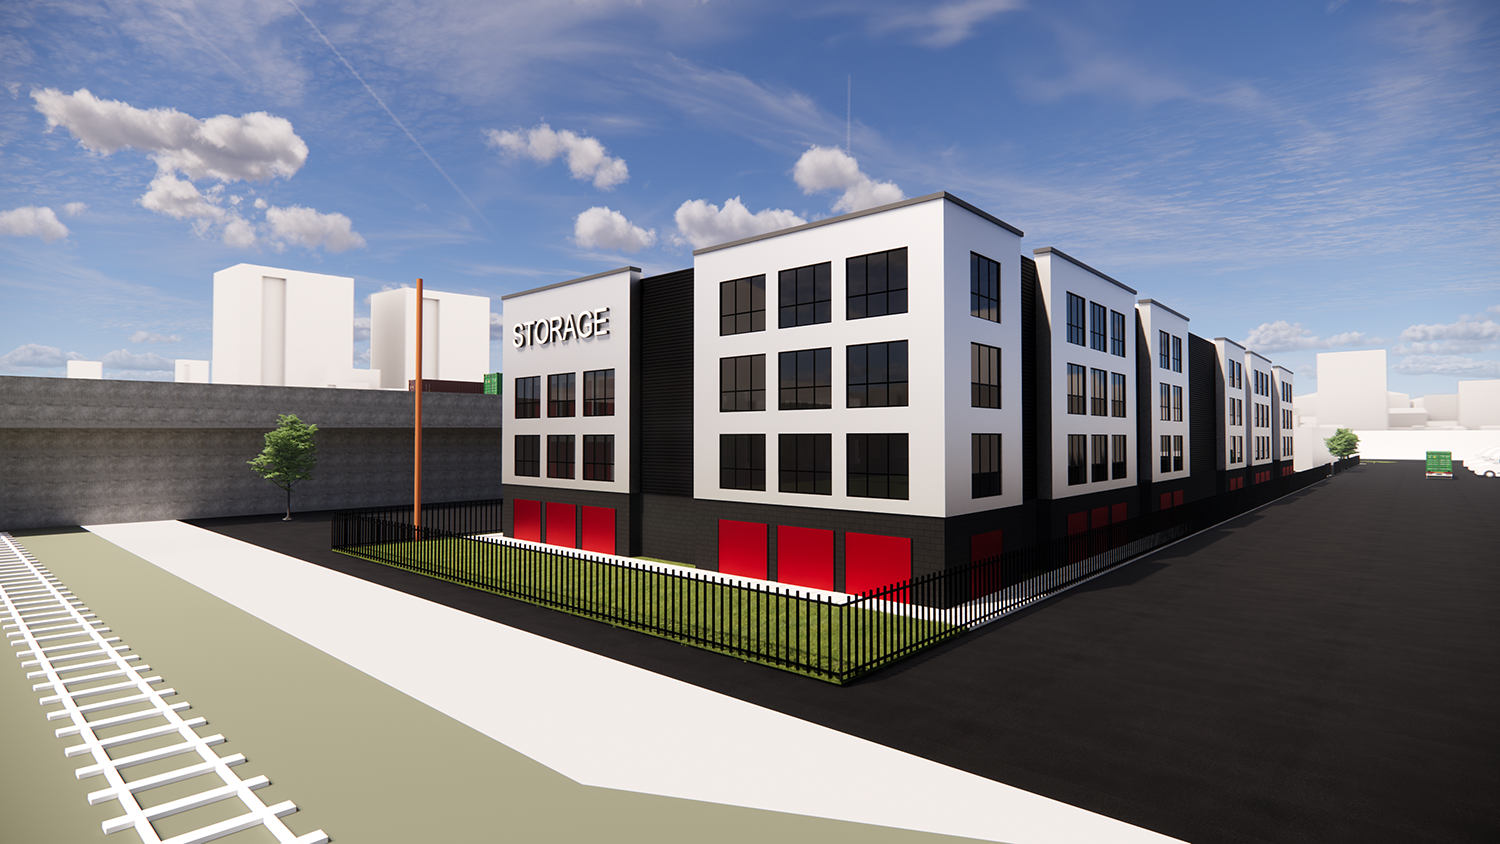
Most of the units in a multi-story storage building are smaller, so you see very few big moving trucks (and almost no semis). The main loading bay is covered and sits under the building on the south side. A second loading area on the west handles bigger vehicles, and we put the larger units near it.
Working With South Salt Lake
Changing the Code
City staff liked the concept from the start, but indoor storage wasn't an allowed use in the Downtown District. So the owners applied to change the zoning code, and we helped draft the case for it: on this site, storage was really the only use that worked. We also went through the zoning code to find the parts that needed to change so self-storage could work at this location. The city folded the change into a larger update of its code, and we reviewed the draft language with city staff to make sure it matched what we had designed. The City Council approved it in April 2022, which made indoor climate-controlled storage a conditional use in the district. (More on how we handle zoning and permits on our Services page.)
Fire Access Without Giving Up the Site
Fire access was the hardest part of the design, as it often is. Aerial fire access generally needs a 26-foot-wide road at least 15 feet from the building, and when that road has to be on the developer's land it can take up a large share of a site. We used our experience on tight urban sites and on self-storage to put together an alternative means and methods request that gave a high level of public safety without giving up that much of the site. The fire marshal approved it in March 2023, with a dedicated fire truck turnaround at the east end of the building.
Easements and a Plat
Two drainage easements turned up under the building footprint, one for the city's storm drain and one for UDOT. We worked through rerouting them with the owners, the civil engineer, the city and UDOT. The lot also had to be platted before it could be built on, so McNeil Engineering drew a one-lot plat. The Planning Commission approved the preliminary plat in January 2024 and the final plat and the conditional use permit on February 1, 2024. The city's staff report noted it would have been the first indoor climate-controlled storage building in the Downtown District and in South Salt Lake.
A Collaborative Effort
White Buffalo Partners, Forza Development and Legend Partners teamed up to develop A8 and stuck with it through more than three years of zoning and approvals. McNeil Engineering did the civil engineering and survey, including the plat the city approved.
Thanks to everyone who worked on A8 Storage. Their names and links are below.
Stakeholders
Design Team
Civil & Survey | McNeil Engineering
Architecture Project Management
Architecture Team
Principal in Charge & Architect of Record | Jarod Hall
Project Manager | Tyler Froelich
Support Staff | Ethan Barley, Gabrielle Kemberling
Project Scope
Site Studies & Options | Concept site plans, a new building on the west or on the east, and massing studies at three to six stories checked against the views from I-80.
Zoning Code Change | Helped the owners make the case for allowing indoor storage in the Downtown District and reviewed the city's draft code language.
Entitlements | Conditional use permit, the one-lot subdivision plat with the civil engineer, and the fire access alternative means and methods request.
Schematic Design | Floor plans, elevations and renderings for the four-story building.
Looking Ahead
A8 didn't get built, but the hard part of a site like this one usually comes before construction. If the zoning doesn't allow storage yet, someone has to make the case to the city and find the parts of the code that need to change. Fire access has to work without eating the site. On A8 we did both, and the city approved the project.
We've designed other multi-story storage in the valley, including 700 Block Storage in Salt Lake City. If you have a site that looks hard on paper, we'd like to talk it through with you. There's more of our work on the Self-Storage page.