
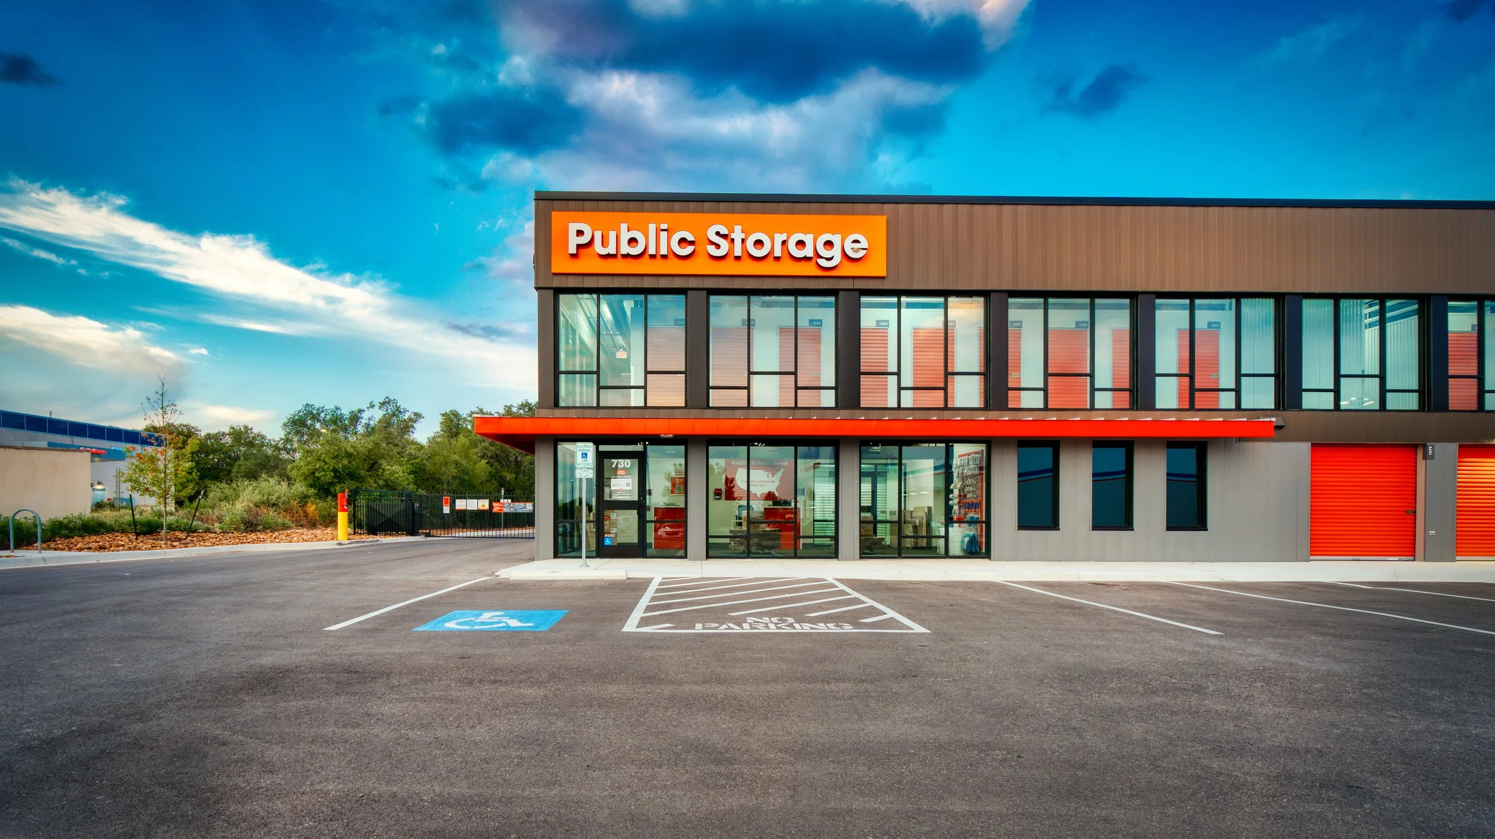
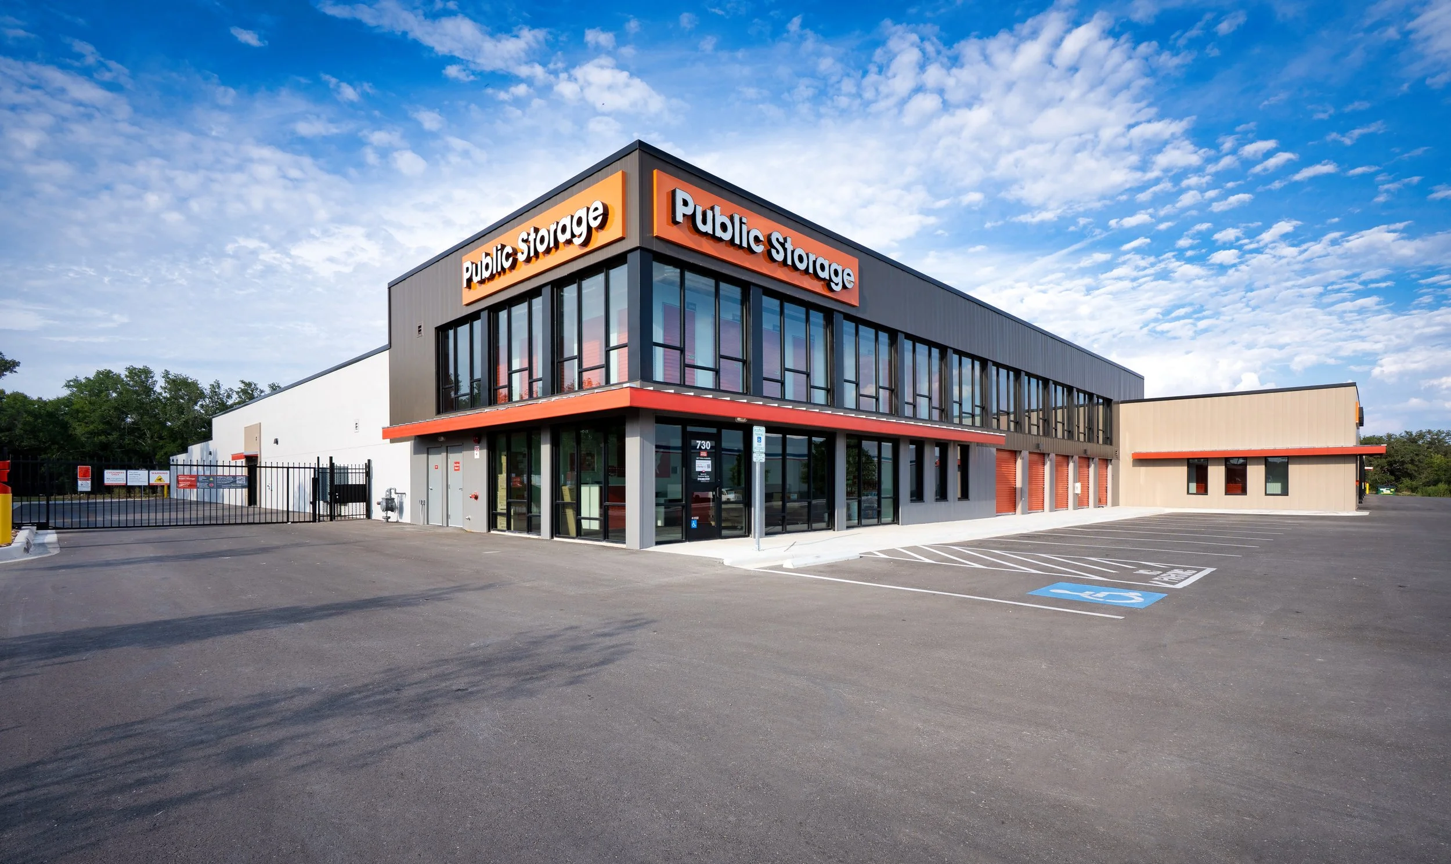
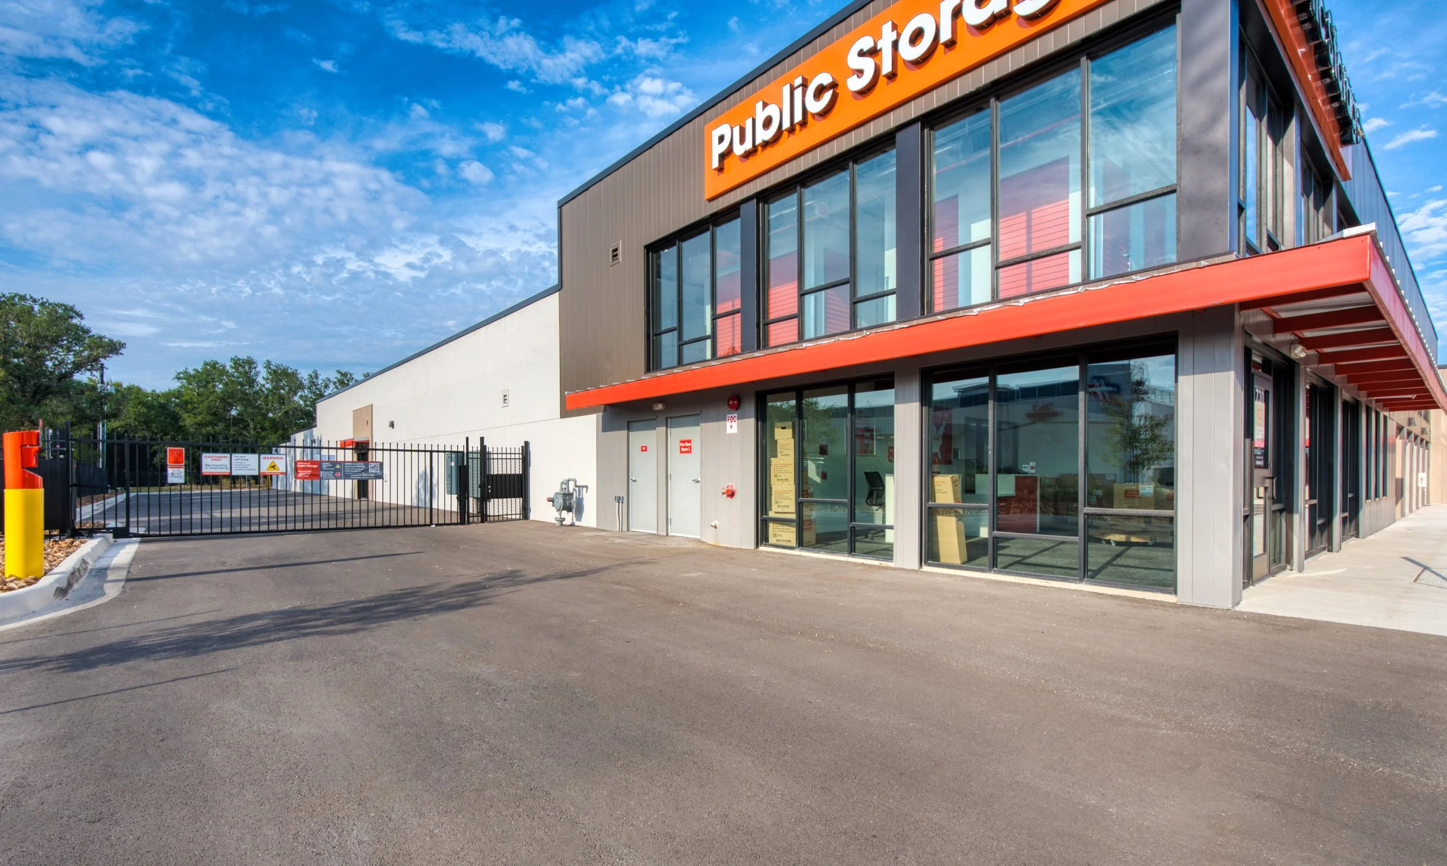
San Antonio Storage
Status | Completed - January 2025
Location | 738 W Loop 1604 N, San Antonio, TX
Building Size | 98,788 SF
Site Size | 776,870 SF
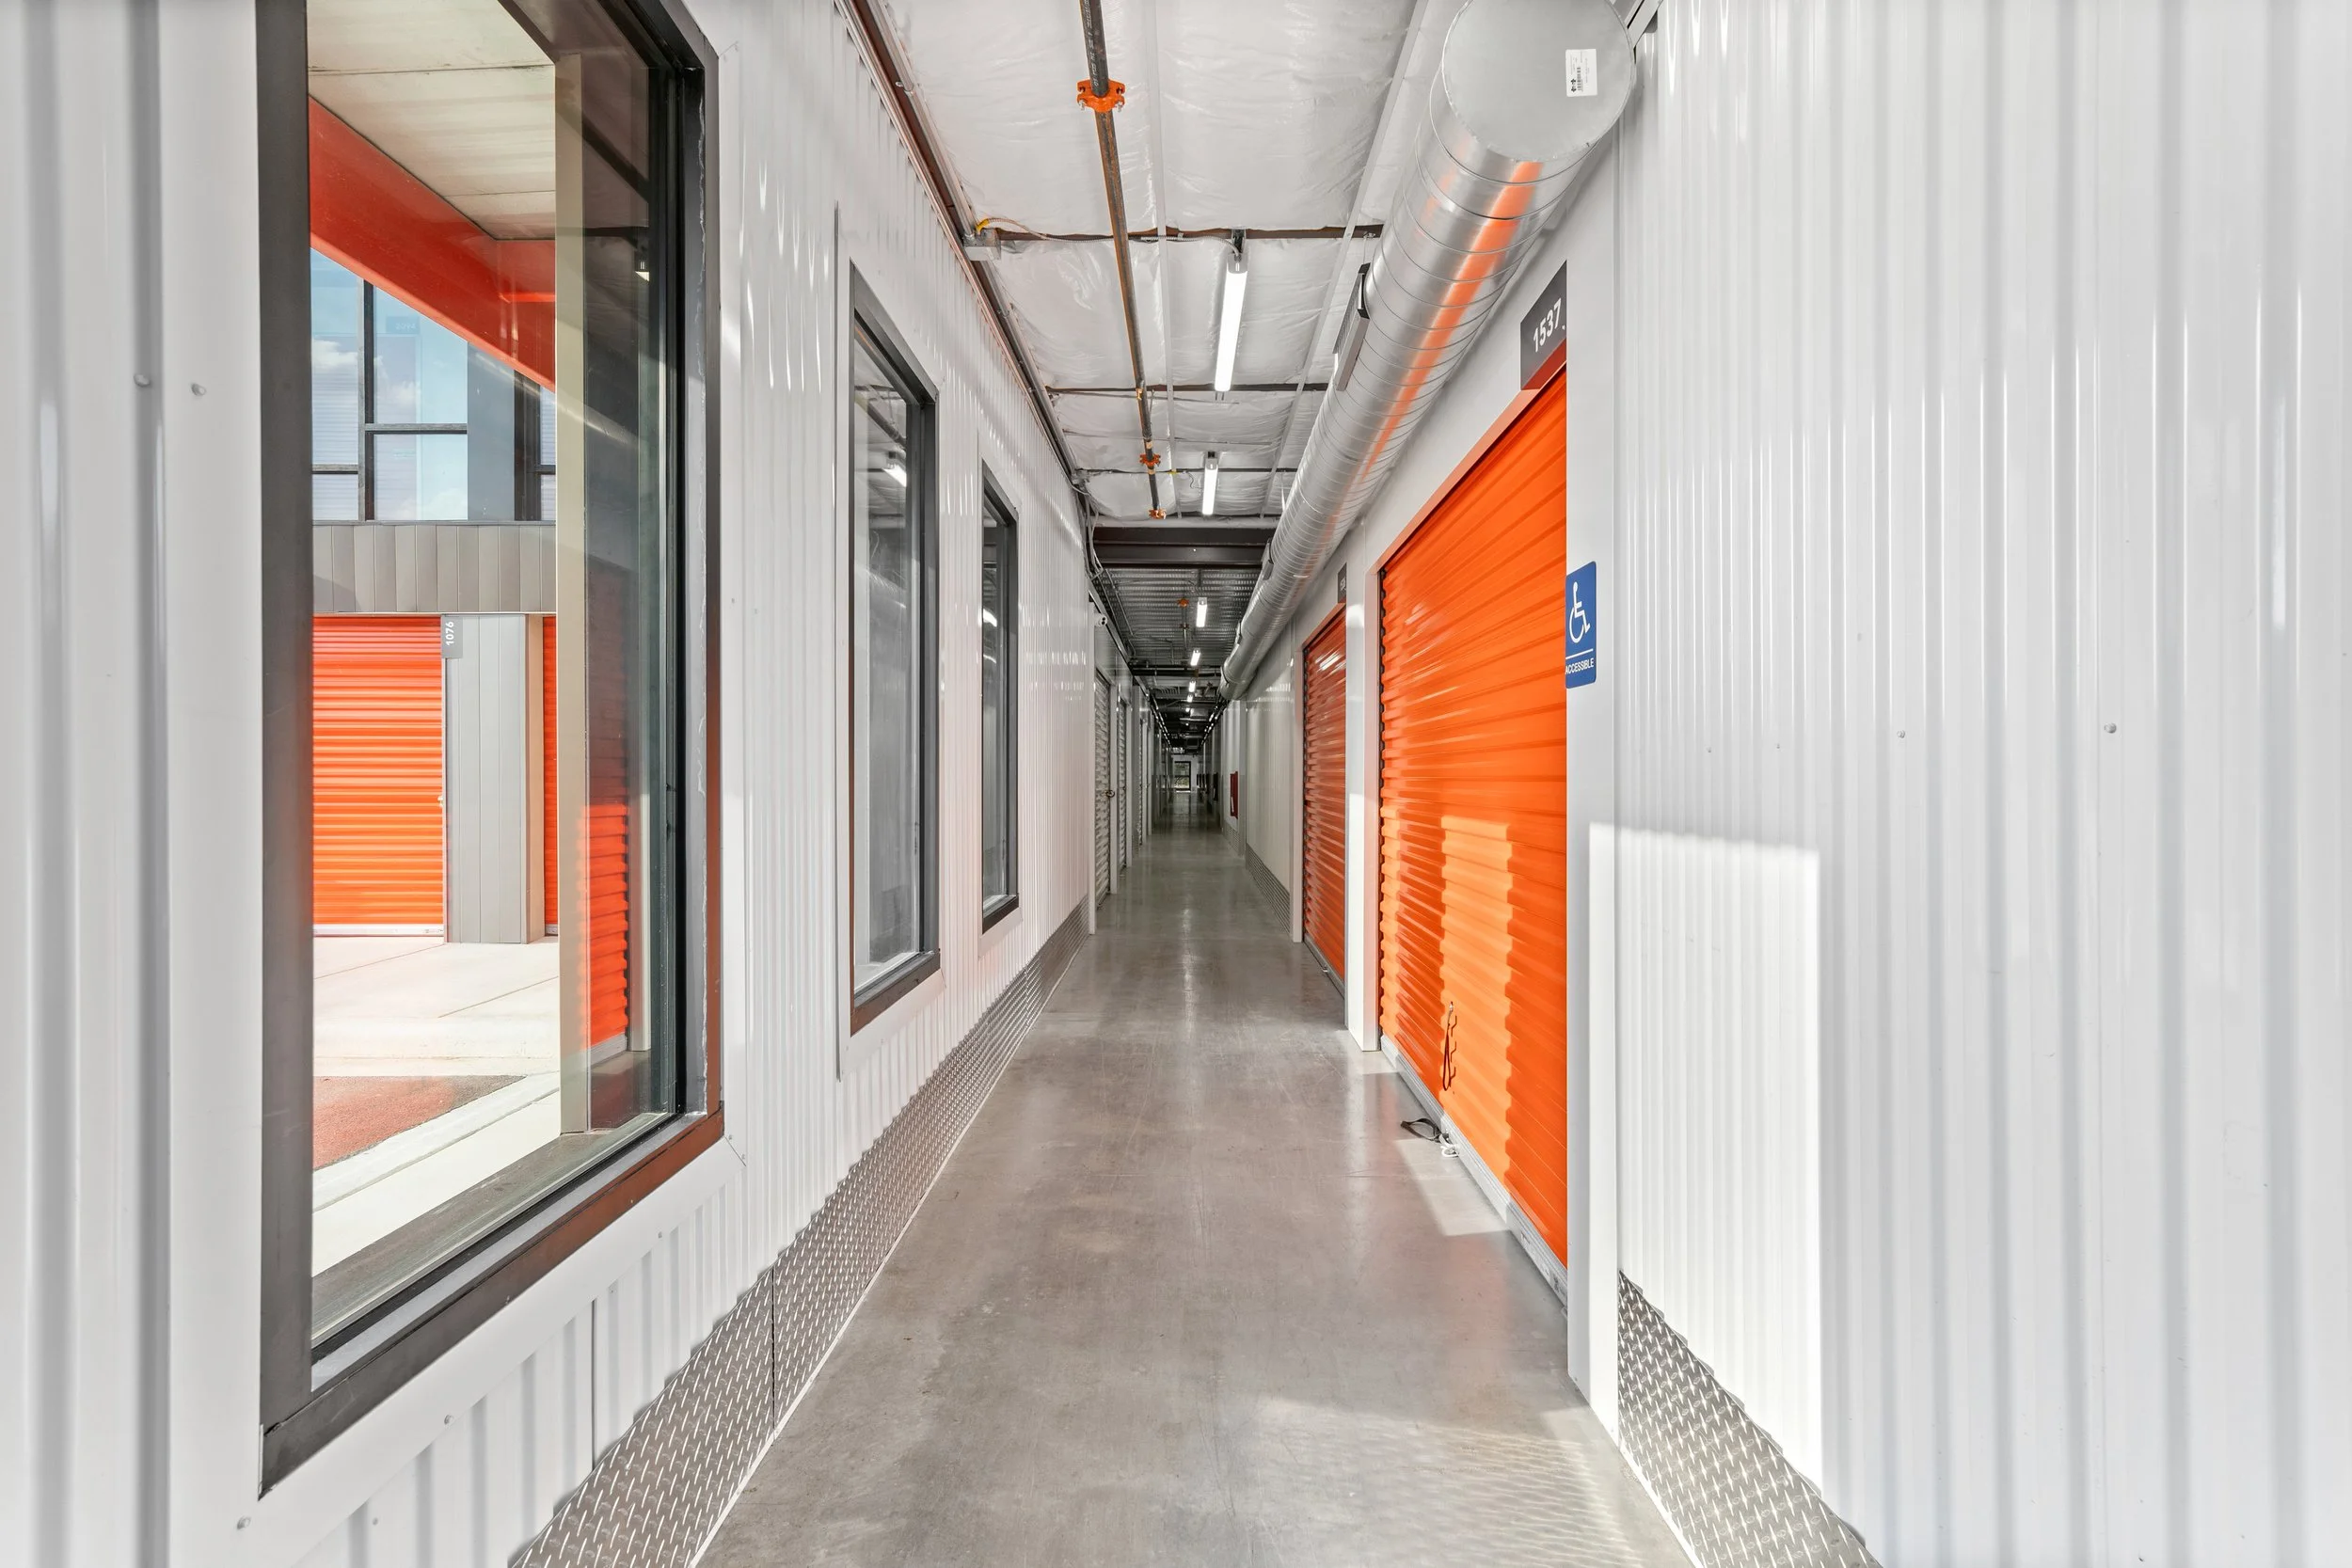
Number of Units | 652
Design Schedule | May 2022- August 2023
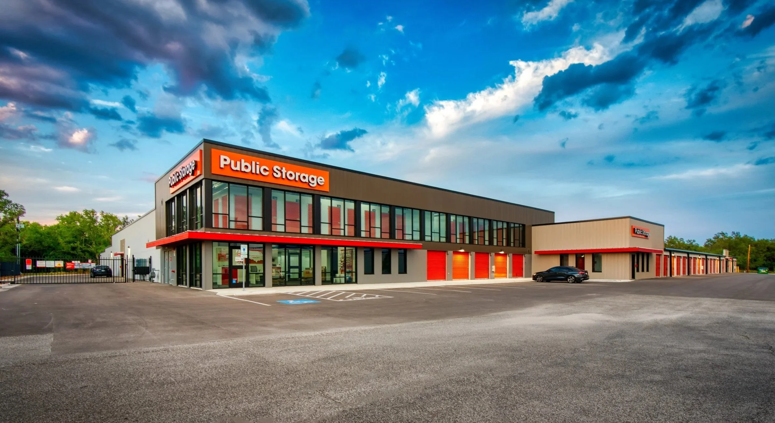
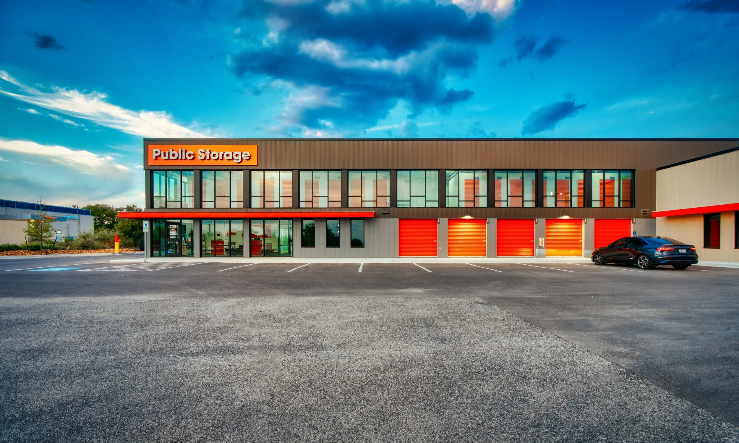
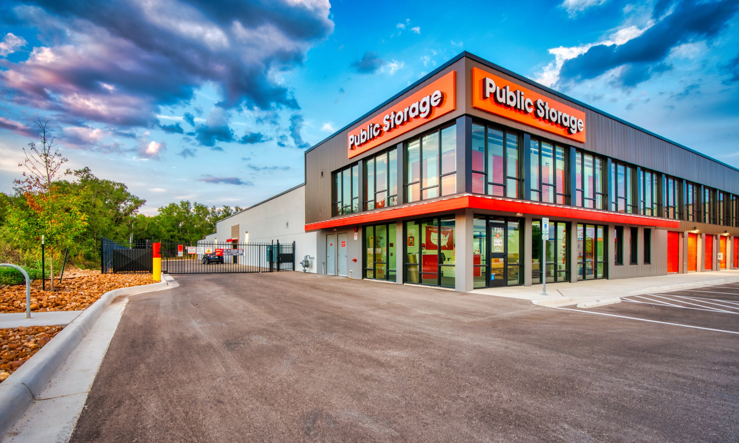
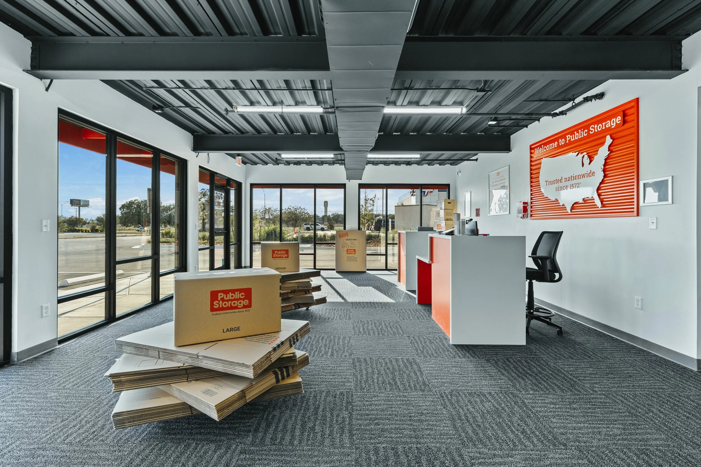
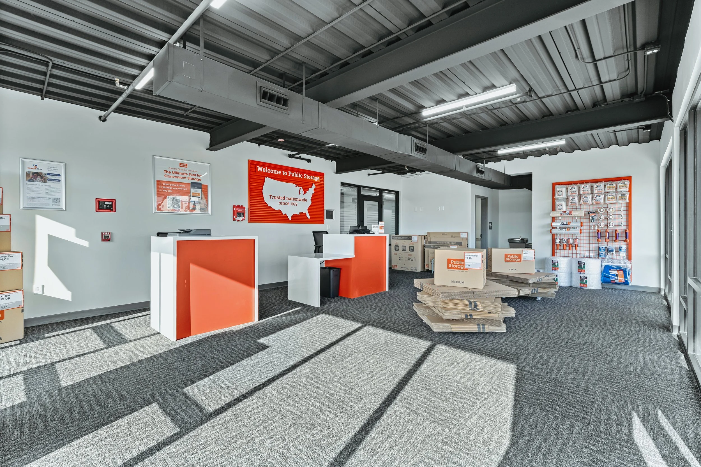
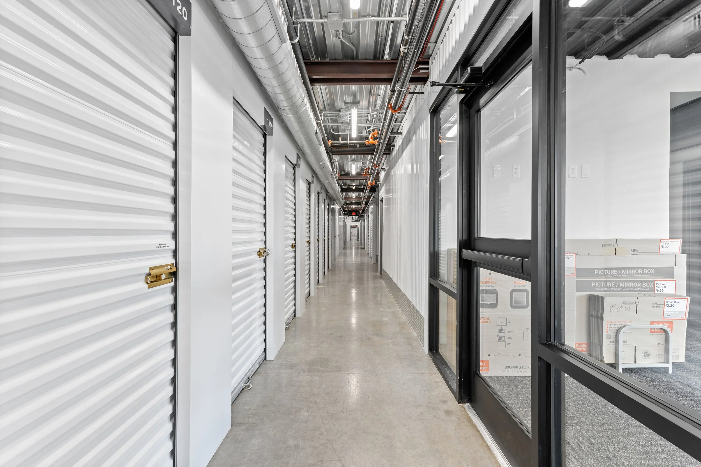
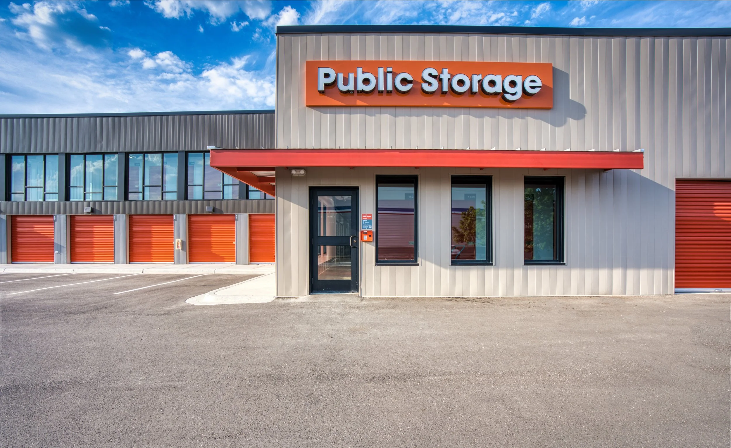
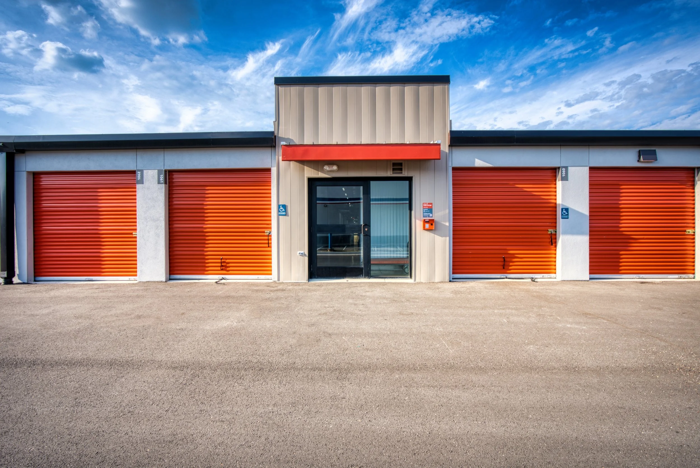
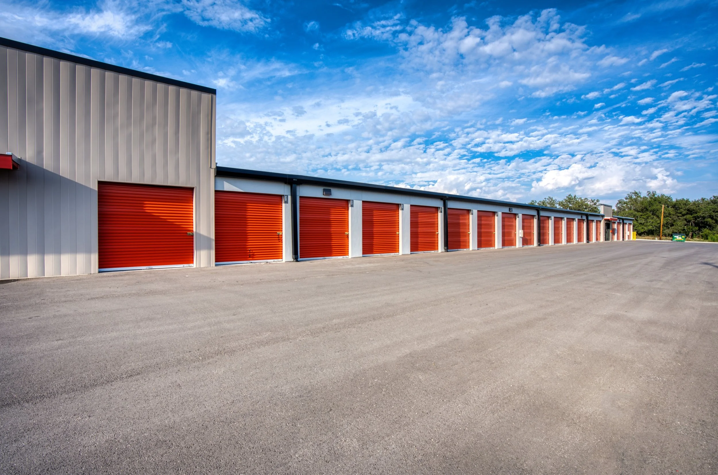
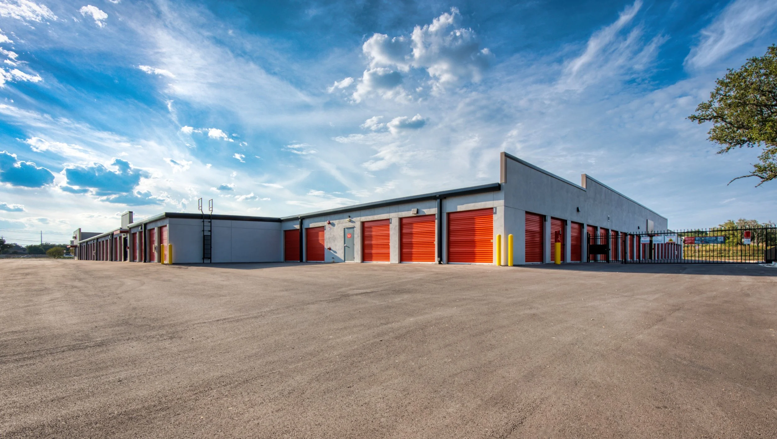
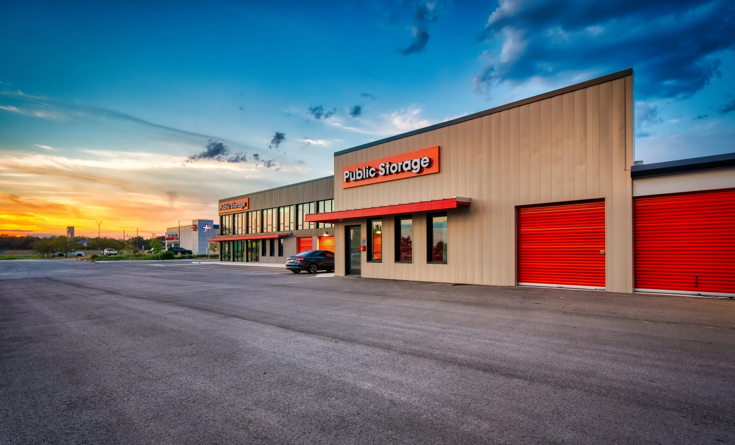
A Collaborative Effort
Every successful project is the result of teams of talented people working together in order to make the project a success. The owners and stakeholder groups play a huge role in defining the goals and objectives of the project. It is their vision for what they want to accomplish that really allows us to be successful in our work. Architects and Engineers make up the design team that is responsible for planning out and documenting everything that goes into making a building. Once the project is fully documented it is then in the hands of skilled craftsmen and trade workers who make up the construction team that physically brings the design into existence.
We would like to thank all of those who worked on this project to make our vision a reality by giving credit here with links to their websites.
Design Team
Construction Team
General Contractor | CAPCO General Contracting
Stakeholders
Owner | Patagon
Architecture Project Management
Architecture Team
Managing Principal, Architect | Jarod Hall, Jeremy Larsen
Project Manager| Ethan Barley
Support Staff | Chris Wheeler, Nour Eldin
Project Scope
Building Design (SD, DD, CD, CA) | A full scope of building design services was provided including everything from the initial schematic design concept to developing the design and completing full documentation of the building plans. This phase of work also included navigating a design review process with the city and obtaining the proper jurisdictional approvals for the design.