

PHIG Storage
A brick warehouse turned self-storage, plus a new three-story building · Philadelphia, PA
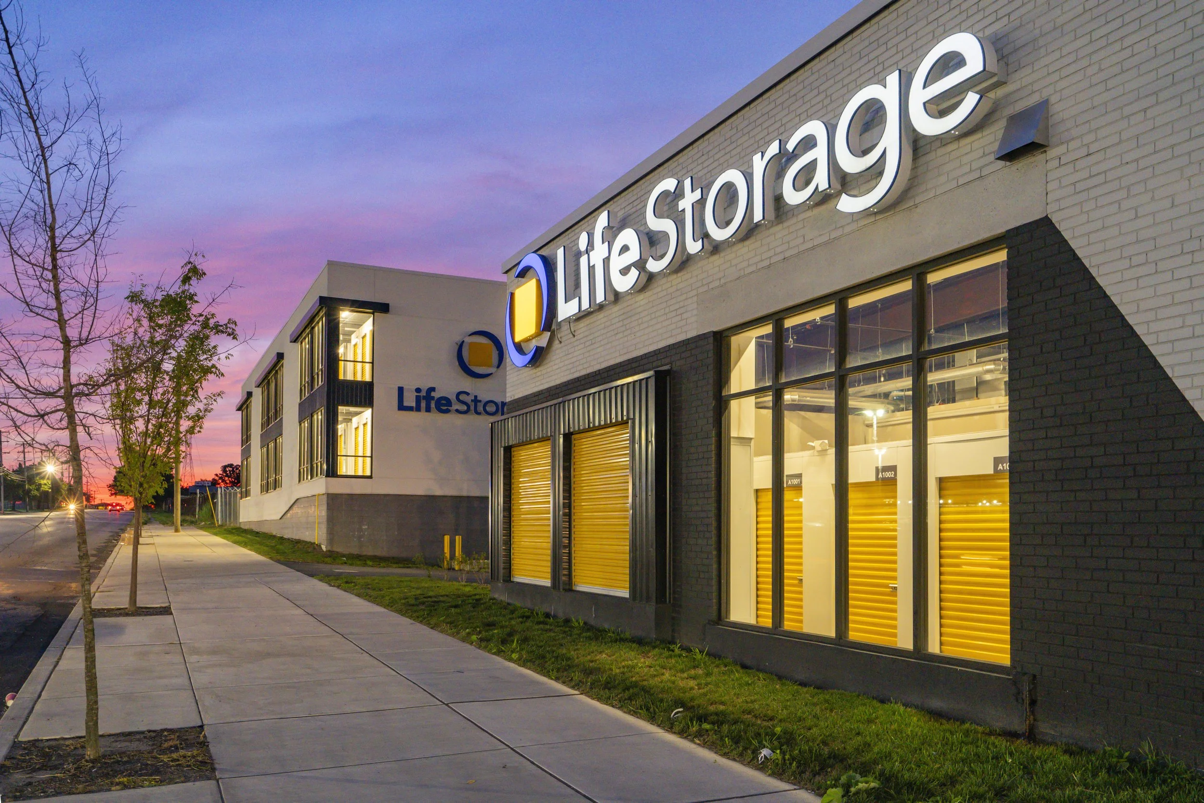
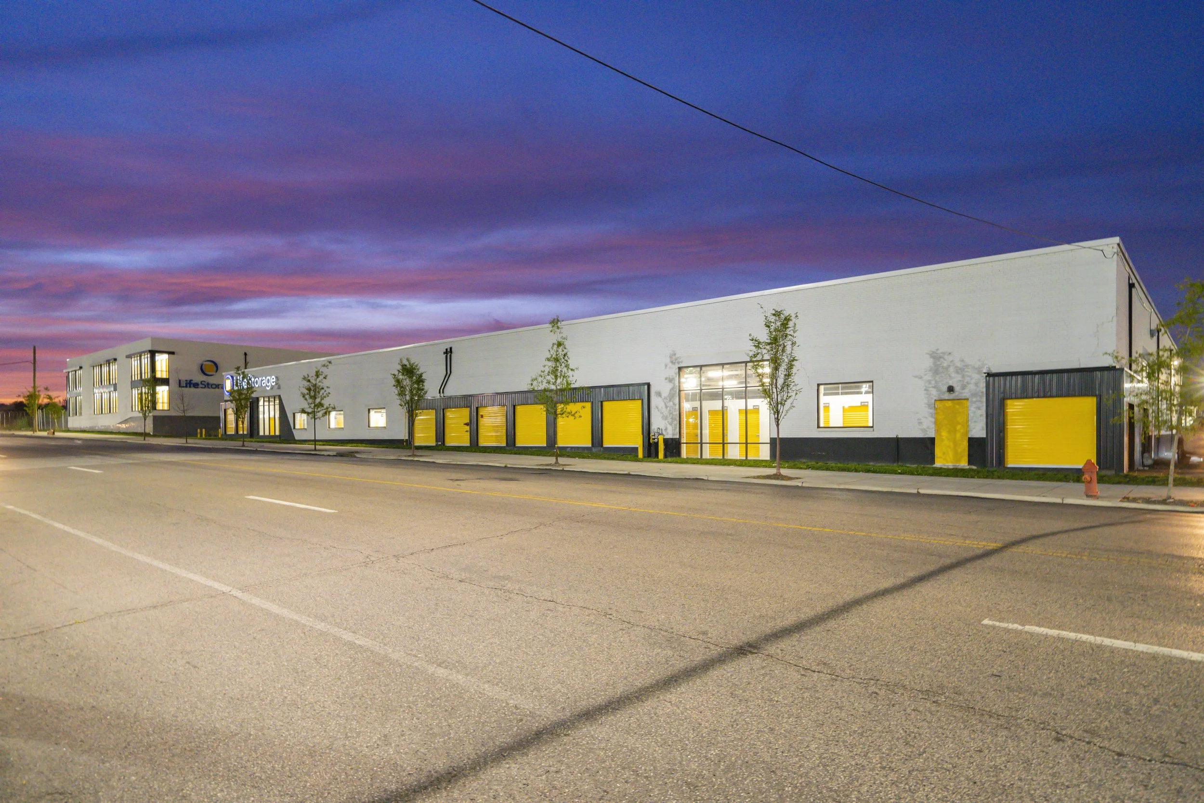
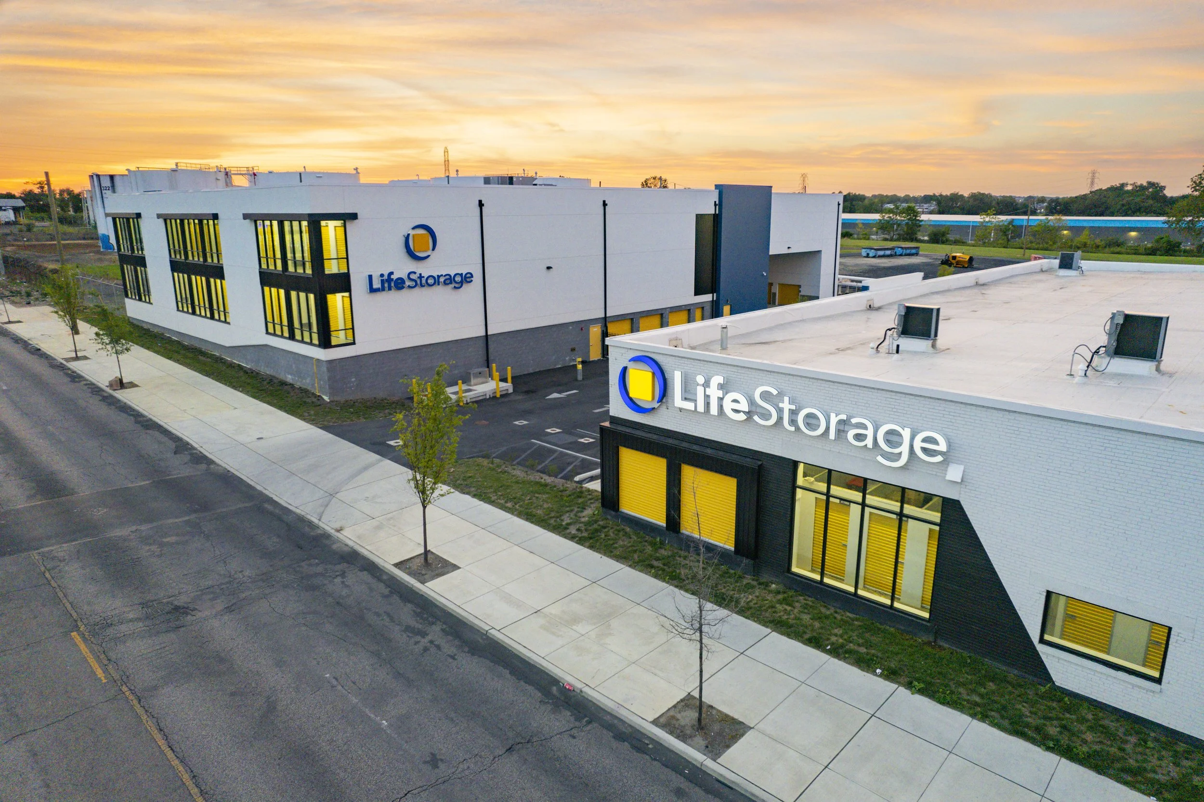
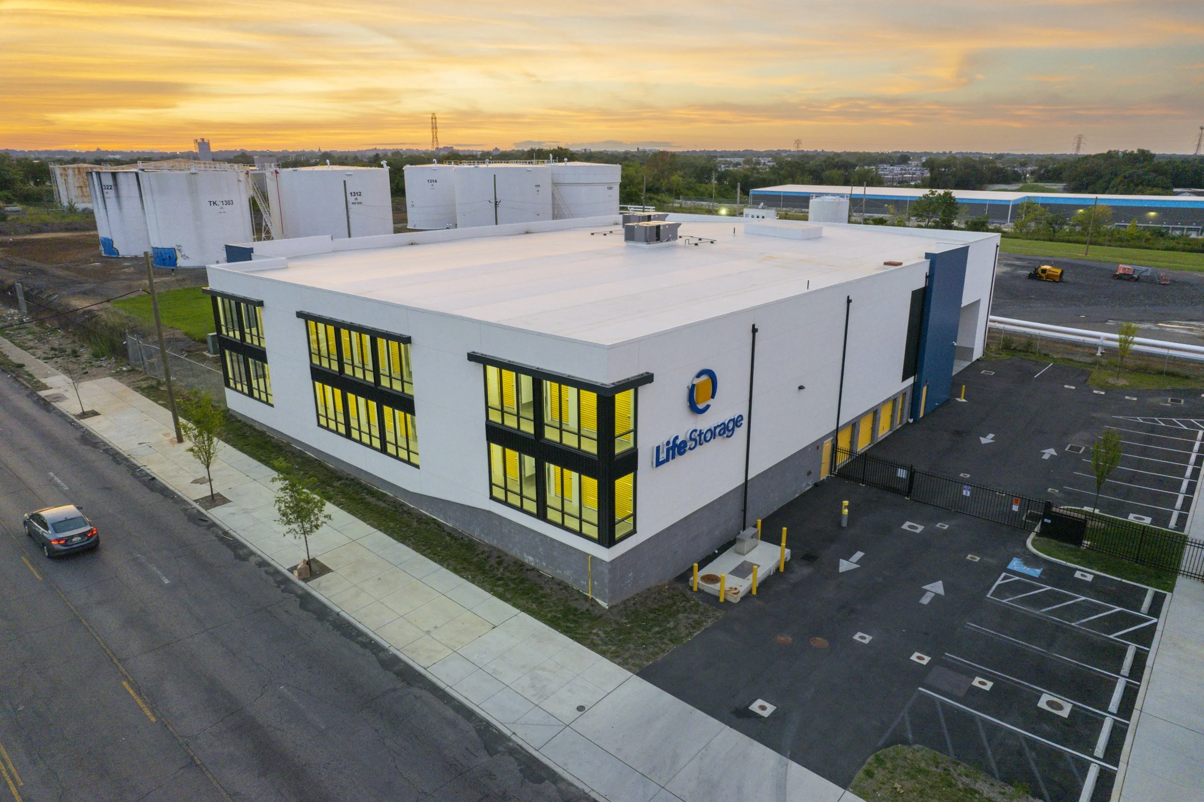
PHIG is a 763-unit self-storage facility on Hunting Park Avenue in Philadelphia. It is two buildings on one lot: an old one-story brick warehouse that we turned into storage (mezzanine included), and a new three-story building next to it. We designed it for Patagon Ventures and The Boyer Company, and it opened as Life Storage.
When we first walked the warehouse in December 2019 it was old and pretty tired, and there were no drawings of it, so Jarod Hall and the owner measured it on site. Today it looks like a modern building. It sits well in the site plan, and the old and new buildings talk to each other through their angled walls.
Keeping the warehouse was the better deal. Filling it with storage, mezzanine and all, came in at a really low cost per square foot, and the new building only had to add the square feet the project still needed. (Bigger isn't always better in storage.) The zoning's parking rate is written for warehouses, so the owner and our team asked the Zoning Board of Adjustment for a variance, and it was granted with no conditions. Jarod made every construction site visit, and both buildings opened at the same time.
Project Stats
Status | Completed - October 2022
Location | 533 E Hunting Park Ave, Philadelphia, PA
Building Size | 93,391 SF
Existing / New | About 30,000 SF reused (plus the mezzanine) + about 60,000 SF new
Site Size | 1.82 acres
Number of Units | 763
Stories | Existing building 1 (with mezzanine), new building 3
Parking | 16 stalls (zoning variance)
Operator | Life Storage
Design Schedule | Dec 2019 - Feb 2021
Permitting | Aug 2020 - Sep 2021
Construction Schedule | Aug 2021 - Dec 2022






About the Design
Keeping the Warehouse
Tearing the warehouse down was never really on the table. Without it, this site would have held a storage facility that was just too big. Filling the old building with storage came in at a really low cost per square foot, and the new building only had to add the square feet the project still needed. The owner hoped to open the warehouse first while the new building was being finished. It worked out that everything opened at once.
Bigger Isn't Always Better
Our first layout, in December 2019, kept the warehouse and used nearly the whole site to get a little over 100,000 SF. We explored a number of options from there, including a smaller new building pulled back from a buried electrical line along the west property line. Ultimately we and the owner settled on a three-story new building that brought the total to about 93,000 SF. Size matters in storage. A facility that is too big needs a very large trade area to fill it up, and until it fills up it isn't earning what it should.
No Drawings to Start From
There were no as-built drawings of the warehouse. Jarod Hall and the owner measured it on site in December 2019, and we built our model from those measurements. The building is about 200 by 150 feet, split down the middle by an old wall with a fire door, and the two halves sit two feet apart in floor height.
Storage on the Mezzanine
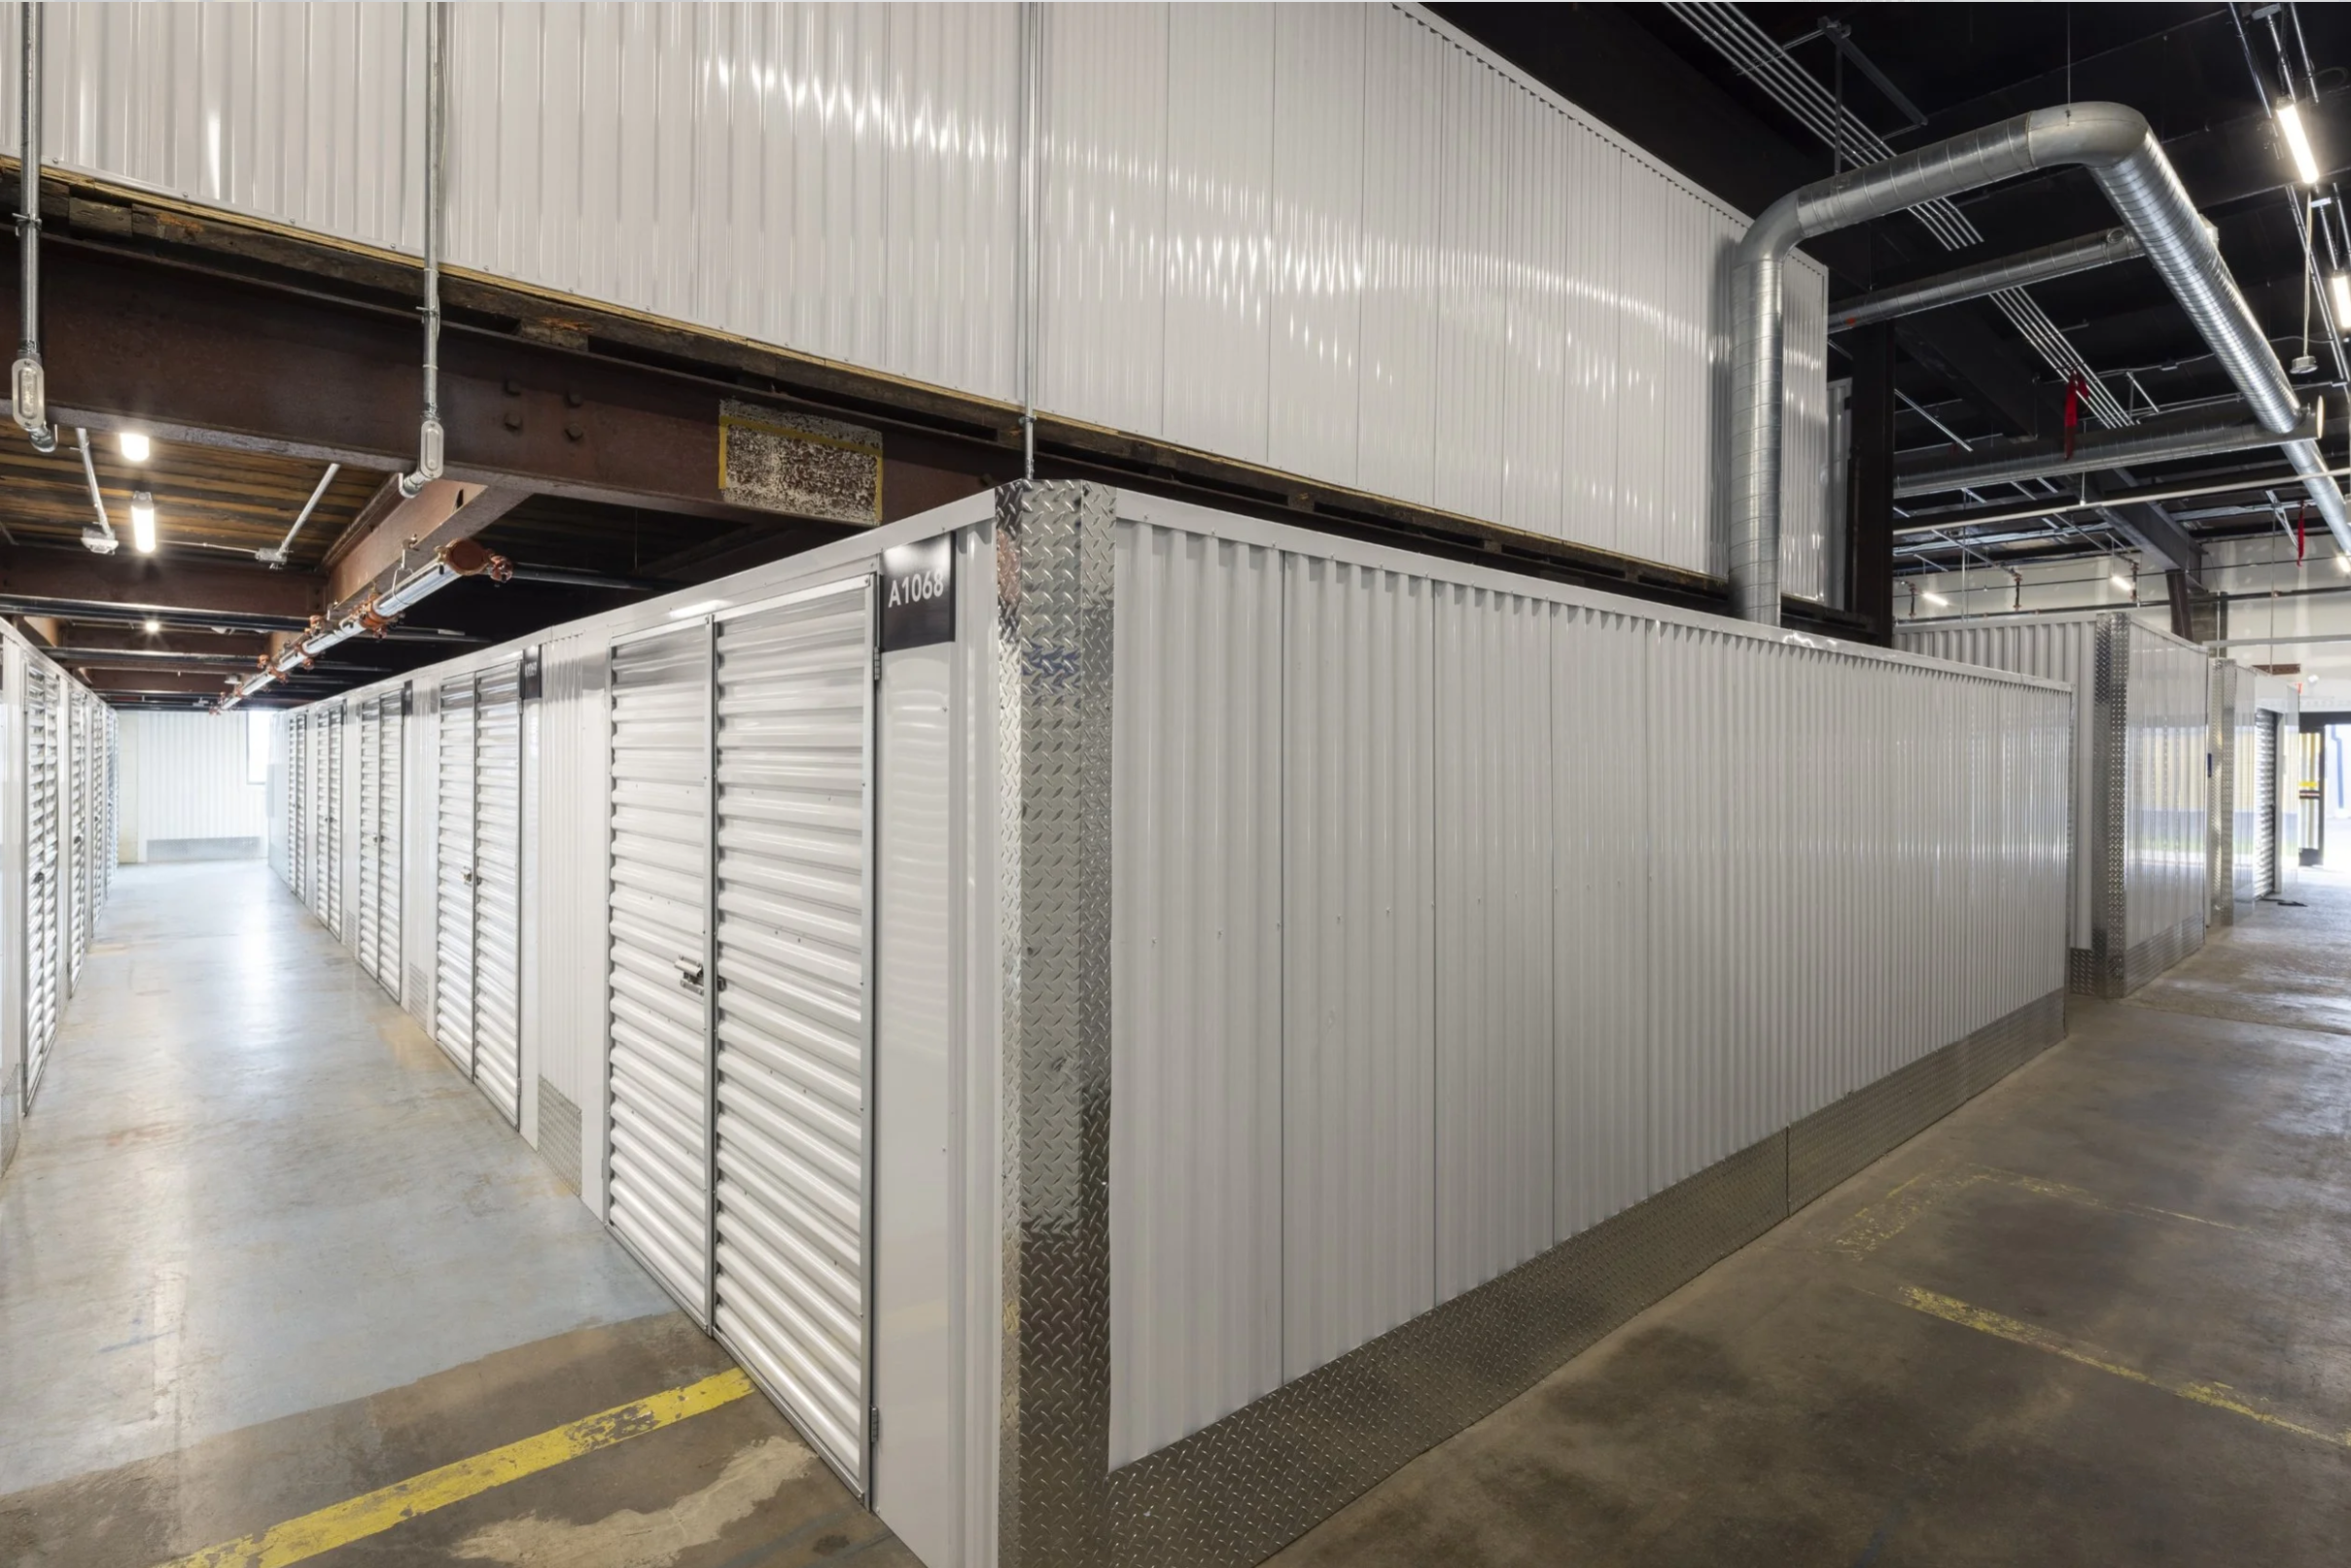
The warehouse had an old steel mezzanine. When O'Donnell & Naccarato looked at it, a stamp on the steel showed it was built for 150 pounds per square foot, which is more than enough for storage. So we kept it and put units on it. (Under the mezzanine there isn't enough height for roll-up door drums, so those units got swing doors.)
Two Buildings That Talk to Each Other
The new building sits on the west side of the lot, with stormwater stored underground between the two buildings. It is white insulated metal panel with a blue accent tower and tall glass bays. The warehouse got painted brick, a new office storefront, metal panel and brick in the old openings, and yellow accent doors along the sidewalk. Both buildings use angled walls, so the old one and the new one talk to each other and read as one facility.
Working With Philadelphia
The zoning (I-3, heavy industrial) allows self-storage, but the parking rate is written for warehouses and asks for a lot more stalls than a storage facility ever uses. The owner and di'velept both have a lot of storage experience, and we knew 16 stalls was plenty, so the team asked for a variance. After the city's refusal, Jarod and the owner met with the 42nd Ward's neighborhood group (the RCO), and then the owner, Eustace Engineering and the zoning attorney, Obermayer, went before the Zoning Board of Adjustment. The board granted the variance with no conditions in April 2021. The Streets Department also wanted a full-width sidewalk on Hunting Park Avenue, so we reworked the front of the warehouse to make room for it. (More on how we handle zoning and permits on our Services page.)
Two Permits, One Facility
Once zoning was approved, the city asked for a separate permit set for each building. The warehouse went through as an alteration of an existing building and the new building as new construction, and each got its own certificate of occupancy.
On Site Through Construction
A&E Construction built both buildings. Jarod made every construction site visit, from late 2021 through the final walk in October 2022, and Ethan Barley ran submittals and RFIs from our office.
Patagon Ventures and The Boyer Company set the goals and ran the development. Eustace Engineering did the civil work and testified at the Zoning Board alongside Obermayer, O'Donnell & Naccarato checked the old mezzanine and engineered the new building, and A&E Construction built both buildings.
Thanks to everyone who worked on PHIG. Their names and links are below.
A Collaborative Effort
Design Team
Structural | O'Donnell & Naccarato
MEP | GNA Engineering
Civil & Landscape | Eustace Engineering
Geotechnical | Earth Engineering
Zoning Attorney | Obermayer Rebmann Maxwell & Hippel LLP
Construction Team
General Contractor | A&E Construction
Stakeholders
Architecture Project Management
Architecture Team
Principal in Charge & Architect of Record | Jarod Hall
Project Manager | Ethan Barley
Project Support | Jeremy Larsen
Project Scope
Site Studies & Options | We measured the existing warehouse and tested layouts from about 101,000 SF down to 83,000 SF before settling on about 93,000 SF with the owner.
Approvals | With the owner, Eustace Engineering and Obermayer, we took the project through Philadelphia's zoning review, the RCO meeting and the Zoning Board of Adjustment, then through two building permits.
Building Design (SD, DD, CD) | Full building design services, from the first schematic layout through design development and construction documents, with one set for the warehouse and one for the new building.
Construction Administration (CA) | Jarod visited the site through construction, Ethan Barley handled submittals and RFIs, and we stayed with it through substantial completion.
Looking Ahead
Patagon Ventures and The Boyer Company have hired di'velept on a lot of self-storage projects, before PHIG and after it. They tell us it's because we know storage, we work through hard sites, and we answer fast. PHIG and NEBE are both old buildings we turned into storage for them.
Our rule of thumb from PHIG: if an old building doesn't need a lot of work to become storage, it is almost always worth keeping, and bigger isn't always better. If you have a site with an old building on it, we'd like to talk it through with you. There's more of our work on the Self-Storage page.