
Daybreak Storage
Daybreak Storage is a 461-unit self-storage facility on Hammerfest Drive in South Jordan, at the edge of the Daybreak community. It is eight single-story buildings on a 2.66-acre triangle of land, with about half of the units climate-controlled inside and the rest drive-up. We designed it for Kimball Investment Company and Colmena Group, and it opened as an Extra Space Storage store.
The site is a leftover piece of land with streets on two sides and a point at the north end. The seller's concept showed a three-story building that was never going to work for storage, so we started over with single-story buildings and worked through a number of layouts with the owners before landing on the one that was built.
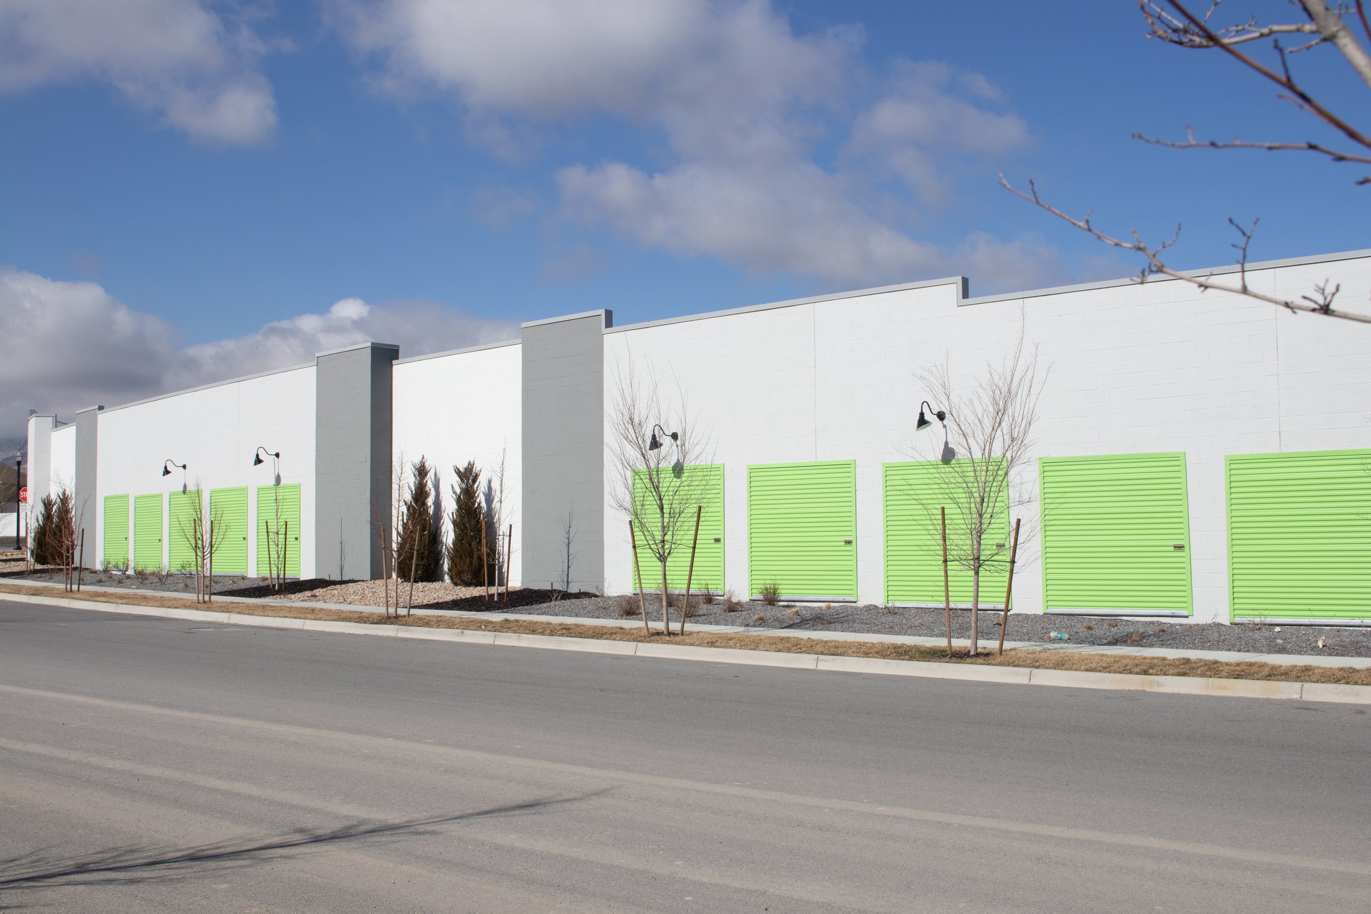
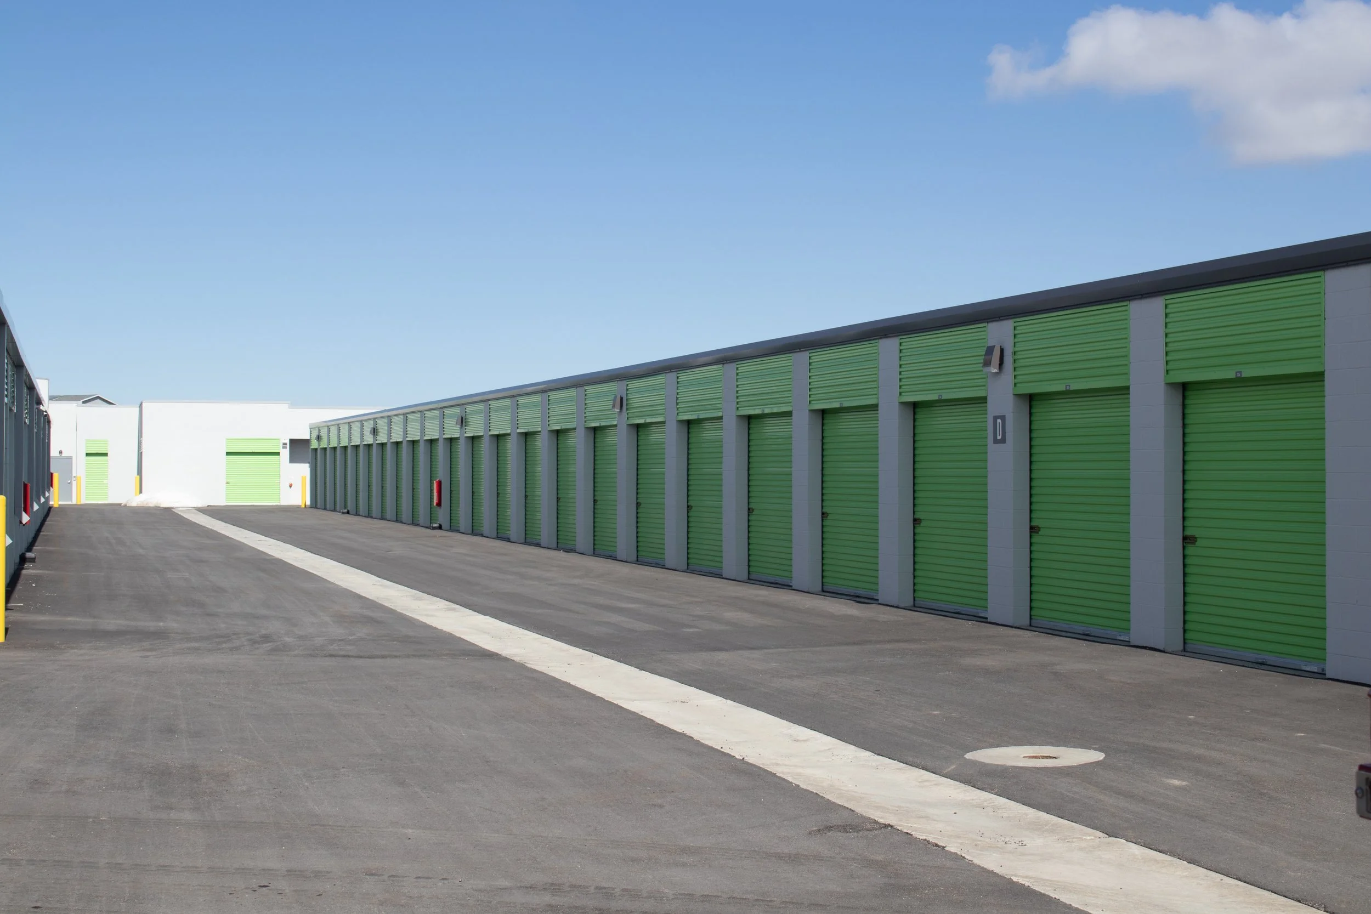
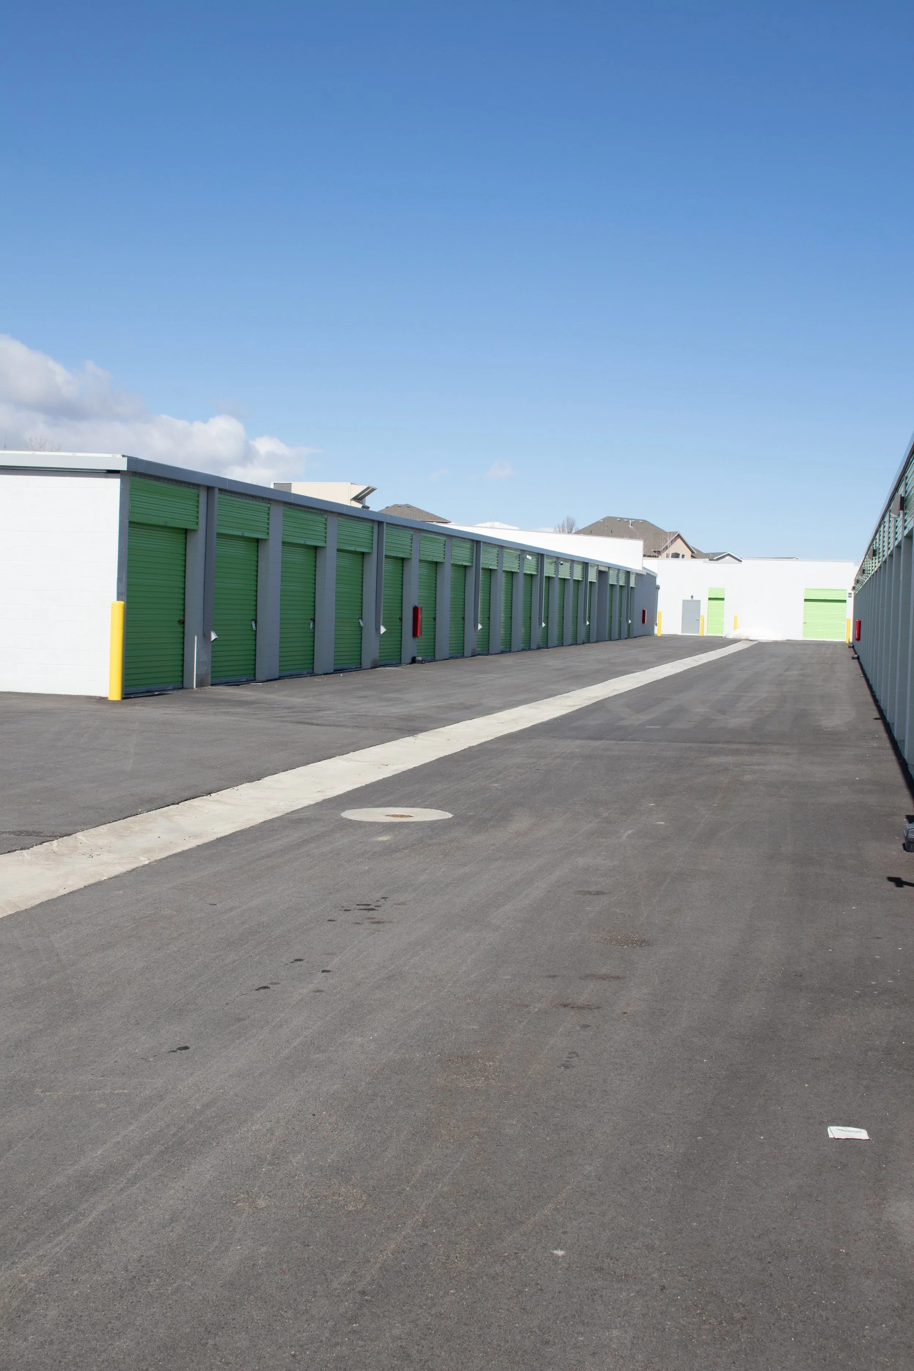
It is laid out fortress style. The buildings ring the site and their back walls are the security wall, so there is no perimeter fence to pay for, and the long street sides read as real building facades. Inside the gate, the drive-up doors face 30-foot drive aisles.
Project Stats
Status | Completed - September 2023
Location | 5548 W Hammerfest Dr, South Jordan, UT
Building Size | 62,700 SF
Buildings | 8 single-story buildings
Site Size | 2.66 acres
Number of Units | 461
Unit Types | Climate-controlled interior and drive-up, about half and half
Operator | Extra Space Storage
Design Schedule | Oct 2019 - Dec 2021
Permitting | Dec 2021 - May 2022
Construction Schedule | Mar 2022 - Sep 2023




About the Design
A Fortress on a Triangle
Fortress style was the owners' preferred way to build storage, and it fit this site well. The buildings are the wall. Their backs face the streets and the neighbors and their doors face in, so customers drive through one gate into a closed yard. Tenants like it because it feels secure, and the owners did not have to pay for a fence on top of the buildings.
The zoning wanted a lot of real building facade along the two public streets. The back of a storage building can easily look like a long blank fence, so we broke the street walls up with stepped parapets, a few shades of grey and white, and rows of green roll-up doors.
Working Through the Options
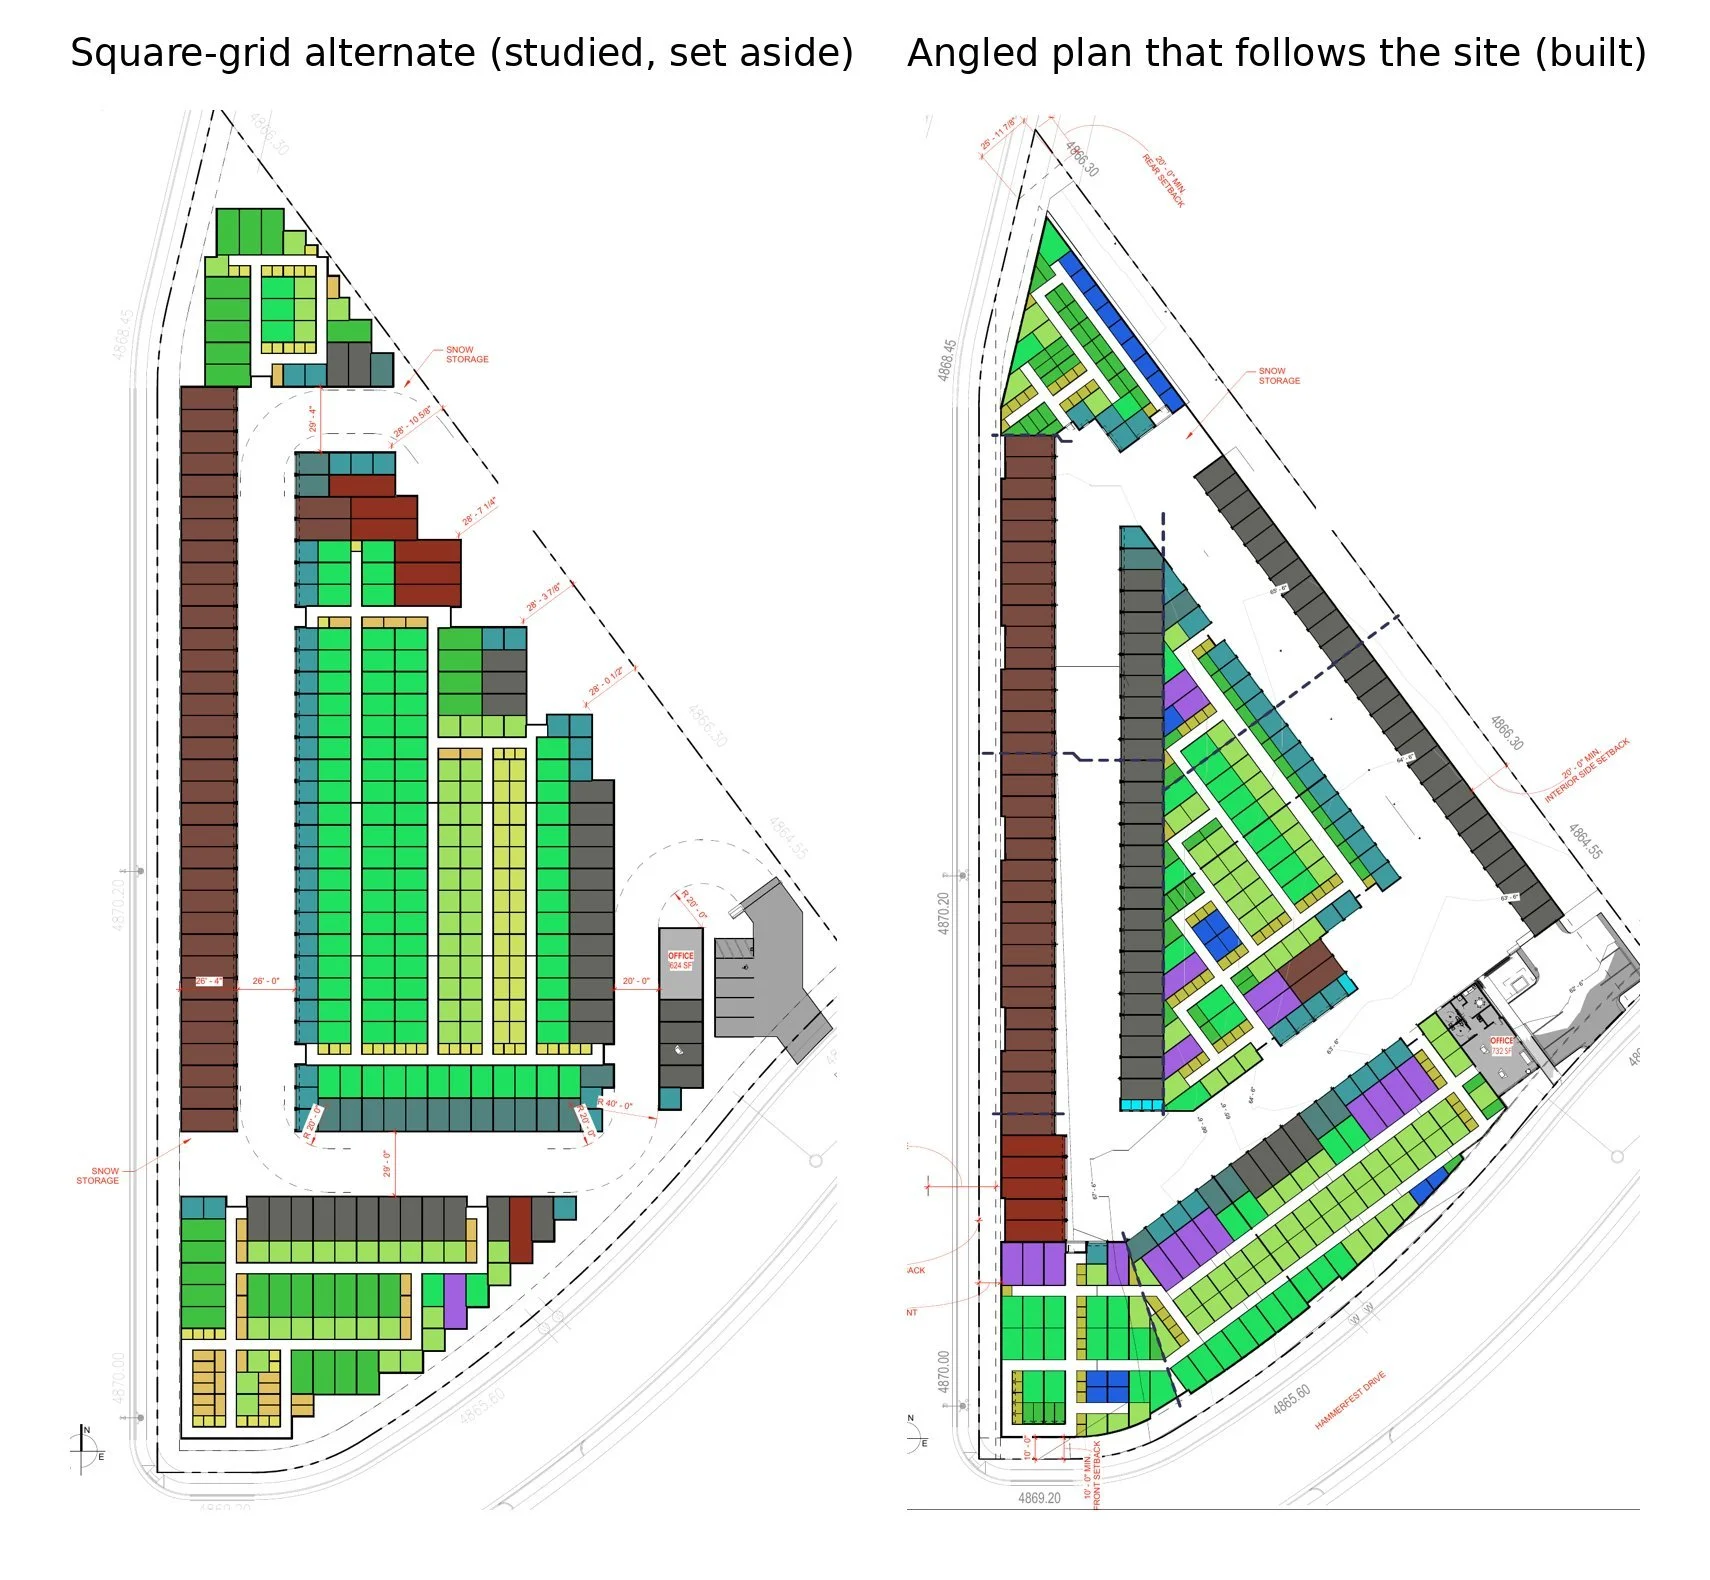
We started on this site in October 2019. Our first layout was six single-story buildings around the edges of the triangle. Storage shows any slope on a site (a 200-foot building with a door every 10 feet makes you notice), and this one has about 10 feet of fall, so even that first layout came with ideas for getting more out of the odd corners, like putting stormwater underground instead of in ponds.
From there we explored a number of options with the owners. An early pair of layouts tried to balance circulation on a funky site while keeping every unit a short walk from a door. In late 2020 we rethought the whole plan: eight buildings, more climate-controlled storage, and a site plan that worked a lot better. Along the way a builder suggested straightening everything onto a square grid with narrower drive aisles to save some cost. We drew it out. It lost rentable area and squeezed the aisles down to 20 feet, so we and the owners set it aside and went back to the angled plan that follows the shape of the land. Ultimately we and the owners decided on the plan that was built, with 461 units in eight buildings.
Why 30-Foot Drive Aisles
On the drive-up projects we have designed, the drive aisles are 30 feet wide. A 20-foot aisle barely lets two cars get past each other, and as soon as someone parks at their unit to load, it is blocked. We have seen parking bad enough that even a 30-foot aisle is almost closed off. At Daybreak a tenant can back a moving truck up to a door and everyone else can still get by. It takes a little more land, and it is worth it.
Two Rounds of Review
Daybreak is a master-planned community, so the design went through the community's own design review before it went to the City of South Jordan. The community changed ownership while we were in planning, which added a little delay. We worked with the owners and CIR Engineering on the setbacks and the site layout until the plan met both sets of rules, and the community approved the design in September 2021. The city approved the site plan that November. (More on how we handle approvals on our Services page.)
Single Story, Two Kinds of Units
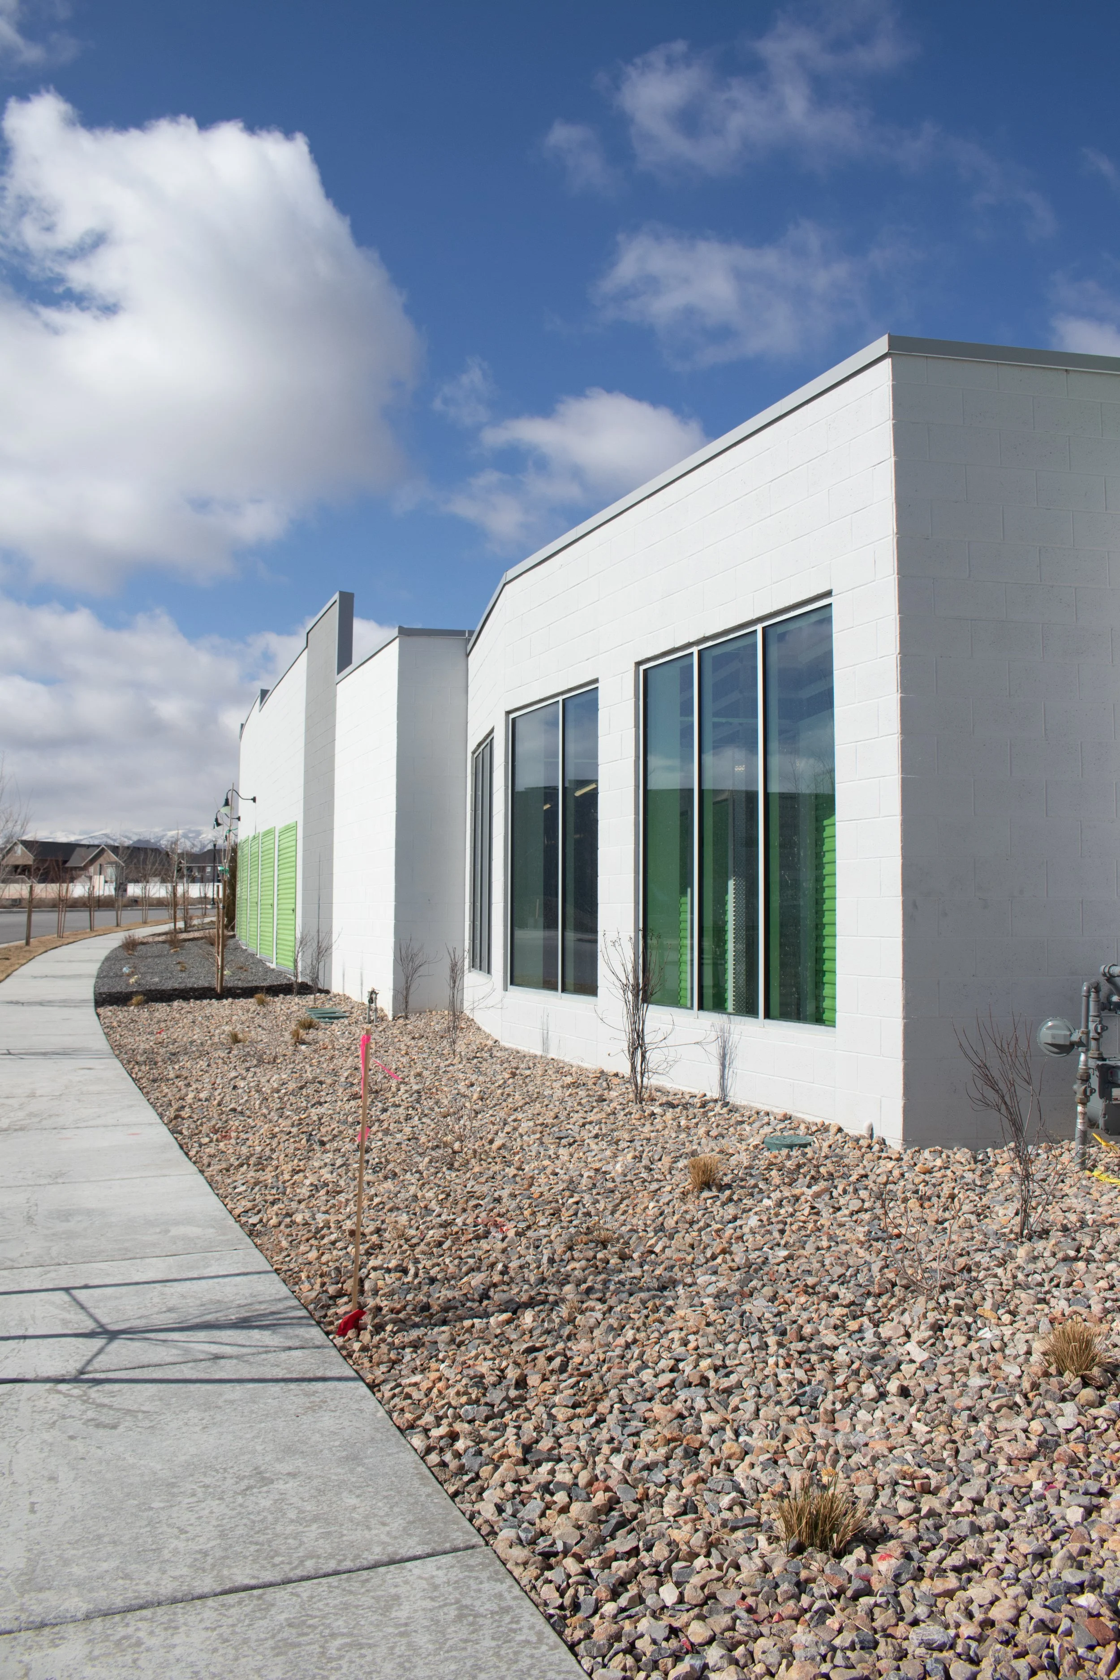
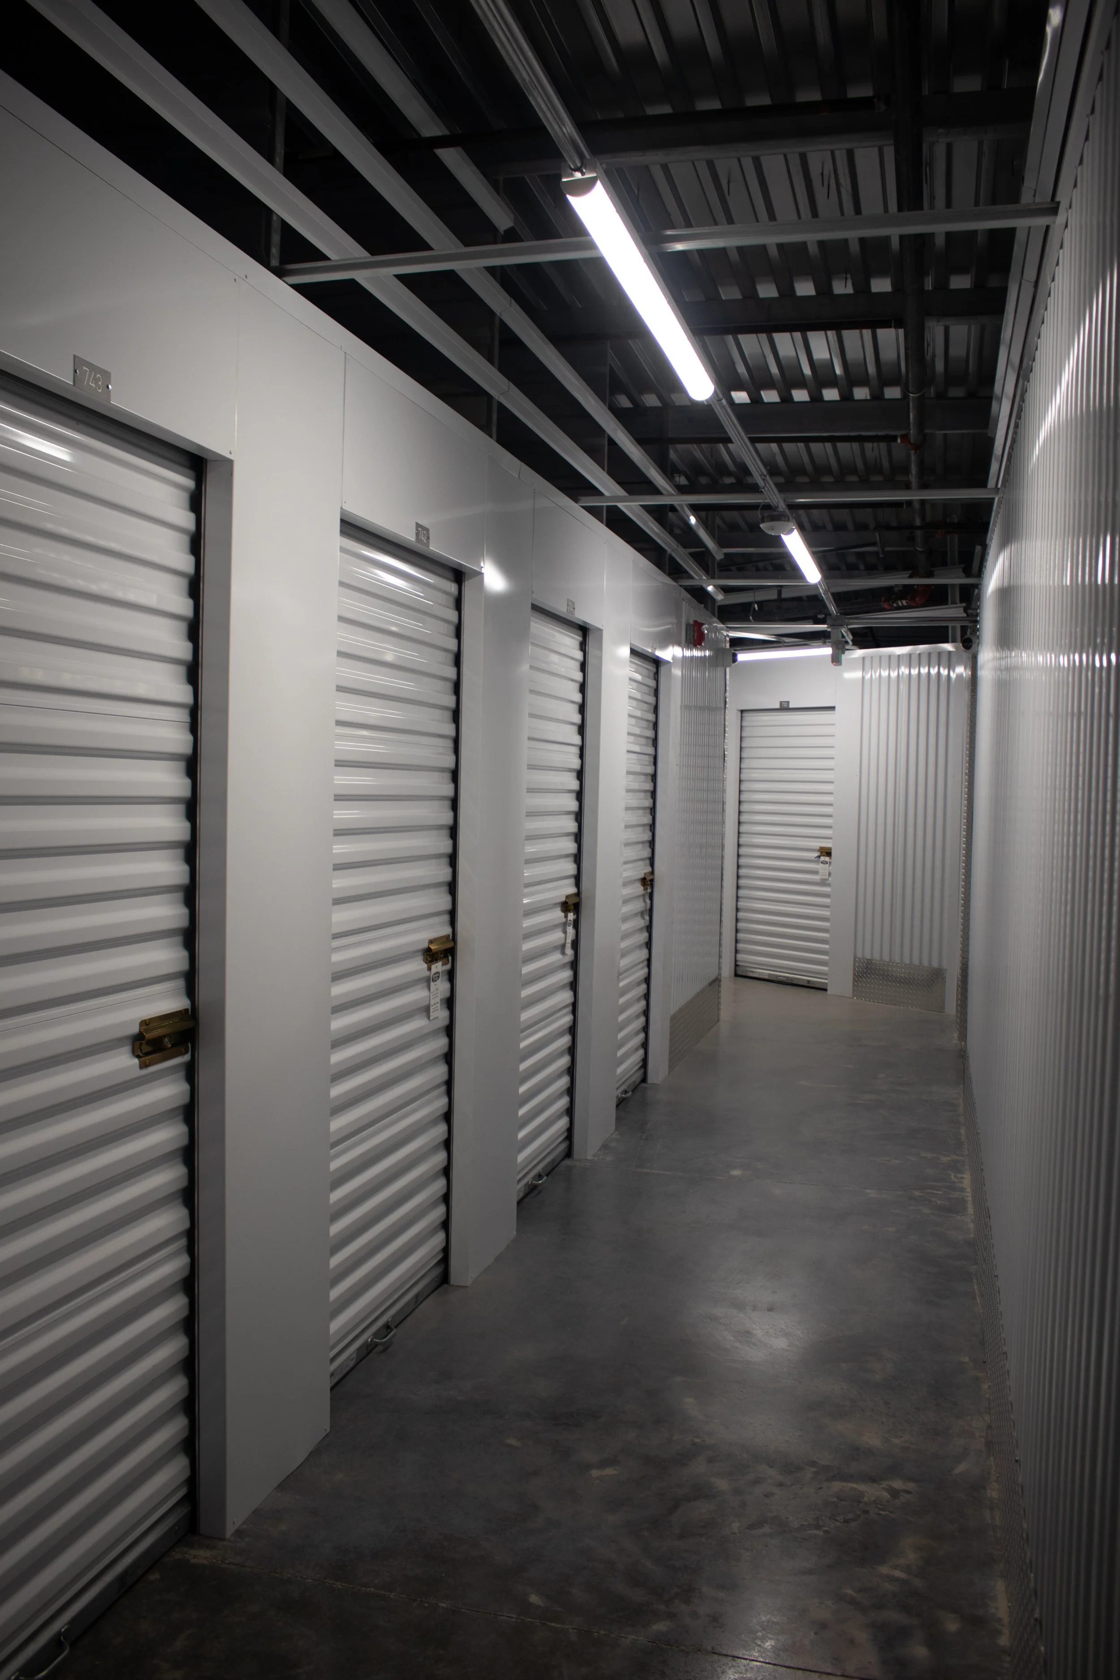
Every building is one story. About half of the units are climate-controlled, inside buildings with interior hallways, and the rest are drive-up. Some of the climate-controlled buildings have tall storefront windows along the hallways, so from the sidewalk you can see the green unit doors inside. The office has its own storefront entry and opened as an Extra Space store.
Kimball Investment Company and Colmena Group owned the project and set the goals, and Extra Space Storage weighed in on the unit layout early so the facility would fit how they run a store. CIR Engineering handled the civil work and a lot of the back and forth on the site plan. HW Engineering did the structure, Royal Engineering the mechanical and electrical, Landform Design Group the landscape and GSH Geotechnical the soils. TriCo built it.
Thanks to everyone who worked on Daybreak Storage. Their names and links are below.
A Collaborative Effort
Design Team
Structural | HW Engineering
MEP | Royal Engineering
Landscape | Landform Design Group
Civil | CIR Engineering
Geotechnical | GSH Geotechnical
Construction Team
General Contractor | TriCo
Stakeholders

Architecture Project Management
Architecture Team
Principal in Charge & Architect of Record | Jarod Hall
Project Manager | Tyler Froelich
Project Support | Ethan Barley, Mike Smith
Project Scope
Site Studies & Options | We tested layouts from six buildings to eight, plus a square-grid alternate, before settling on the built plan with the owners.
Approvals | With the owners and CIR Engineering, we took the project through the Daybreak community's design review and the City of South Jordan's site plan review and building permits.
Building Design (SD, DD, CD) | Full building design services, from the first site layout through construction documents.
Construction Administration (CA) | We stayed with the project through construction to substantial completion in September 2023.
Looking Ahead
Daybreak Storage is run by Extra Space Storage and serves the Daybreak neighborhood. A few things we took from it: a fortress layout makes a lot of sense on a site with street frontage on more than one side, and 30-foot drive aisles are worth the land. And when the buildings fill nearly the whole site, the grading has to be worked out early, with the civil engineer, the architect and the contractor all working from the same elevations. There isn't much room to fix it later.
For another tight Salt Lake area site, see 700 Block Storage, or look through our Self-Storage work. If you have an odd-shaped piece of land you think might work for storage, we'd like to talk it through with you.