

West Valley 56 Storage
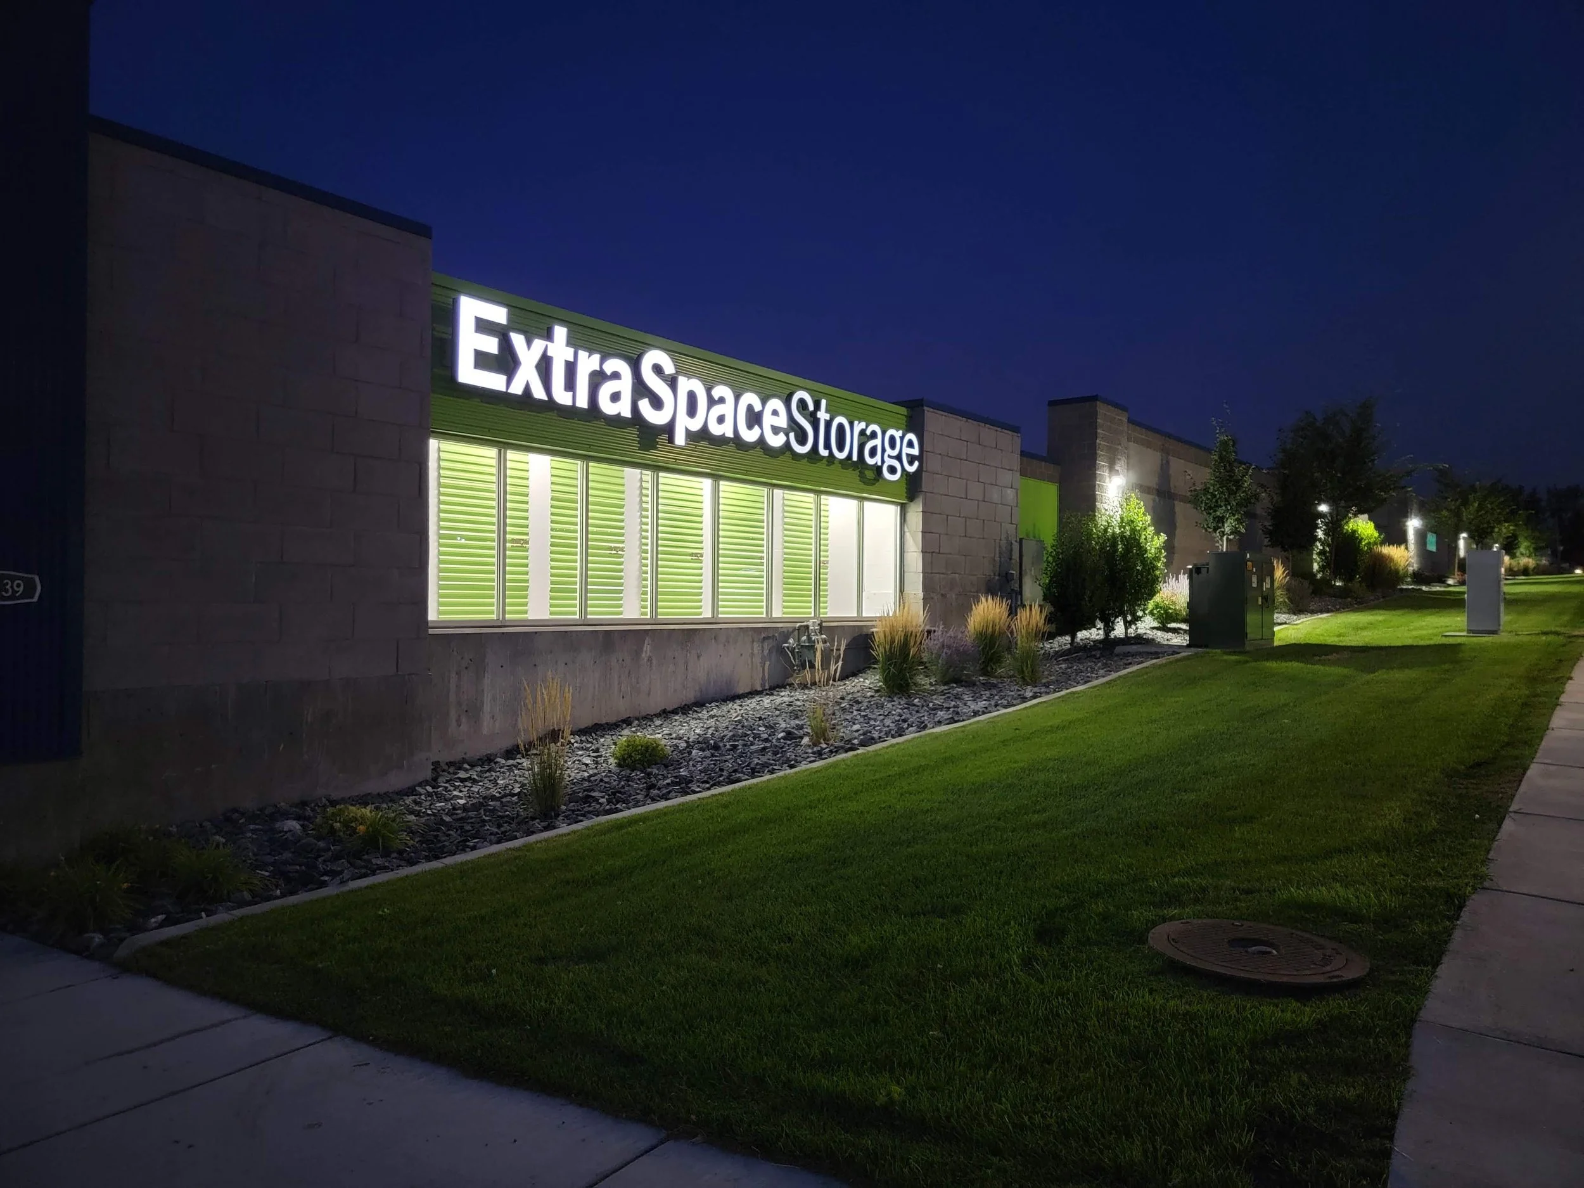
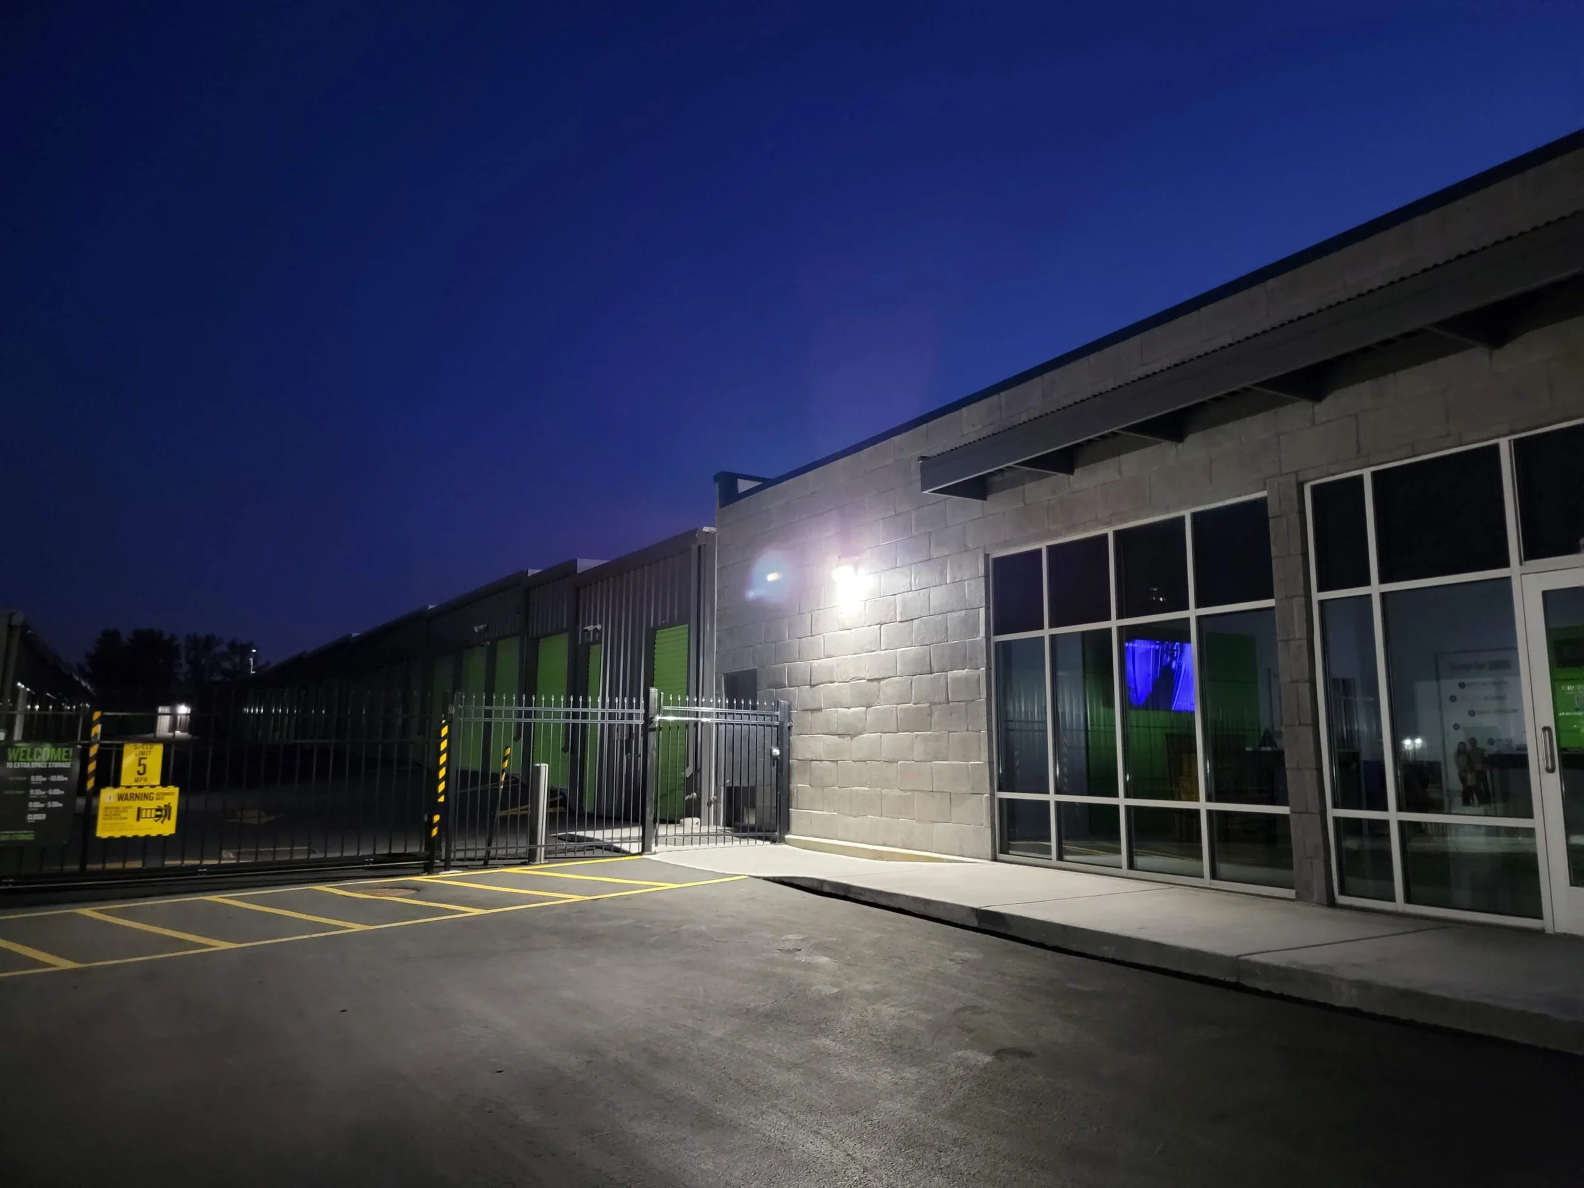
West Valley 56 Storage is a 499-unit self-storage facility on 5600 West in West Valley City, Utah. It is six single-story storage buildings and a rental office on a 3.59-acre site, built fortress style: a masonry wall wraps the outside of the site and the metal storage buildings sit inside it. We designed it for White Buffalo Partners, and it opened with Extra Space Storage as the operator.
The site was not flat. There is about 20 feet of grade change across it, and we explored a number of ways to deal with that before we and the owner decided to let the buildings step down with the land. The masonry walls we needed anyway for the fortress just got deeper foundations so they could hold back the soil. That kept the extra cost small and kept as much of the site rentable as we could. Inside, the buildings step every so often and the floor slabs slope a little (not enough to notice) to pick up the rest of the grade.
Along 5600 West the units have much taller ceilings than a typical storage unit, so a tenant who stacks carefully can fit a lot more in. About 283 of the units are climate controlled, off heated interior hallways, and about 216 are drive-up. The whole facility is about 90% efficient.
Project Stats
Status | Completed - July 2019
Location | 4639 S 5600 W, West Valley City, UT
Building Size | 74,431 SF
Site Size | 3.59 acres
Number of Units | 499
Unit Types | About 283 climate controlled + 216 drive-up
Efficiency | About 90%
Buildings | Six single-story storage buildings + rental office
Operator | Extra Space Storage
Design Schedule | May 2017 - October 2017
Permitting | June 2017 - March 2018
Construction Schedule | October 2017 - July 2019

About the Design
Built Like a Fortress
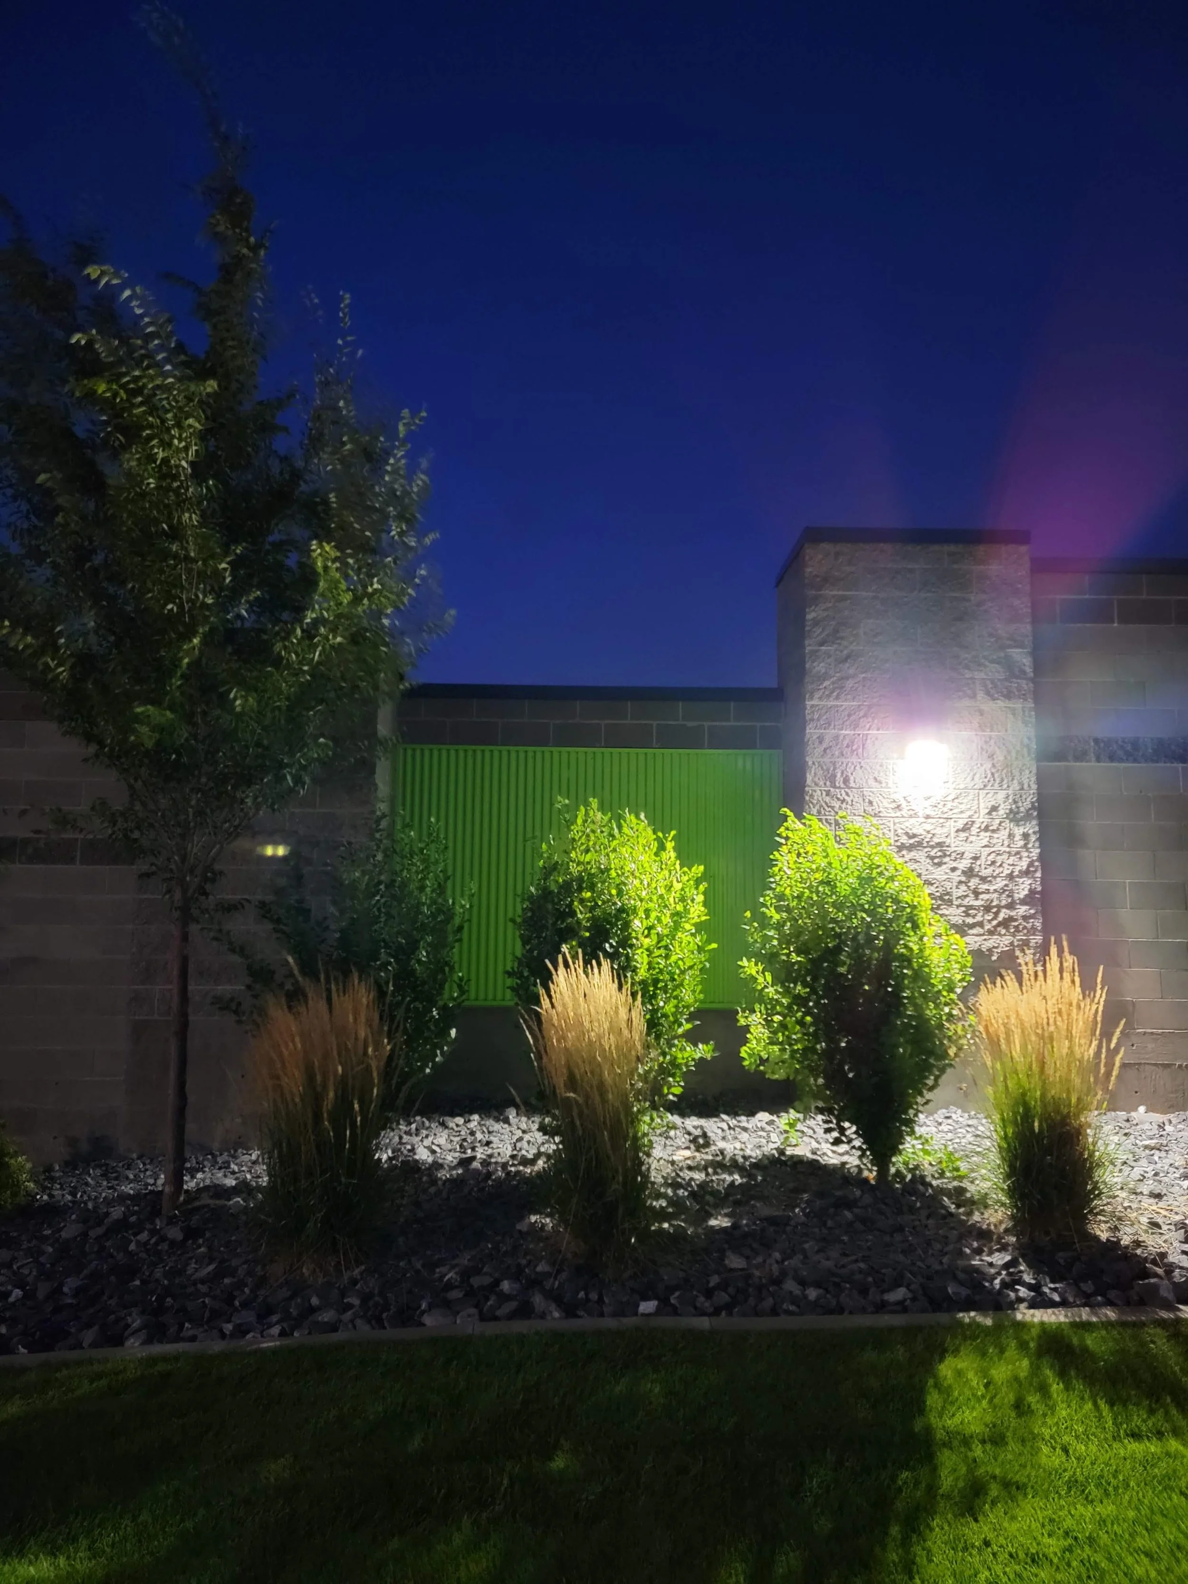
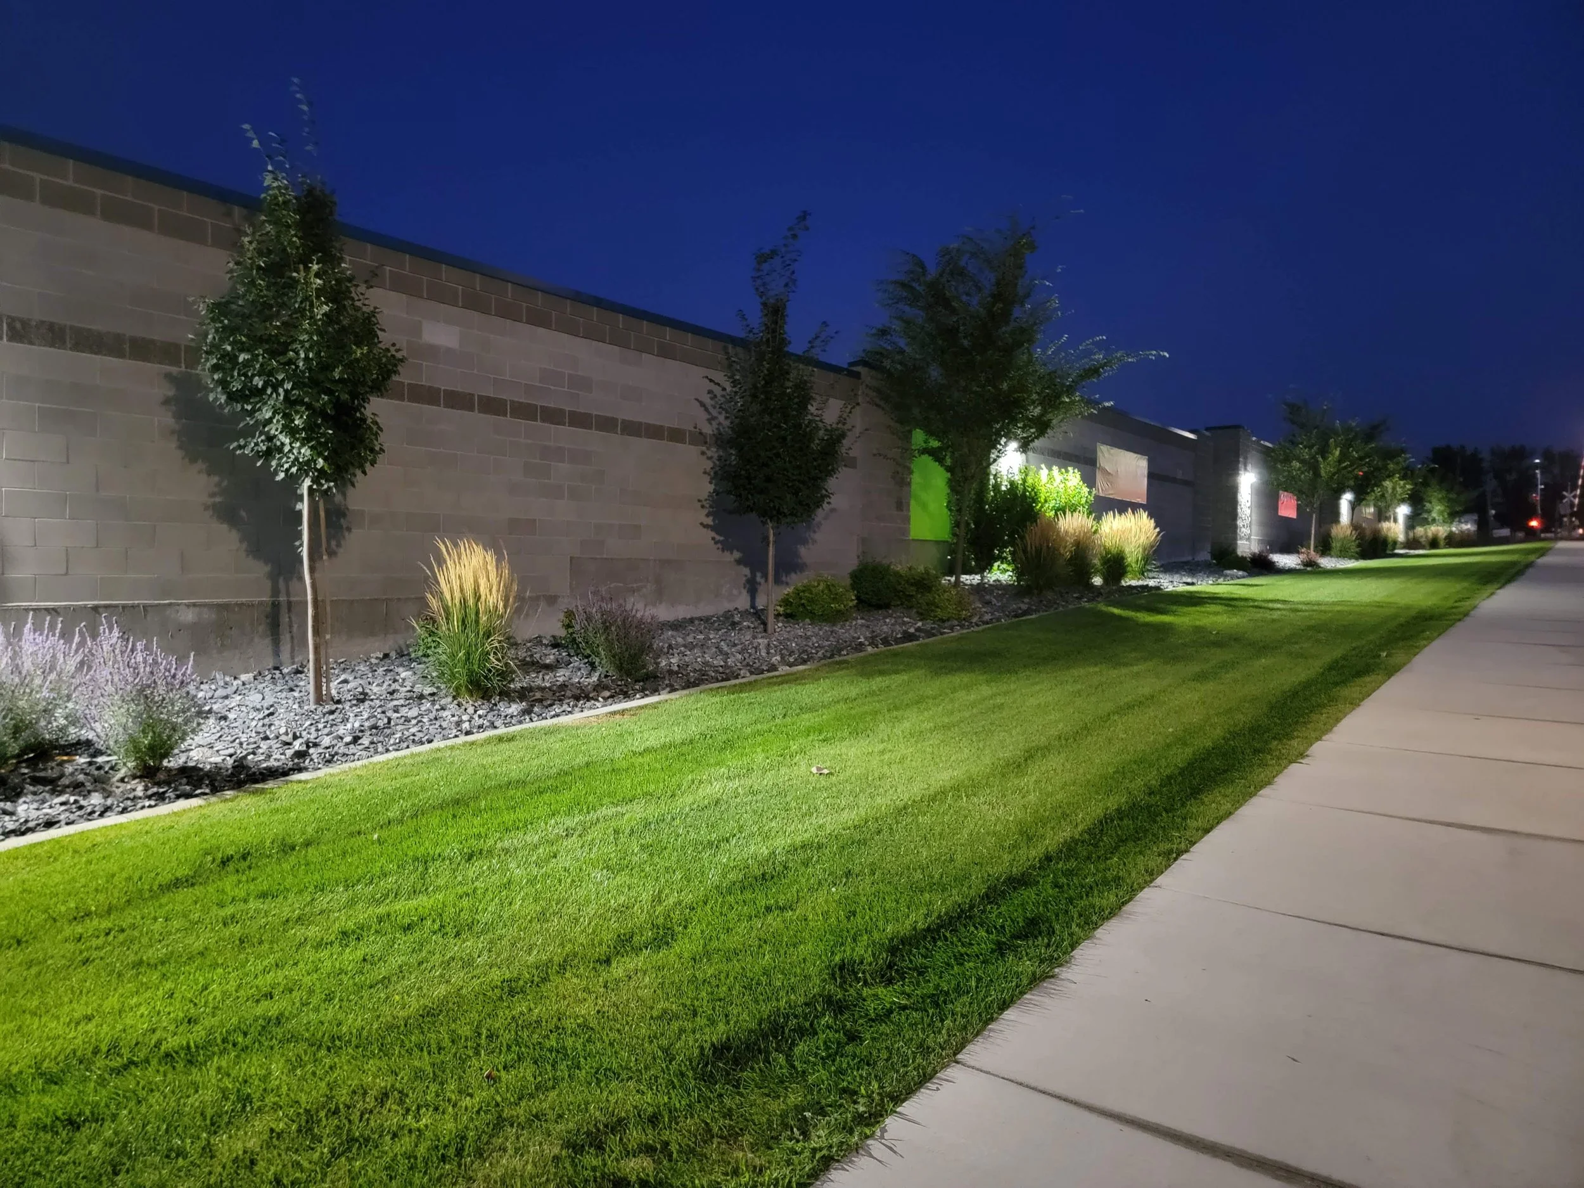
The outside of the facility is a wall of split-face block, and the metal storage buildings sit inside it. There were two reasons for that. The first was security. A masonry perimeter is a lot harder to get through than a fence, and the owner wanted that here. The second was the city. West Valley City's commercial design standards treat the 5600 West side as the building's front, and they called for masonry along the street.
A Site With a Lot of Slope
There is about 20 feet of grade change across this site. We explored a number of options. Flattening it would have meant filling the whole low end of the site, which was very expensive. Terracing the site down into flat pads would have cost us quite a bit of usable land between the levels. Ultimately we and the owner decided to let the buildings step down with the grade. The fortress walls were going to need foundations anyway, so we made them deeper and let them hold back the soil (up to about nine and a half feet at the back of one building). HW Engineering did the structural engineering. That option kept the most rentable space on the site for the least extra cost.
Steps and Sloped Slabs
Inside the hallway buildings the floor steps down every so often, and every floor slab slopes a small amount to pick up the rest of the grade. You don't really notice it when you walk the hallways. Because the buildings step, we made the hallway buildings heated and fire sprinklered, so we didn't need a firewall at every step. (This part gets a little building code nerdy, but without sprinklers the firewalls would have gotten out of hand, and expensive.)
Taller Units on the Street
The low end of the site is along 5600 West, so the units there ended up with much taller ceilings than a typical storage facility. A tenant who is creative about stacking can fit a lot more into the same footprint.
A 25-Foot Landscape Buffer
Early in design the civil engineer found a recorded 25-foot UDOT easement along 5600 West, so we moved the buildings back to it. That strip became a landscaped berm with lawn, trees and grasses along the sidewalk. We kept trees out of the way of the office so the sign stays visible from the road.
Working With West Valley City
A Permitted Use
Self-storage was a permitted use on this site, so it did not need a planning commission hearing. Before we submitted, Jarod called the city's zoning administrator and worked through the questions we had about the commercial design standards: how much of the street frontage the buildings had to take up, how the walkway rules apply inside a gated facility, and which sides of the site counted as primary and secondary facades. West Valley City approved the zoning in September 2017. The city also let site work start before the building permit was issued in March 2018.
Changing the Facade Without Starting Over
The facade the city approved for zoning was stucco with vine trellises. When the bids came in, the owner went through value engineering, and the facade was redesigned as split-face block in grays with darker bands. A new facade can mean a new zoning approval, which means more time. We worked it out with the city instead, and at the final walk-through the city accepted the block banding in place of the trellises. (More on how we handle zoning and permits on our Services page.)
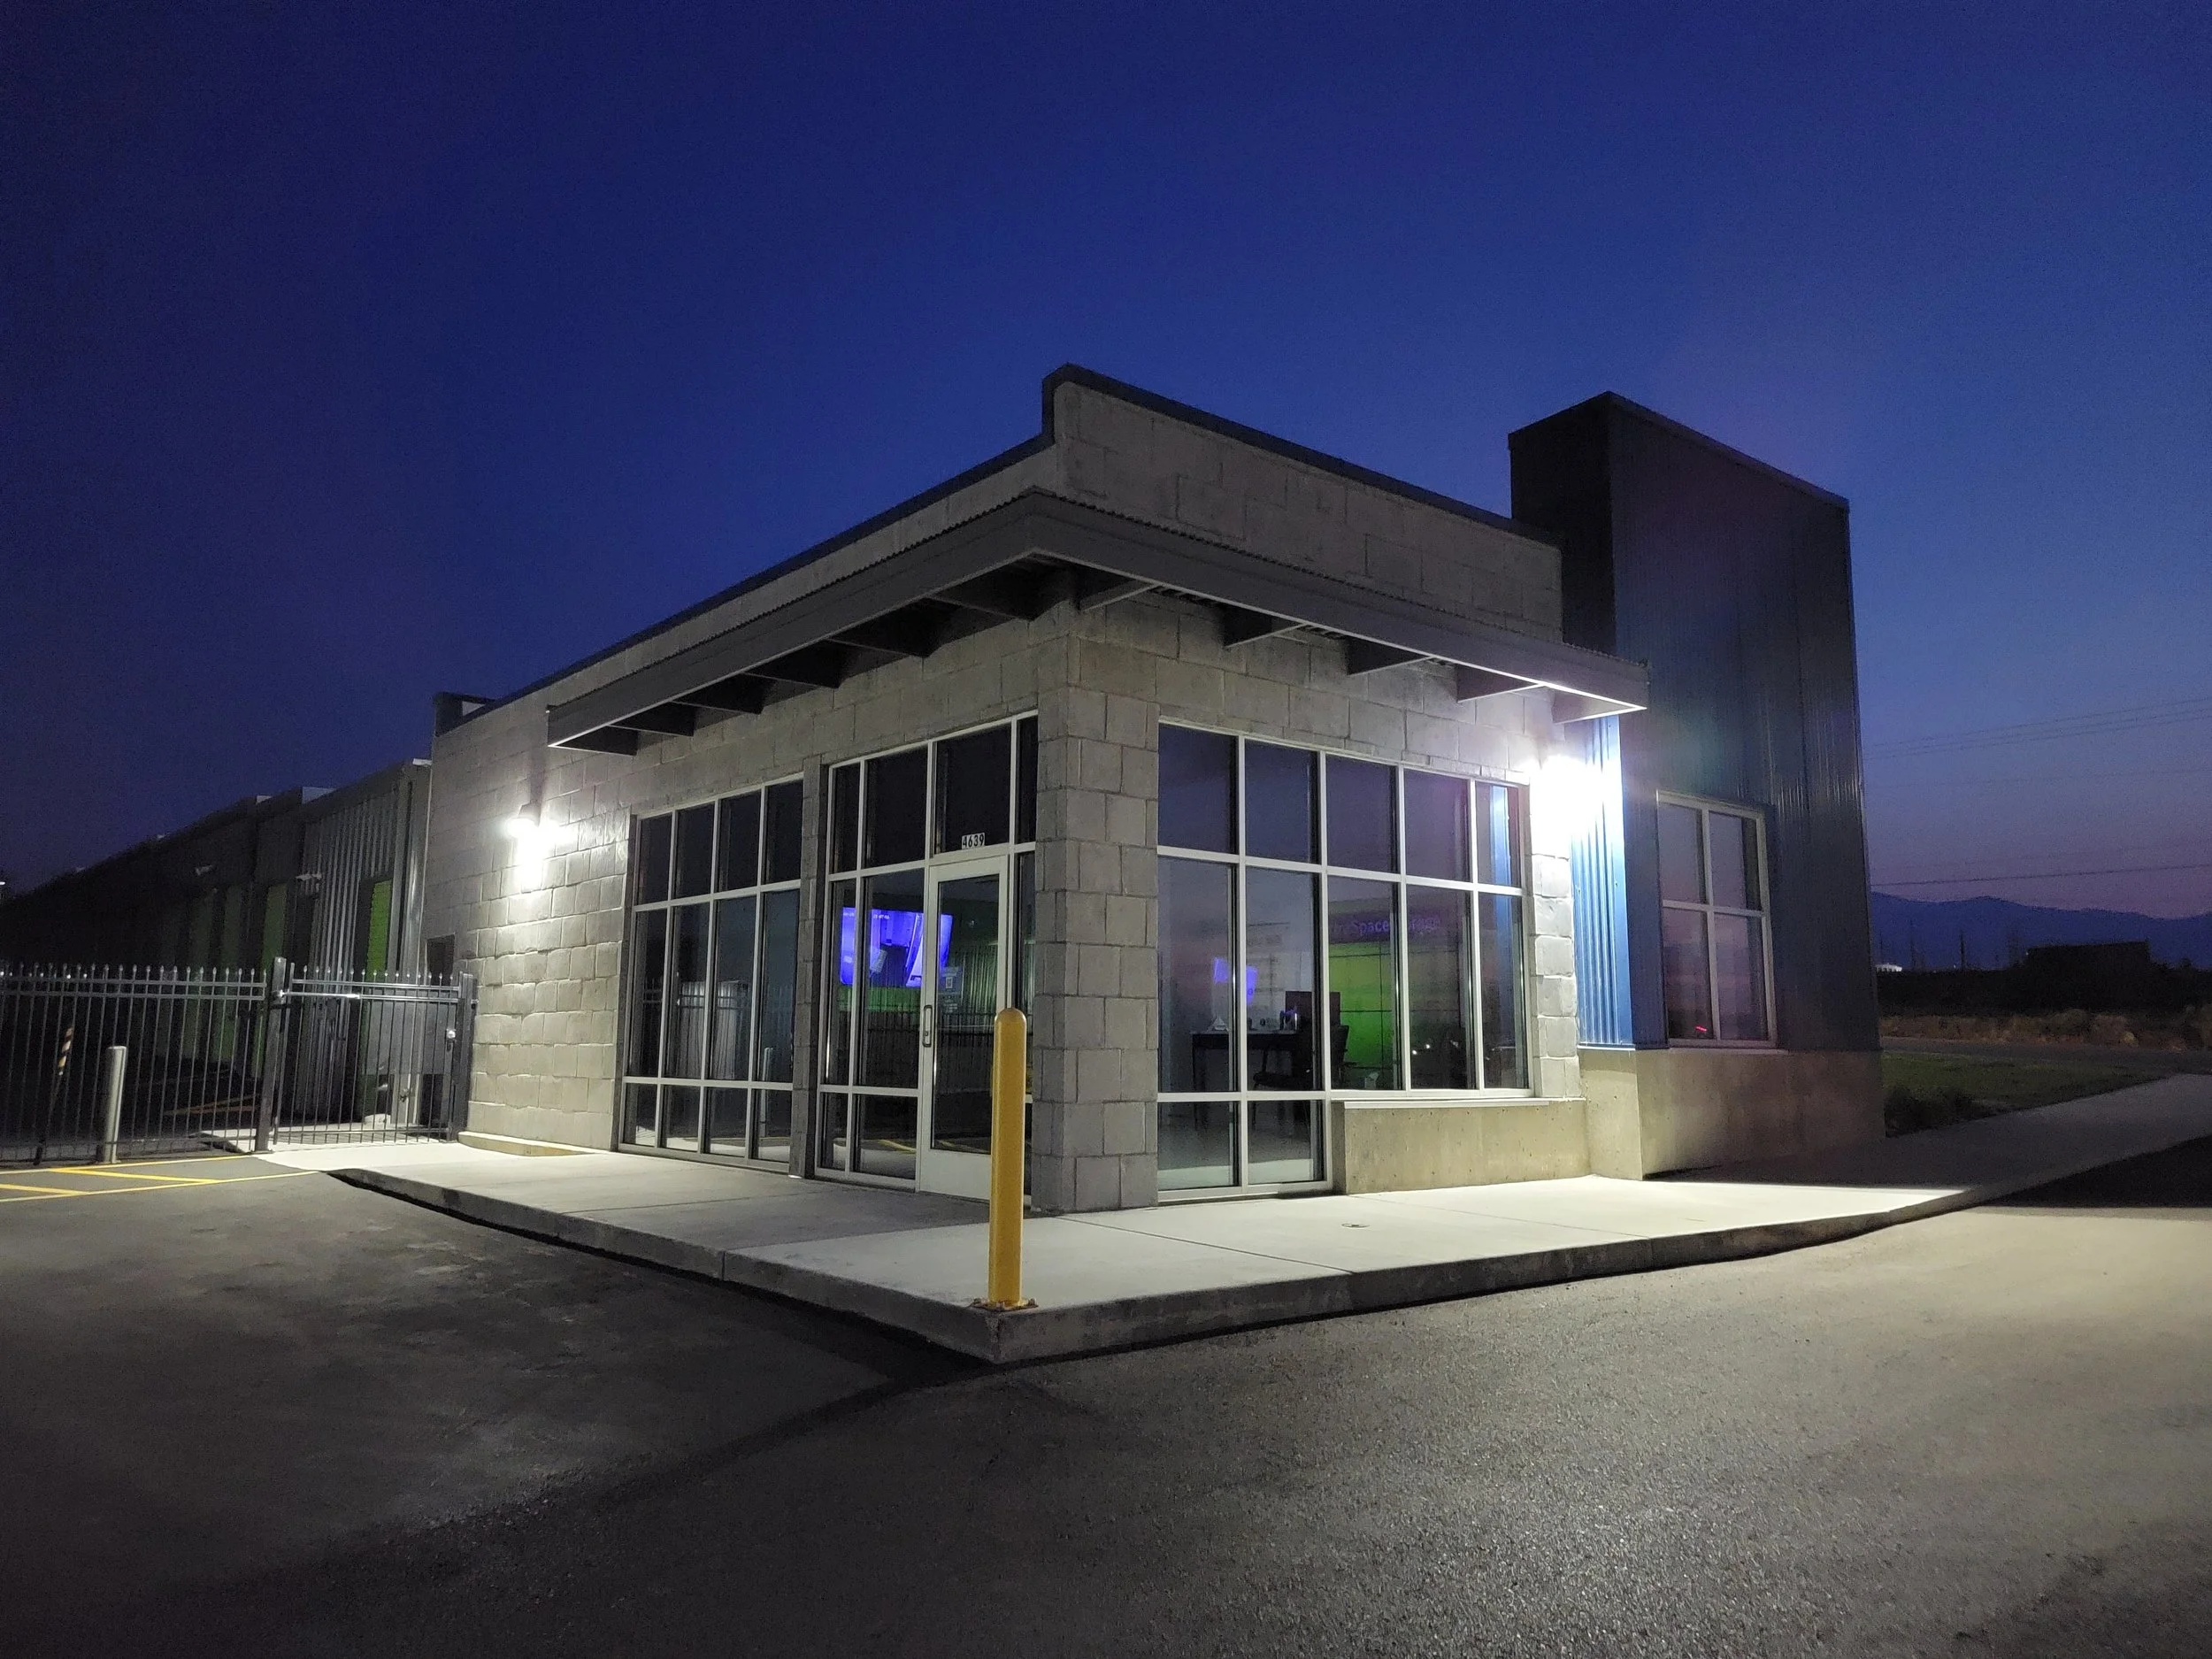
White Buffalo Partners set the goals for West Valley 56 and made the big calls, including the facade change during value engineering. Wilding Engineering worked out the grading and the UDOT easement, HW Engineering engineered the stepped walls and foundations, and Strategic Builders built it. Extra Space Storage has run it since it opened.
Thanks to everyone who worked on West Valley 56. Their names and links are below.
A Collaborative Effort
Design Team
Structural | HW Engineering
MEP | CRS Engineers
Landscape | berg Landscape Architects
Civil | Wilding Engineering
Geotechnical | GSH Geotechnical
Construction Team
General Contractor | Strategic Builders
Stakeholders
Owner | White Buffalo Partners
Operator | Extra Space Storage

Architecture Project Management
Architecture Team
Principal in Charge & Architect of Record | Jarod Hall
Project Manager | Ethan Barley
Project Support | Jeremy Larsen
Project Scope
Site Studies & Options | We laid out the site several times, from 553 units down to the final 499, and worked through the grading options with the owner and the civil engineer.
Approvals | We prepared the permitted use application, including the narrative on the city's commercial design standards, and took the project through zoning and the building permit, with Wilding handling the UDOT access permit.
Building Design (SD, DD, CD) | Full building design services, from the first site layout through construction documents, with MEP and landscape design on our team.
Construction Administration (CA) | We answered RFIs, reviewed submittals and pay applications, walked the punch lists and drew the as-builts with the contractor.
Looking Ahead
White Buffalo Partners has hired di'velept for more storage work since West Valley 56. They tell us they come back because we know storage, we can get a project through in different cities, and we're easy to work with.
If your site has a lot of slope, or a city that wants more than a chain-link fence along the street, we'd like to talk it through with you. There's more of our work on the Self-Storage page.