

Axioms Townhomes
10 for-sale townhomes with roof decks · Salt Lake City, UT
Axioms is 10 for-sale townhomes on Euclid Avenue, just west of downtown Salt Lake City. There are two mirrored buildings of five homes, and each home is two stories with a private roof deck on top. The whole thing sits on a little over a quarter acre.
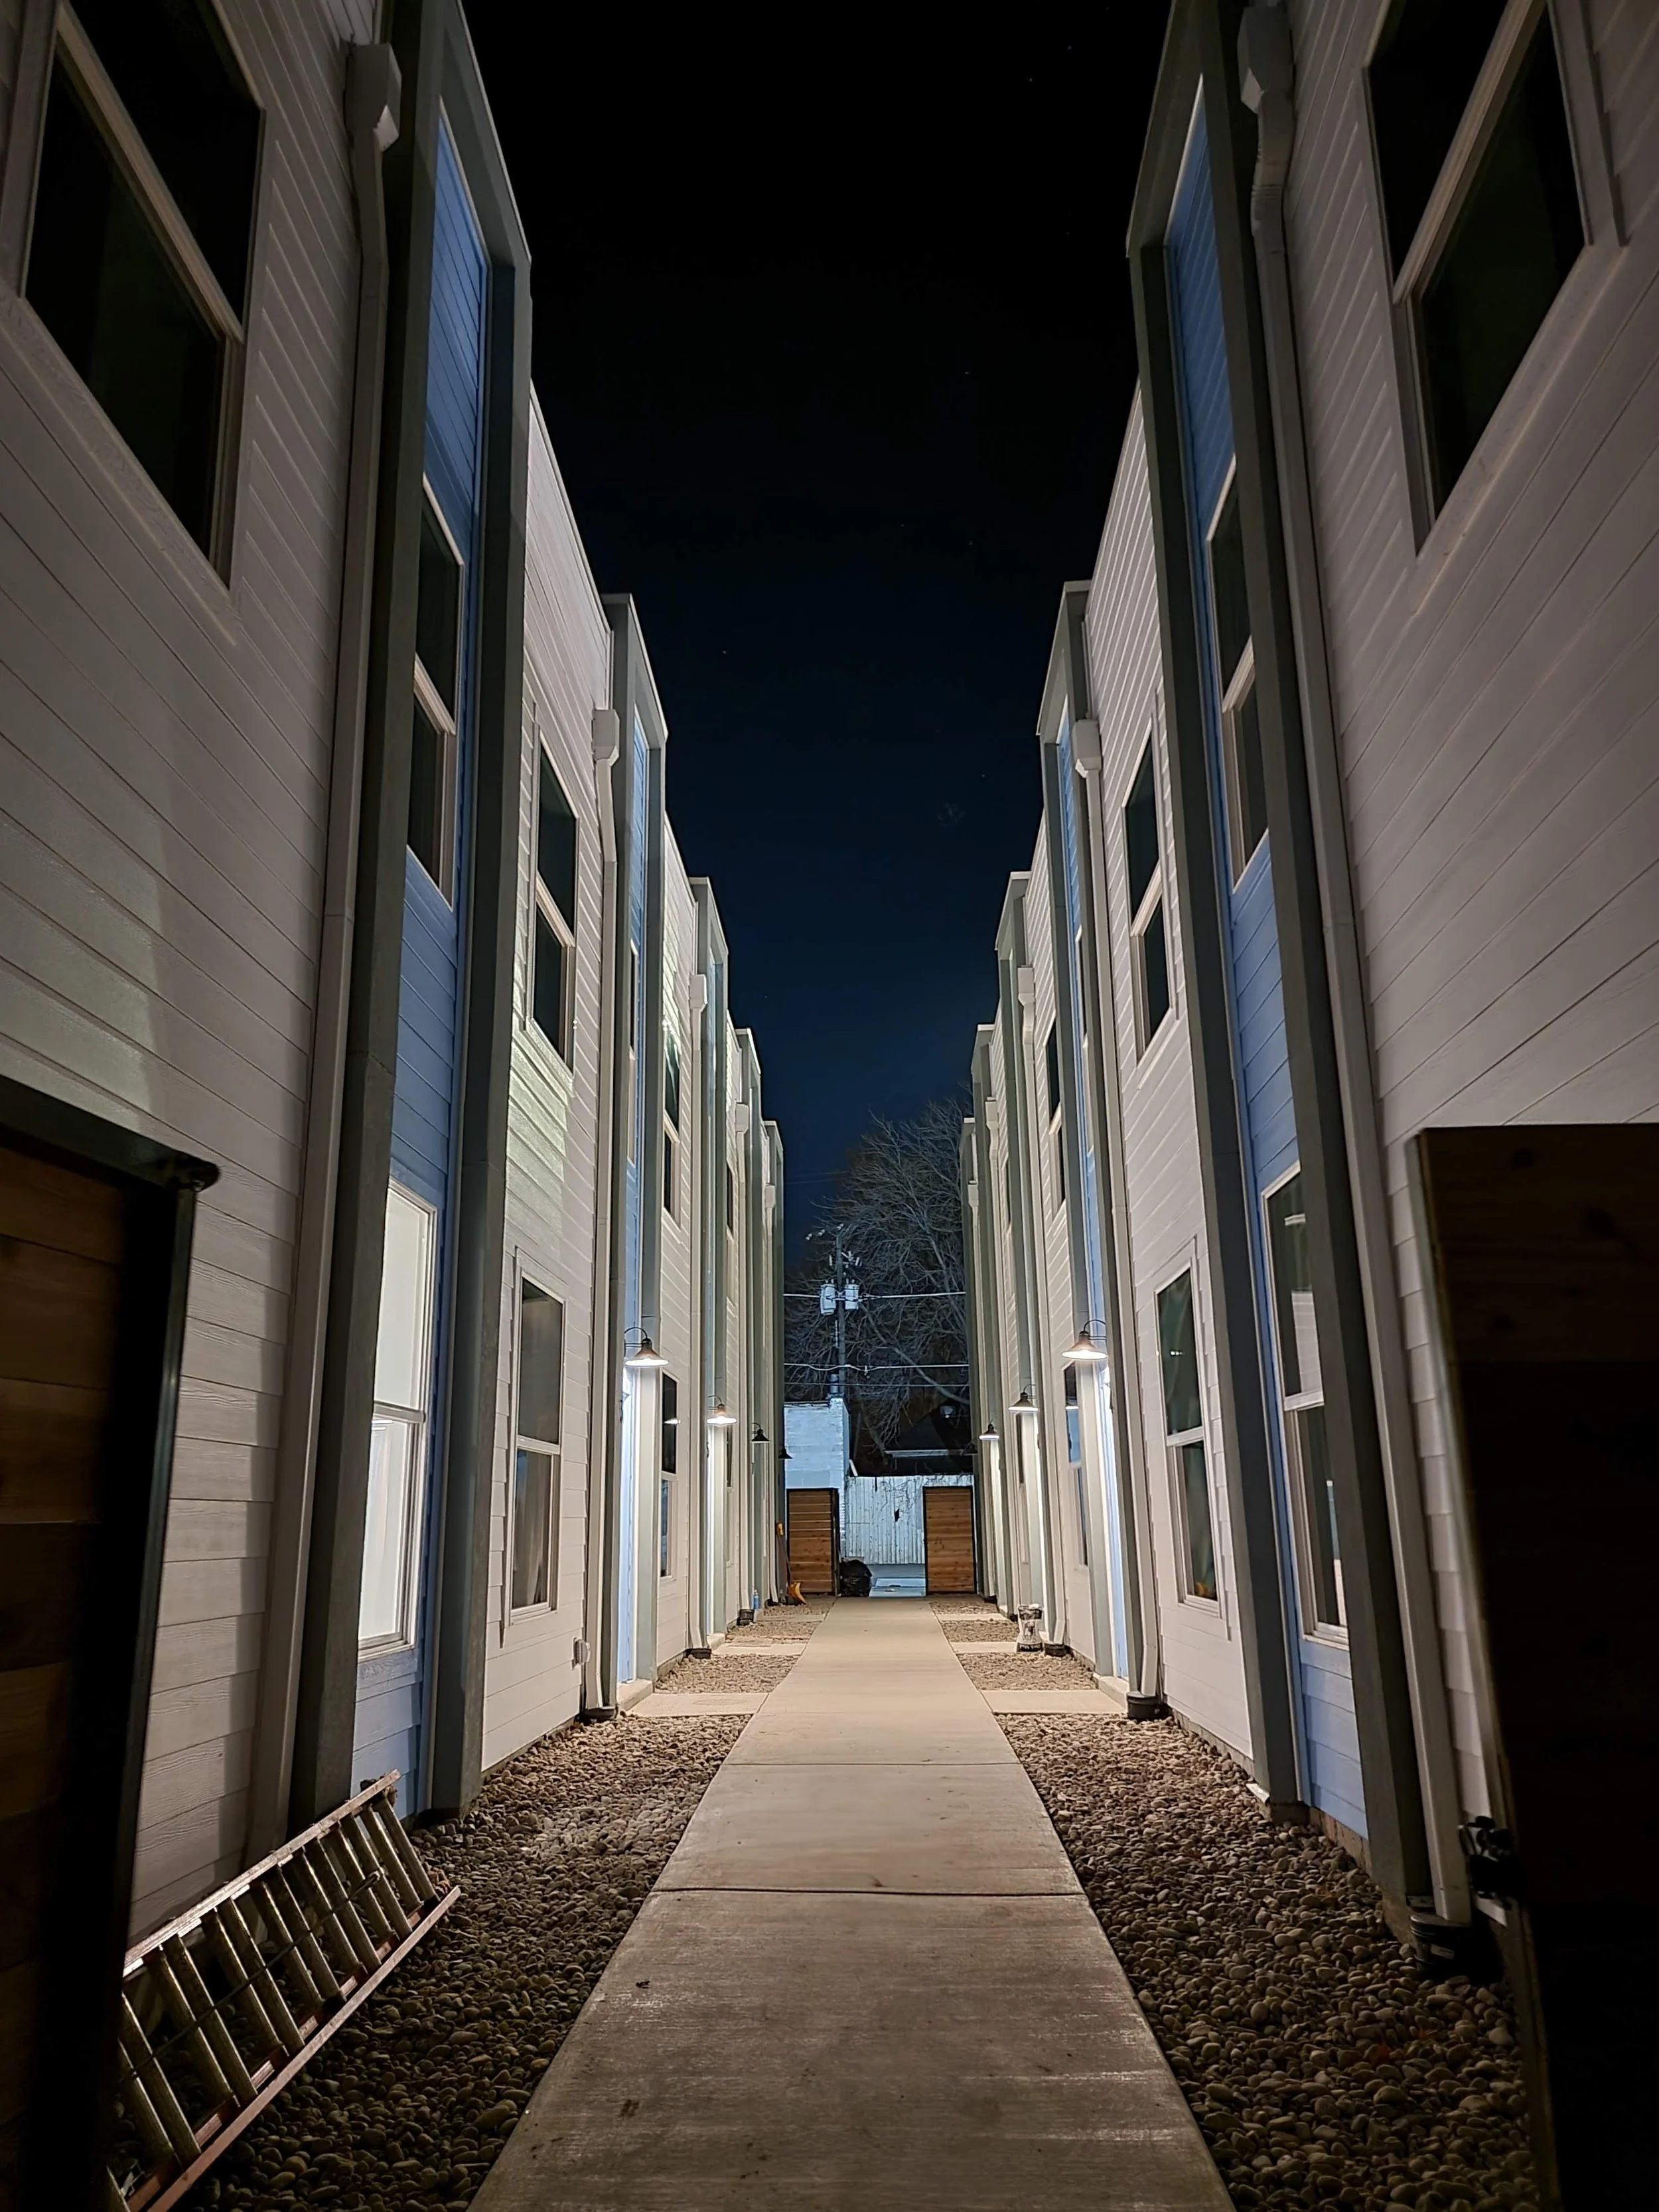
All of the parking is off the alley, so the fronts of the homes face Euclid Avenue and a landscaped walk that runs down the middle between the two buildings. The two homes at the street end are a little larger, with a taller ceiling on the main floor.
It started in 2019 as a five-home project on one lot. When the lot next door was added, we studied everything from 10 townhomes up to 39 units. In the end the choice came down to a water line in the street.
Every option other than townhomes would have needed fire sprinklers, and the water line in Euclid was too small to feed them. Townhomes built under the residential code did not. The Planning Commission approved the project in January 2020, and the homes were finished in February 2022.
The name comes from the street. An axiom is a statement taken to be true as a starting point for everything that follows, and Euclid built his geometry on a handful of them.
Project Stats
Status | Completed - February 2022
Location | 909 W Euclid Ave, Salt Lake City, UT
Building Size | 11,862 SF
Site Size | 0.28 acres
Number of Units | 10 for-sale townhomes
Buildings | 2 (five homes each, mirrored)
Unit Types | 2
Stories | Two stories plus a private roof deck
Construction Type | Wood frame, IRC townhouses, no fire sprinklers
Zoning | TSA-UN-T, Planned Development
Parking | 10 stalls off the alley
Design Schedule | May 2019 - February 2020
Permitting | February 2020 - October 2020
Construction Schedule | October 2020 - February 2022







About the Design
Why Townhomes
We started in May 2019 with a single lot and studied a few ways to use it, including stacked flats over parking, four floors of wood framing and five small townhomes. By August it was a five-home townhome project. Then the lot next door was added, and the site nearly doubled.
On the bigger site we explored a number of options, from 10 townhomes all the way up to 39 units, including a 20-unit condo building and a podium scheme with parking underneath. Every option other than townhomes needed fire sprinklers. The water line in Euclid Avenue was not big enough to feed a sprinkler system, so any of those options meant upsizing the line in the street, and that would have cost more than $120,000. A small project just cannot carry that.
Townhomes built under the residential code did not need sprinklers, so they did not need a bigger line. Ultimately the decision was to take the five-home design already drawn for the first lot and mirror it onto the second one.
No Sprinklers, No New Fire Line
Keeping sprinklers out took some work. The homes are built as townhouses under the International Residential Code, with shaftliner walls between the homes. They are 26 feet tall to the roof (the stair enclosures on top do not count toward that), there is room for the fire department to put up ground ladders, and there is a fire hydrant within 600 feet. With all of that in place, the fire department agreed no sprinklers were needed. That one call is what made the project work. There is more on how we handle code and city work on our services page.
A Roof Deck on Every Home
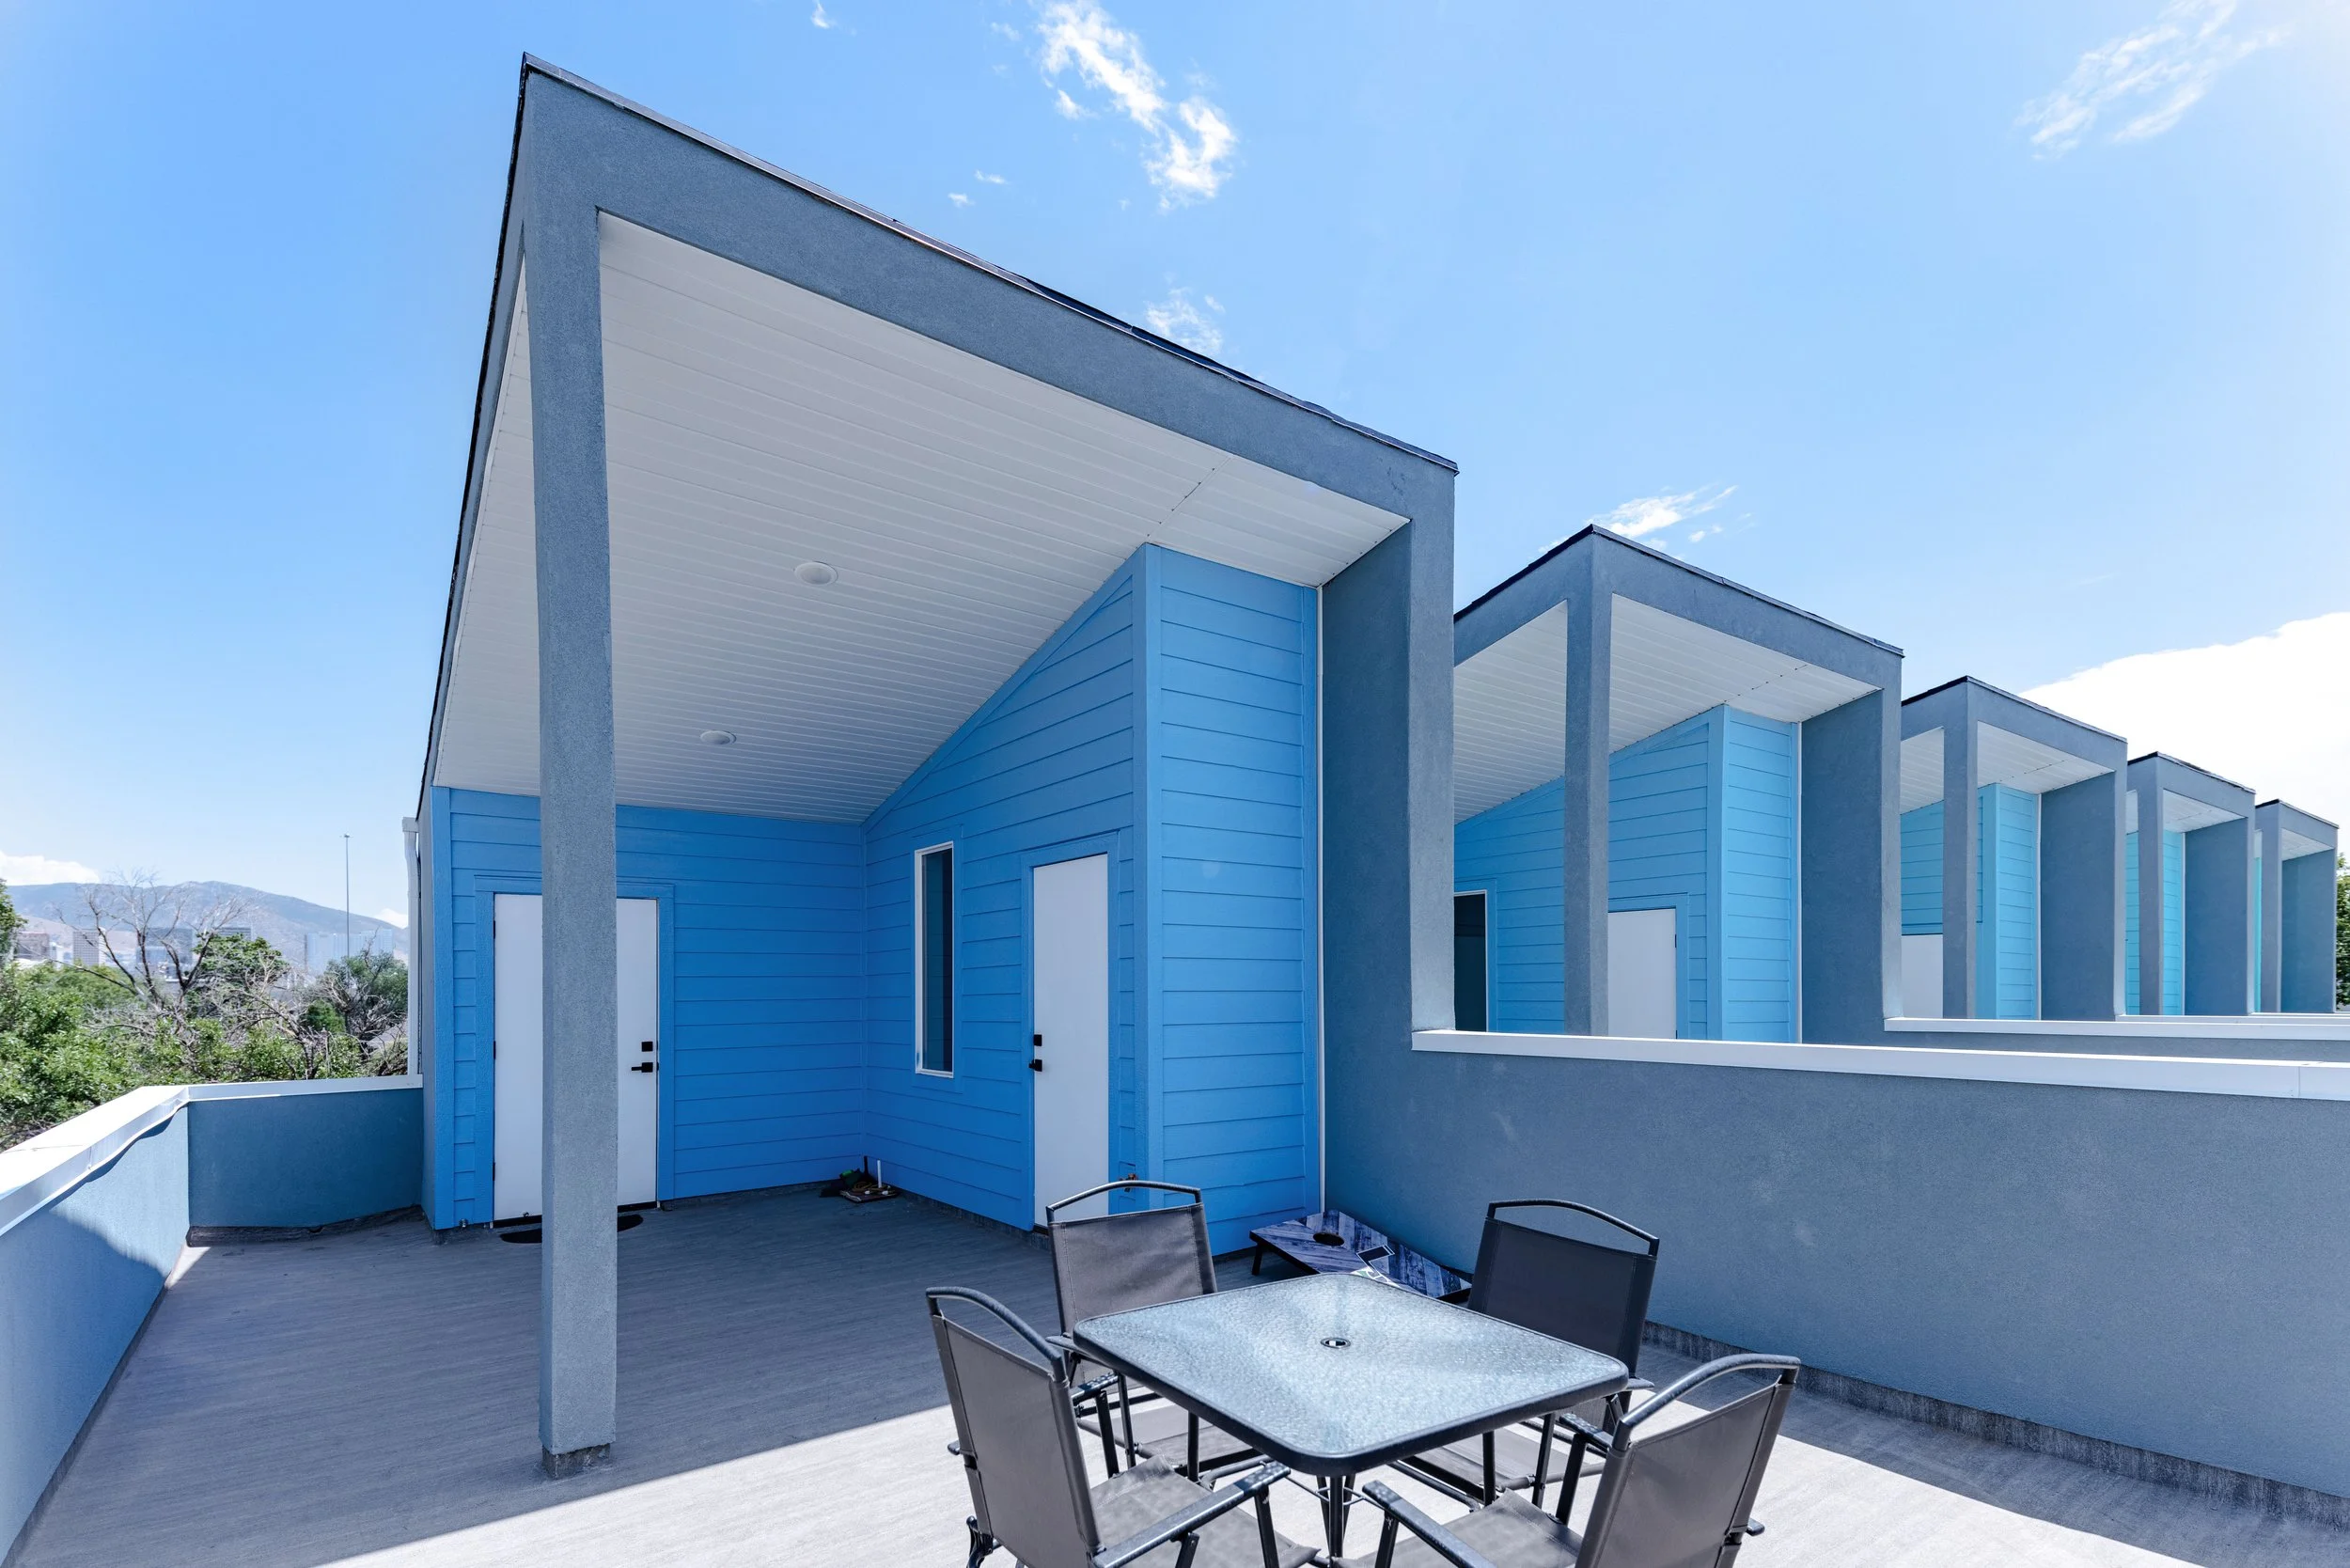
On a lot this small, the open space went on the roofs. Every home has a stair up to its own private roof deck, with a small stair enclosure (we called them doghouses) at the top. When the structural engineer looked at deeper roof framing, we stayed with TJIs. Deeper framing would have added a couple of stairs and made the doghouses wider, and Planning had just approved the outside of the building. Keeping the framing shallow also gave the most ceiling height under the roof over each deck.
Two Plans
There are two unit types. The two homes at the street end are larger, with more windows and a taller ceiling on the main floor, and they face Euclid like a front door should. The other eight homes share one plan. The two at the south end get a couple of extra windows because they only share one wall.
Living Away From the Car
All 10 parking stalls are off the alley. The homes open onto Euclid and onto a landscaped walk that runs down the middle between the two buildings, so the walk home is a walk and not a trip through a parking lot. We called this "detaching living from cars" when we presented it to the Planning Commission.
Working With the City
The Rules at the Time
The site is zoned TSA-UN-T, one of Salt Lake City's transit station area zones. In 2019 projects in that zone were scored on a point system, and Axioms came in short of the score staff could approve on their own. The lots without street frontage needed a Planned Development anyway, so we filed Design Review, a Planned Development and a Preliminary Subdivision together and took all three to the Planning Commission. The city also did not give on-street parking credit to single-family attached homes at the time, so every stall had to fit off the alley. (The zoning code has changed a lot since then.)
An Open House
There were no community council meetings being held for the neighborhood that fall, so Planning held an open house in November 2019 instead. A public comment that came in supported the project.
Moving the Buildings South
Planning wanted deeper entries along Euclid. A planter or wall in the park strip would have meant a lease with the city, and we did not want to muddy anyone's financing with that. So we moved both buildings south on the site, far enough to put a fenced front porch on private land, and asked for a modification to the maximum setback. The Planning Commission approved the project in January 2020, with cedar porch fences that match the fences around the site.
COVID and the Plat
The building permit went in in February 2020. In April the gas company laid off its utility disconnect crews for 90 days, so demolition had to wait, and the permit was issued in October 2020. The final plat took about 19 months to get through the city and county. It was recorded in January 2022, 20 days before the approval would have expired.
Axioms was a small project that went through a big-project review. Wilding Engineering surveyed lots that date to an 1889 subdivision and carried the plat through 19 months of review. York Engineering kept the roof framing shallow enough to protect the approved stair enclosures, Royal Engineering designed the mechanical, plumbing and electrical, and AGEC handled the soils. Peace of Mind Houses built it through COVID.
A Collaborative Effort
Design Team
Construction Team
General Contractor | Peace of Mind Houses
Architecture Project Management
Architecture Team
Principal in Charge & Architect of Record | Jarod Hall
Project Manager | Ethan Barley
Support Staff | Marin Smith
Project Scope
Site Studies & Options | Studies on the first lot, then options from 10 to 39 units once the second lot was added.
Entitlements | Design Review, a Planned Development and a Preliminary Subdivision with the Planning Commission, a Planning open house, and the final plat.
Building Design (SD, DD, CD) | A full scope of building design services under the residential code, from the first site plan through construction documents, including the landscape plan.
Construction Administration (CA) | We stayed with the project through construction, answering questions from the field and working through inspections to the certificate of occupancy.
Looking Ahead
Folsom Row is another small infill townhome project of ours nearby.
On a site this size the code path often decides the project before the design does. Sprinklers, fire lines and street frontage can each make or break the numbers. If you have a small site and want to know what it can hold, we would be glad to talk it through. There is more of our townhome work on the townhome page.