
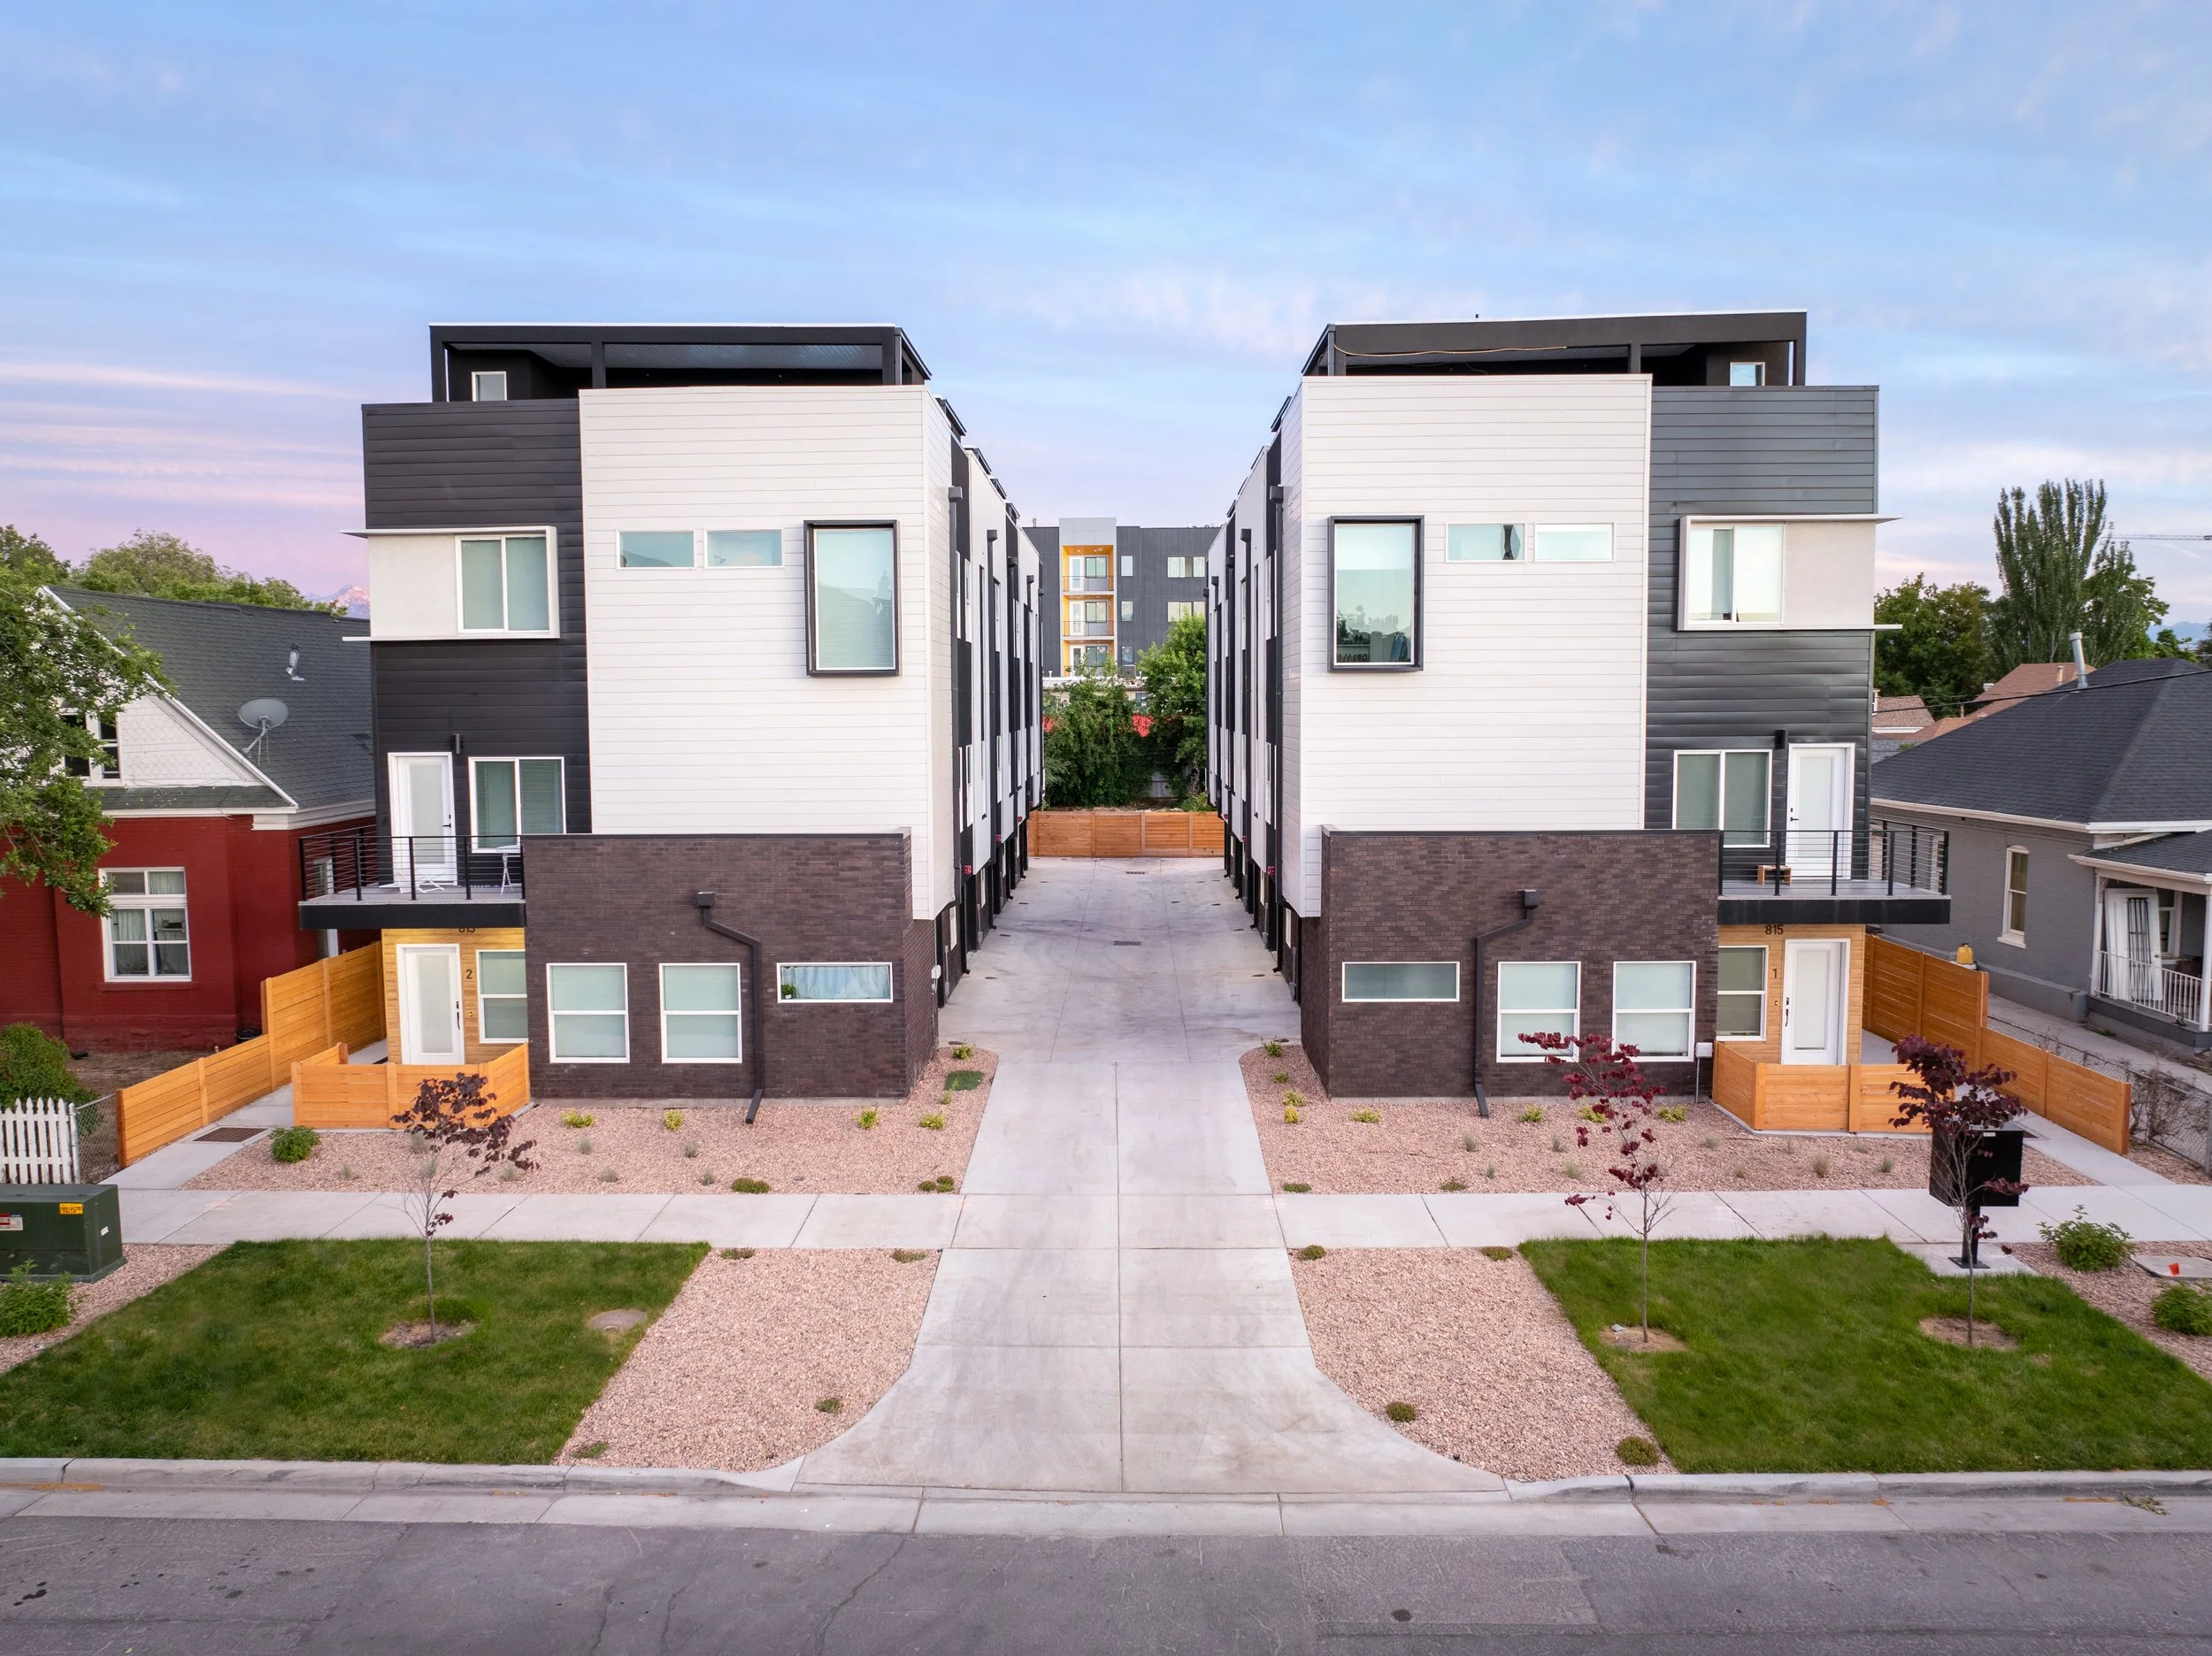
Folsom Row Townhomes
10 all-electric townhomes · Salt Lake City, UT
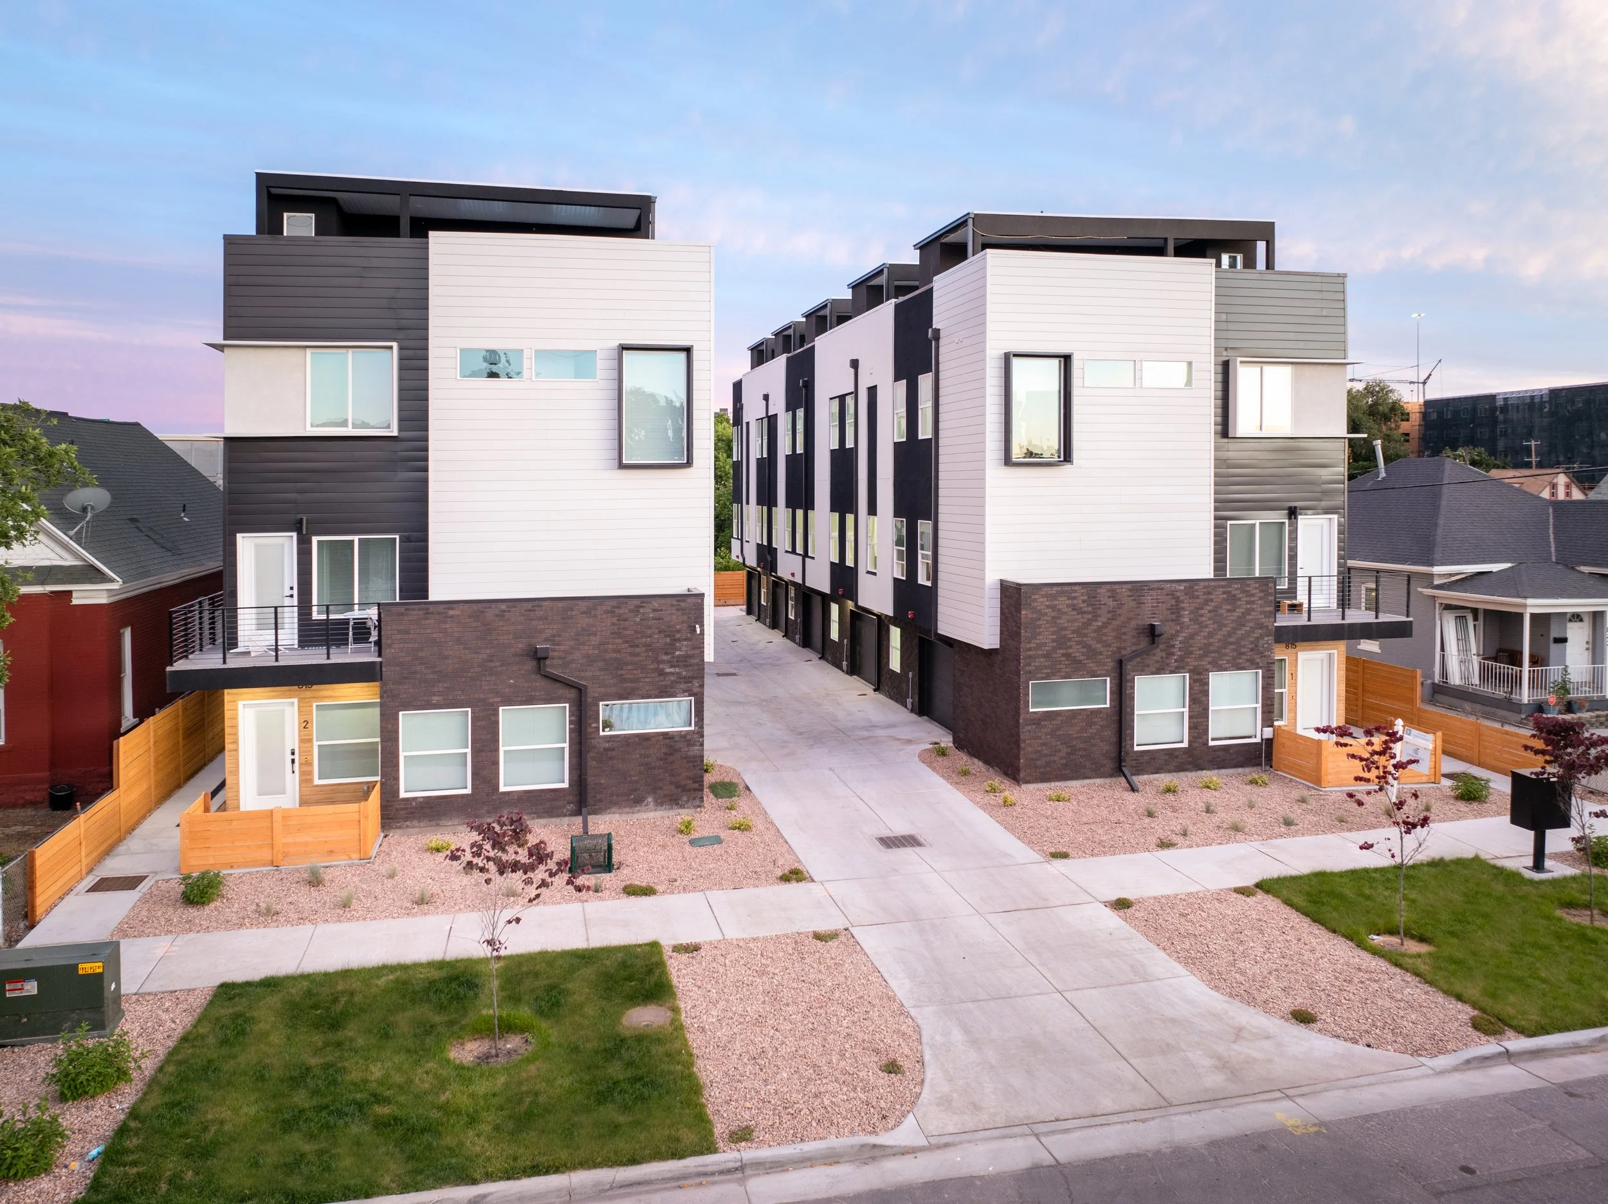
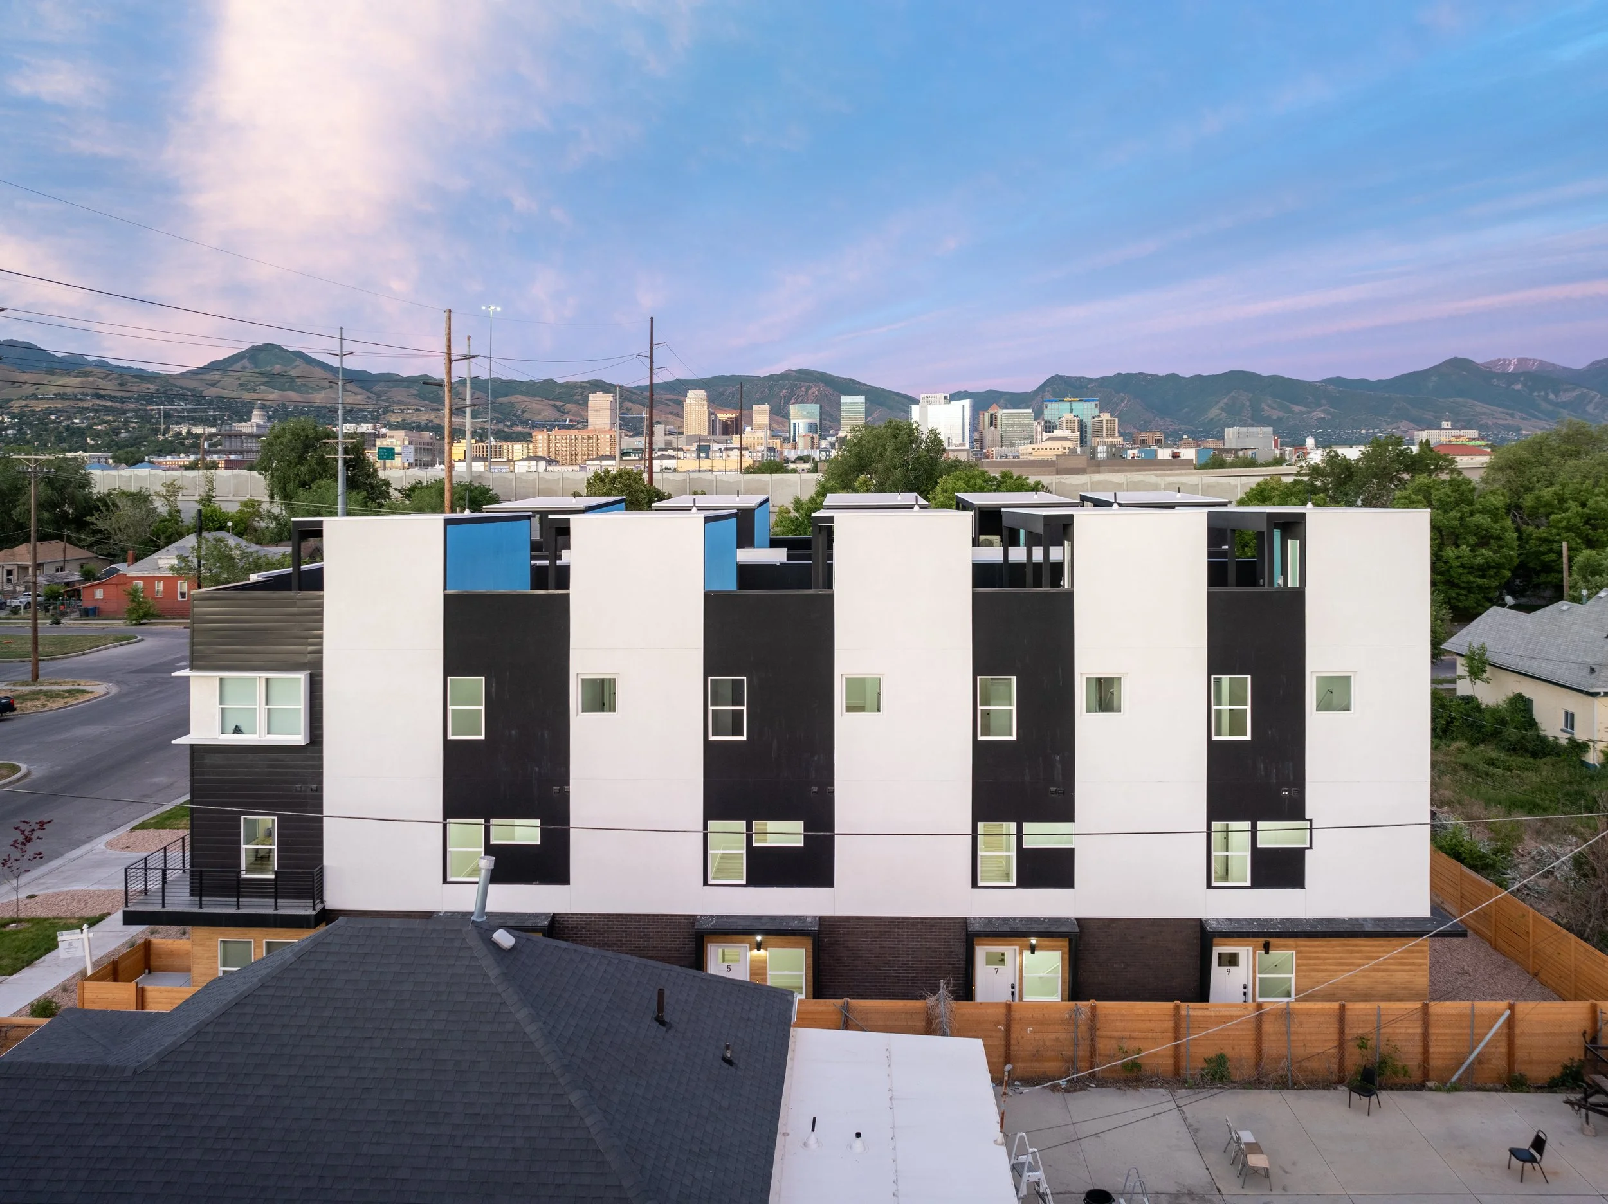
Folsom Row is 10 townhomes on 100 South, just west of downtown Salt Lake City, where two older houses used to sit. There are two buildings of five homes, three stories each, and every home has a private roof deck.
The first question on this site was how many townhomes it could really hold. The second was how to make them good homes on a lot only about 90 feet wide. And the homes are all-electric, which is the part of this project we would point to first.
We ended up with six bigger three-bedroom homes with two-car garages and four smaller two-bedroom homes with one-car garages. A fire sprinkler approval let the buildings go taller, so all three floors have tall ceilings instead of short ones.
Getting there took Design Review and a Planned Development with the Planning Commission. The city's online open house did not get a single comment, and the Planning Commission approved the project in July 2021. The homes were finished in July 2024.
There is no gas line to the site at all. In a valley where the winter air is a real problem, we think that matters.
Project Stats
Status | Completed - July 2024
Location | 815 W 100 S, Salt Lake City, UT
Building Size | 17,668 SF
Site Size | 0.26 acres
Number of Units | 10 townhomes
Buildings | 2 (five homes each, three stories)
Unit Types | 6 three-bedroom homes with 2-car garages, 4 two-bedroom homes with 1-car garages
Roof Decks | A private roof deck on every home
Construction Type | Wood frame townhomes, all-electric, 13D fire sprinklers
Zoning | TSA-UN-T, Planned Development
Design Schedule | October 2020 - August 2021
Permitting | August 2021 - April 2022
Construction Schedule | 2022 - July 2024


About the Design
All-Electric
There is no gas line to Folsom Row. Every home heats and cools with heat pump mini-splits, cooks on electric, and has an EV-ready outlet in the garage. The homes were blower-door tested before they were finished.
We did this mostly for the air. Salt Lake City sits in a valley, and in the winter the inversions trap whatever we put into the air right here. Every furnace and water heater burning gas adds to that. An all-electric home burns nothing on site, so it is one less source of pollution in the valley.
It is also about where the power comes from over time. The electricity on the grid today is not carbon neutral, and we are not going to pretend it is. But a gas furnace will burn gas for as long as it is in the house. An all-electric home gets cleaner every time the power feeding it gets cleaner, without anyone having to tear anything out. That gives these 10 homes a real path toward carbon neutral over their life.
How Many Homes Fit
The first ask on this site was 12 to 14 townhomes. The lot is narrow, about 90 feet by 124 feet, and the math changes fast once you put real garages in. We showed that only 10 homes fit if they have two-car garages. Going to one-car garages everywhere could squeeze in 12, but on a lot this narrow the floors above a one-car garage get so small they are hardly usable (and you still have to take the stairs out of that floor area). We also looked at adding the lot to the south, which could have held 23 homes in an L shape.
Ultimately we landed on 10. Six are bigger three-bedroom homes with two-car garages, and four are smaller two-bedroom homes with one-car garages. Fewer homes, but each one works.
Tall Ceilings Because of the Sprinklers
Staying under 30 feet would have meant three short stories. The fire department's rules for taller buildings would normally need fire access that there was simply no room for on this site. Instead we got an alternative means and methods approval for NFPA 13D fire sprinklers in every home, with the garages protected too. Because of that approval the buildings could go taller, and the homes get tall ceilings on all three floors instead of short ones. The walls between homes run full height, right up through the parapet, and nothing (pipes, wires, meters) passes from one home into the next.
Up on the Roof
Every home has a stair up to a private roof deck with a shade awning. The roof framing was designed for the deck loads from the start.
Lots, Not Condos
We platted Folsom Row as 10 individual townhouse lots, not as condos, so each home can be sold on its own. The final plat had to be recorded before the city would issue the certificate of occupancy, so the plat ran alongside construction.
Working With the City
The site is zoned TSA-UN-T, one of Salt Lake City's transit station area zones. Projects in that zone are scored on a points system, and if a project scores high enough it can be approved by staff. Folsom Row did not score enough points, so it went to the Planning Commission. It also needed a Planned Development, because the lots do not front a public street, and a preliminary subdivision to create the 10 lots. We filed all three together in April 2021.
The city held an online open house, and they did not get a single comment. Planning asked for a few changes, like taking out a door from a front porch straight into a ground-floor bedroom and keeping at least 30 percent of the front yard planted. The Planning Commission approved the project in July 2021, and the building permit followed in April 2022. There is more on how we handle zoning and code work on our services page.
A Collaborative Effort
Folsom Row was a small project with a lot of moving parts for its size. York Engineering did the structure, Royal Engineering designed the all-electric systems, Galloway did the civil work and the plat, Landform Design Group did the landscape, and Peace of Mind Houses built it.
Thanks to everyone who worked on it. Their names and links are below.
Design Team
Structural | York Engineering
MEP | Royal Engineering
Landscape | Landform Design Group
Civil | Galloway & Company
Construction Team
General Contractor | Peace of Mind Houses
Architecture Project Management
Architecture Team
Principal in Charge & Architect of Record | Jarod Hall
Project Manager | Tyler Froelich
Support Staff | Mike Smith, Marin Smith, Gabrielle Kemberling
Project Scope
Site Studies & Options | We started with how many homes the site could hold, including options with one-car garages and with the lot to the south, and then worked through unit plans with two-car and one-car garages.
Entitlements | We took the project through Design Review, a Planned Development and a preliminary subdivision with the Planning Commission, plus an alternative means and methods approval for fire sprinklers.
Building Design (SD, DD, CD) | A full scope of building design services, from the initial schematic design concept to developing the design and completing full documentation of the building plans.
Construction Administration (CA) | We stayed with the project through construction, answering questions from the field and working through the final plat and inspections.
Looking Ahead
A narrow lot in an older neighborhood can hold more than one house without falling back on tiny homes. We took a similar path through the city on Emeril and Guadalupe Row, and there is more of our work on the townhome page.
If you have a site and want to know how many homes it can really hold, and whether they can be all-electric, we would be glad to talk it through.