

Guadalupe Row Townhomes
13 townhomes in the Guadalupe neighborhood · Salt Lake City, UT
Because of the layout of its large city blocks, Salt Lake City is filled with deep residential lots that have narrow street frontages. That can make it a challenge to add much-needed density to these established neighborhoods. Side-oriented row houses are a great solution to this, and they allow for increasing density on lots like these.
Guadalupe Row is 13 townhomes on 500 North in the Guadalupe neighborhood, built where two old houses used to sit. It was di'velept's first townhome project. The site changed owners twice while we were designing it. We carried the design through all three owners, from the first sketches in July 2017 until Rooted & Co finished construction in 2020.
Project Stats
Status | Completed - August 2020
Location | 529 W 500 North, Salt Lake City, UT
Building Size | 23,952 SF
Site Size | 0.60 acres
Number of Units | 13 townhomes
Unit Types | 2 (all 3 bed / 2.5 bath, 1,427 SF finished)
Buildings | 2 (7 homes and 6 homes), two stories
Construction Type | Wood frame townhomes (IRC), fire sprinklers in every home
Zoning | SR-3 (Planned Development)
Design Schedule | July 2017 - January 2019
Permitting | January - July 2019
Construction Schedule | September 2019 - August 2020


Three Owners, One Architect
This site changed hands twice before anything was built, and we were the one constant through all of it.
The first owner brought us in in July 2017 with two old houses on a deep, narrow lot. We worked through several unit plans and a handful of exterior options, got a ruling from the city that allowed shed roofs, and got the fire department to accept sprinklers in place of a longer fire lane. That version was 10 homes in two buildings of five. Then the project went on hold for a few months.
The second owner came in during 2018 and bought the house to the south. With the extra land we could show 14 or 15 homes. A new survey then found a jog at the south end that took some of those back out, so we merged everything into two buildings, one of seven homes and one of six, which kept 13. We took that version through a Planned Development and the Planning Commission, and submitted it for a building permit in January 2019.
Rooted & Co bought the project in early 2019, entitled and already in permit review, and our contract went with it. We finished the permit with them and stayed on through construction.
Each owner needed something a little different out of the deal. The first needed to know what the site could really hold. The second needed it entitled. Rooted needed a permit set they could build. Because the same team carried it the whole way, nothing that had been worked out with the city got lost when the owner changed.
About the Design
A Shed Roof Ruling
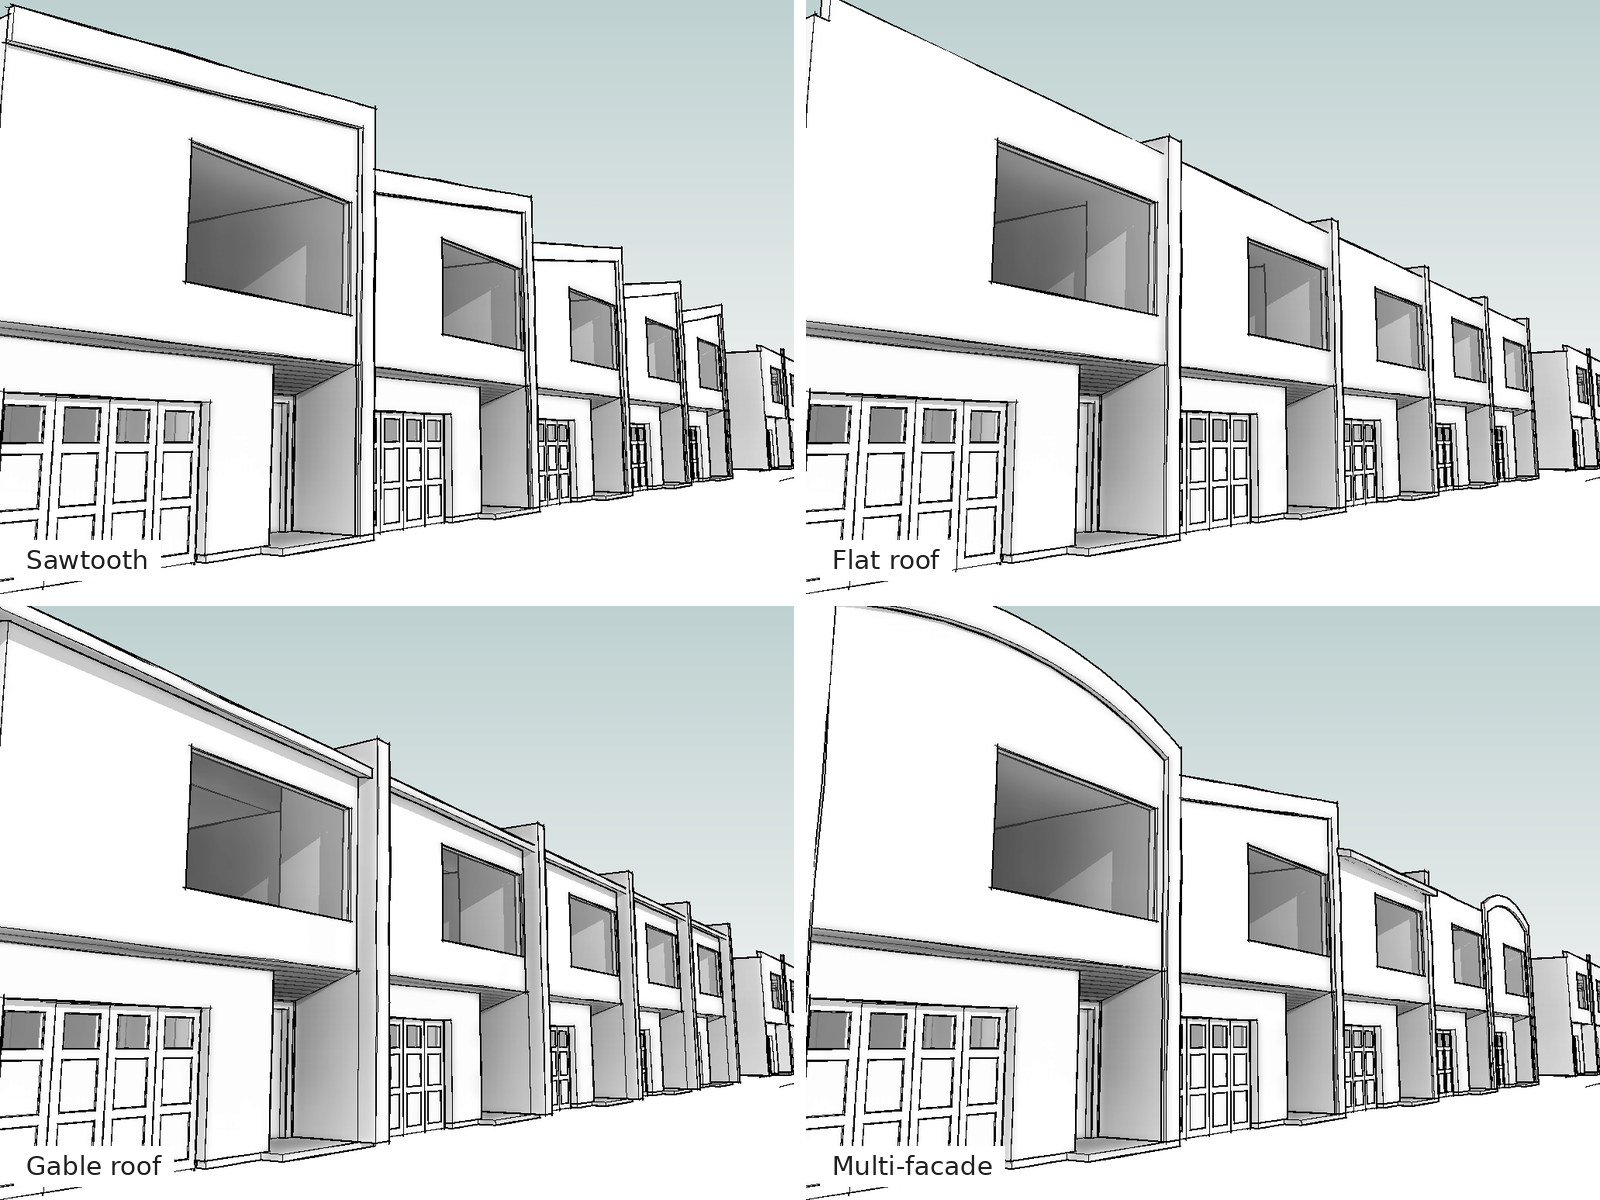
The SR-3 zone is written around older homes with lower ceilings, and the height limits do not leave much room for a second floor with modern ceilings under a gable or a flat roof. In August 2017 we studied a number of options, including a sawtooth roof, a flat roof, a gable roof and a mixed facade, and asked the city for an administrative interpretation. The city agreed that a shed roof sloping from west to east could work. That ruling is what gives these homes their taller, modern ceilings upstairs (you can see the sloped bedroom ceilings in the photos). Later we flipped the roofs on the south building so the high side faces north. That sets them up for solar and keeps the wall lower where the building sits close to the property line.
Keeping All 13 Homes
The homes sit along Beaumont Ct, a private drive, and the far end of the site is farther from the street than the fire code allows for hose access. The usual fix is a fire turnaround, and on this site a turnaround would have cost at least one home. In 2017 we got an alternative means and methods approval to sprinkler the south building instead. When the plan grew to seven and six homes, Fire asked for a turnaround again and planning suggested dropping a unit. We pushed back, pointed to the approval we already had, and filed a second one with sprinklers in both buildings. It was approved in November 2018, and all 13 homes stayed.
A Facade fit for a Street
One of the challenges of a side oriented row house project is that the side of the building that faces the street is actually the side of a unit rather than the front where you would typically place an entrance.
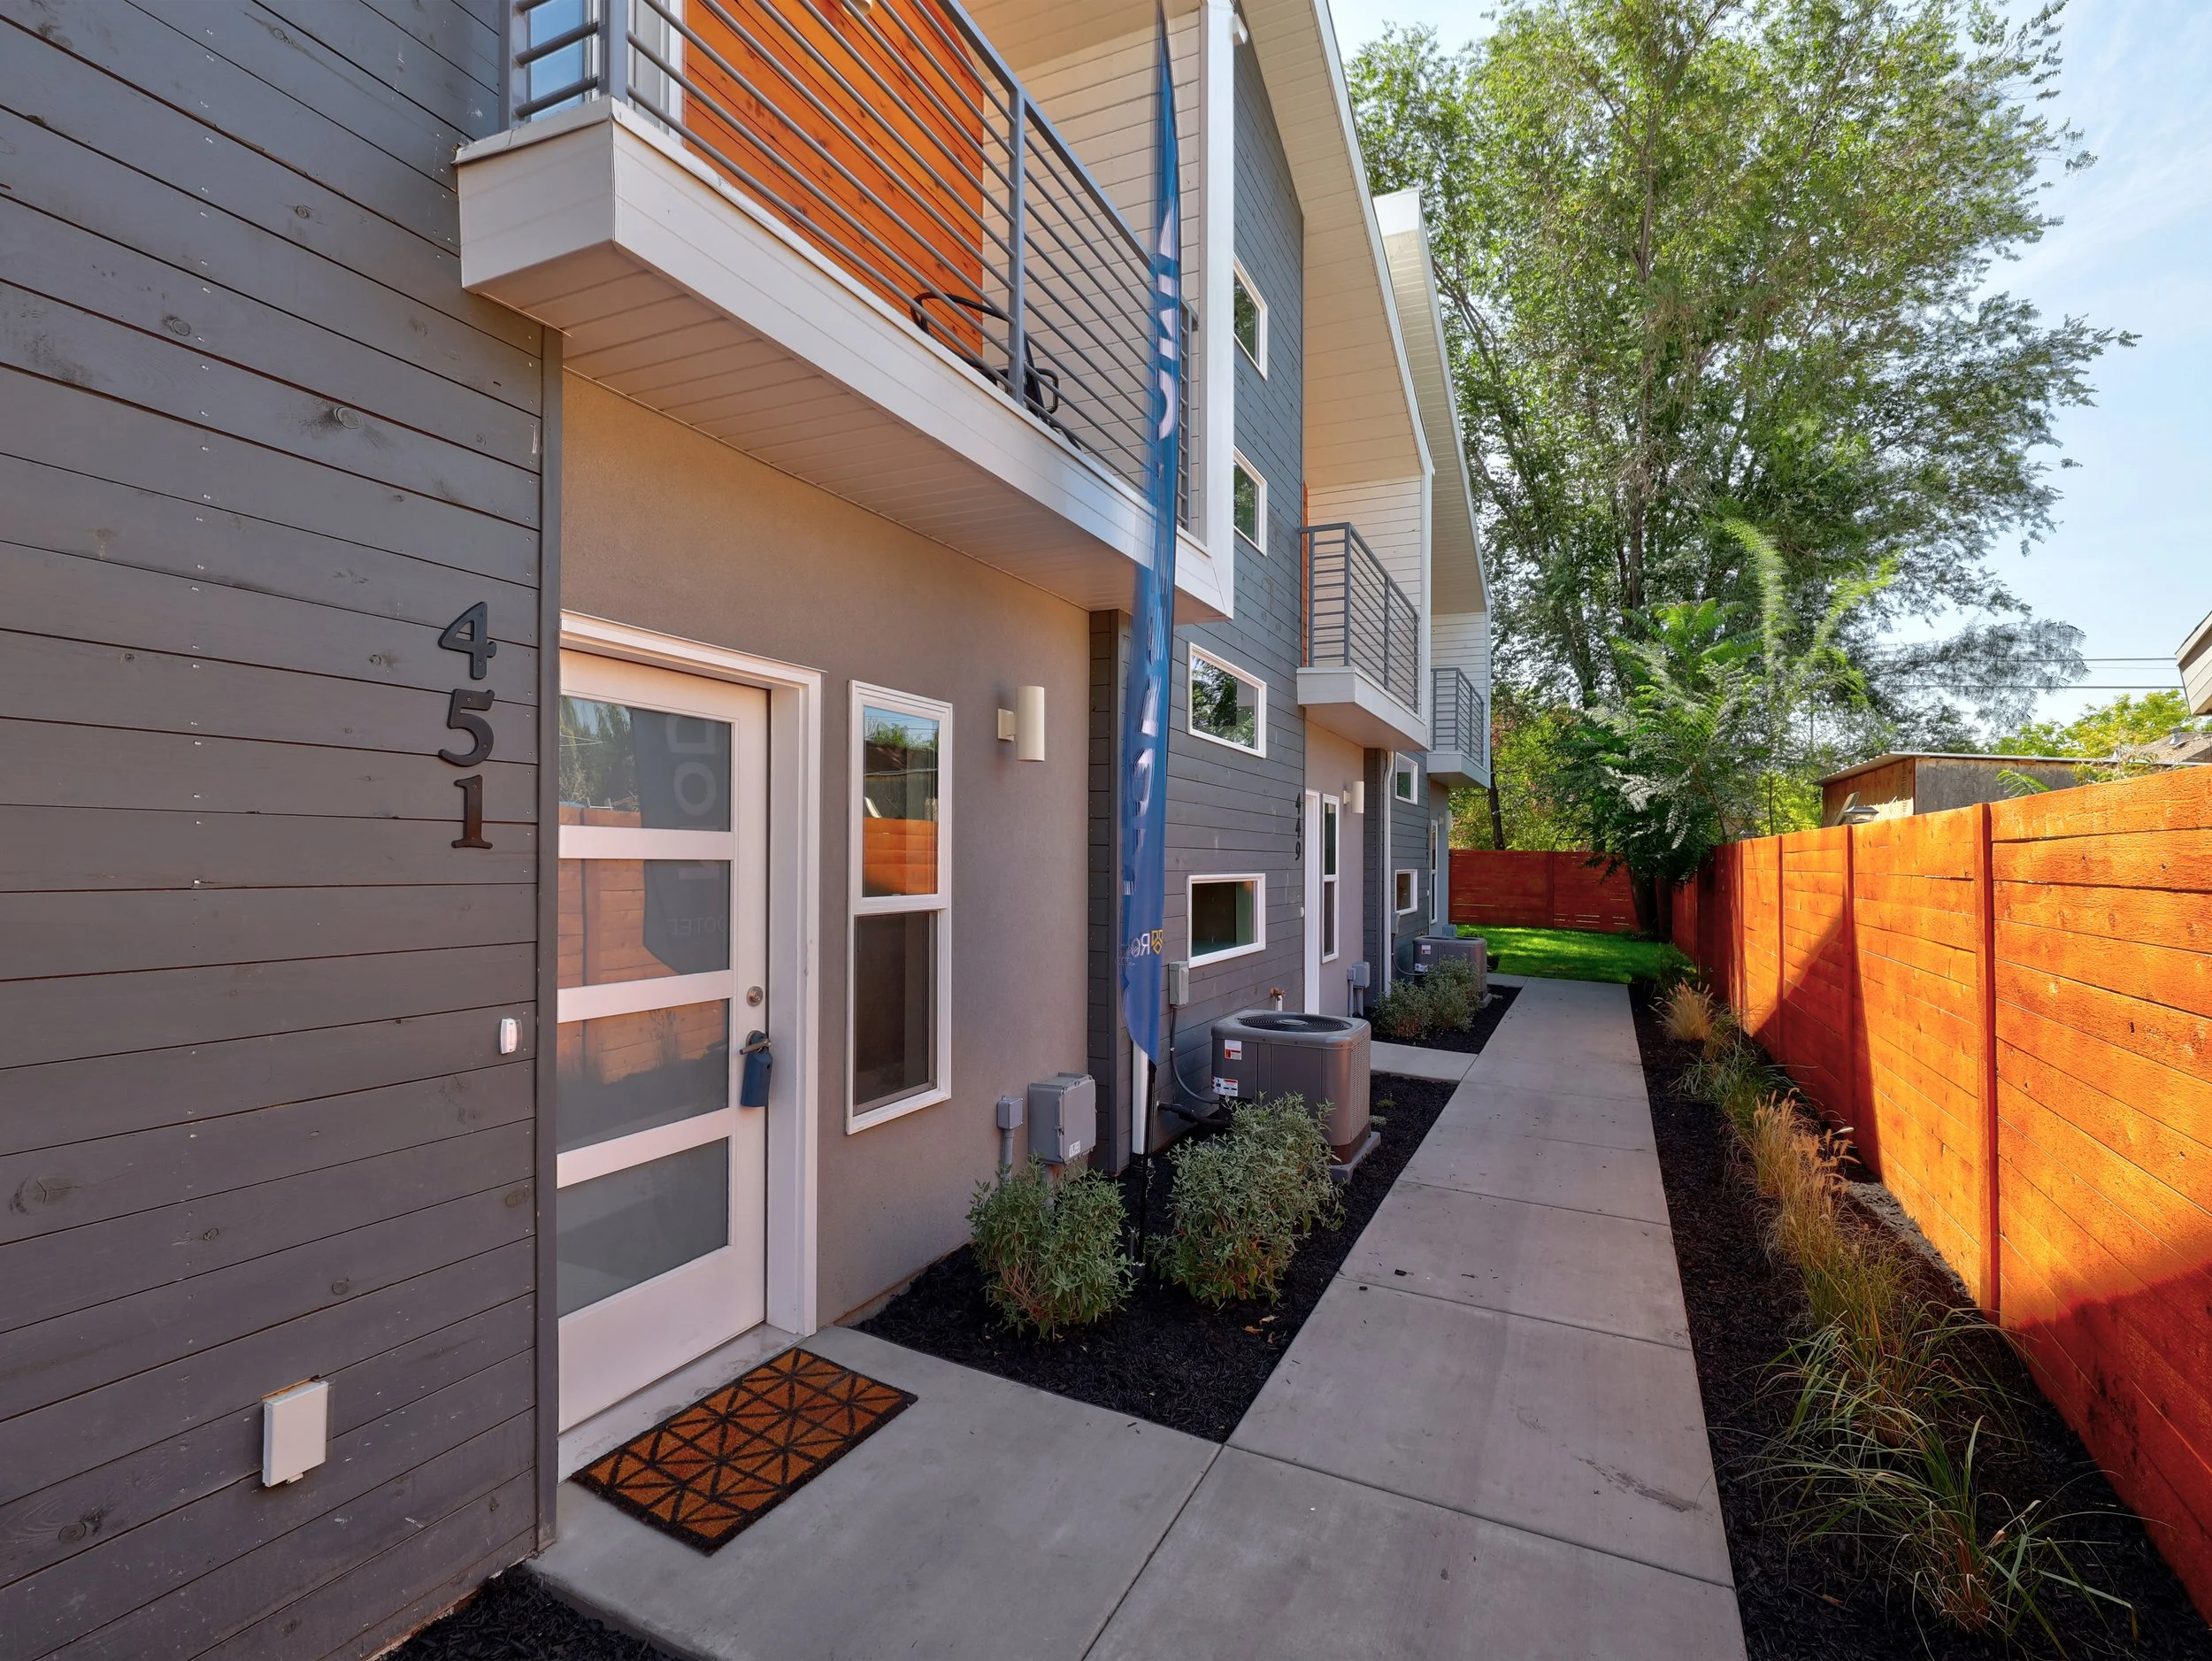
On top of it being a good design principle to follow, most jurisdictions require that the side of the building that faces the street be made to look as though it is the front of the building. Salt Lake City planning asked for exactly that here. This was accomplished on this project by sliding the entry door for the street-side unit around to the side and designing a facade against the stairs on the interior that feels inviting and engages with the street. We also wrapped the upper porch around the side of the building to further enhance the prominence of that facade.
The remainder of that side of the building is a garage face, and solid walls were needed on the interior, which was a bit difficult to address. Some thoughtful placement of windows in the garage and tying the entire facade together to work with the project as a whole allowed things to stay fairly plain but to work with the overall design. It was a fun design challenge and we think it really came together on this one.
A Splash of Color
Often the driveway side of a townhome project can be a challenge to address. It is mostly driven by its function and can often be very utilitarian. A bit of a wasteland and not somewhere you want to visit other than while parking your vehicle.
The reality of these driveway spaces is that they become a great place for kids to ride their bicycles and in reality offer the majority of open space that is directly adjacent to the units. With the garage door open they become an extension of the living units as a kind of porch space. As such these spaces really should receive more consideration in the design than they often are allotted.
We chose to add a splash of color to this side of the building that is integrated into the overall massing so as to create a more inviting feel and a bit of excitement and interest to an otherwise mundane space.
Interiors Designed to Work with Exteriors
A lot of consideration was given to the window placement on this project and how it might enhance the indoor environment. The wide windows that climb the facade were placed so as to provide light into the space and views out without compromising privacy from passersby who were using the sidewalk approach to their units.
The lower window in the kitchen was placed to align with the countertop and extend that working surface into the window as the sill. The window is placed below the head height of a typical adult who might be passing by. The upper window is situated to provide a view above the neighboring fence and property that makes the project feel open and expansive, even though it sits on a tighter site.
The original design was intended to work with custom cabinetry that would build the windows into the kitchen and make it a flawless integration. Despite the final product excluding this design feature, the interiors of the space feel light and airy and create an inviting and enjoyable place to live.
Visual Interest on a Typical Budget
One of the things that we feel like we do well is to understand how a building really goes together. As we design, we try to bring visual interest to our projects without adding a lot of extra cost. The feedback we received on this design was that it was made to have a lot of visual interest while respecting typical construction techniques so while the project stands out in the neighborhood it didn't really cost more to construct than any other townhome project you could have built in the area. That mattered to all three owners, and it is a big part of why the design held together as the project changed hands.
Working With the City
Thirteen attached homes in SR-3 took more than a building permit. We met with the city's Development Review Team in September 2017, then took the project through a Planned Development and a preliminary subdivision. That is how we got approval for lots without street frontage, seven attached homes where the zone normally allows six, smaller front and rear yards, and relief on the driveway offset. Before the hearing we held a neighborhood open house and reached out to the area's City Council member and NeighborWorks Salt Lake. The Planning Commission approved the project in November 2018.
There were a couple of smaller things too. Transportation flagged the width of Beaumont Ct, but they were looking at the wrong dimension. The city also questioned who owned Beaumont, and the survey confirmed it is a private right-of-way, not a public alley. The building permit was issued in July 2019. There is more on how we handle entitlements and code work on our services page.
Project Timelines + Phases
This project spent a while in the design phase, from July 2017 through January 2019. Part of that was a few months on hold, and part of it was two changes of owner. As land was added, the layout changed with it: two buildings of five, then three buildings, then back to two buildings of seven and six to fit the 13th home. We were involved on this one from the initial design concept and maximizing the use of the site to seeing the design through the permitting process and construction. We provided nearly a full range of architectural services on this project to see it become the nice addition to the neighborhood it is today.
Construction + Completion
Construction started in September 2019, a couple of months after the permit was issued, and the homes were finished in the summer of 2020. It was generally in line with typical townhome construction. One of the tricks with townhomes is the fire separation between units. Here we used a shaftliner area separation wall, which goes up quickly so the project keeps moving on schedule. We stayed on through construction, adding windows on the south walls after framing and working through field fixes with the contractor and the structural engineer.
Building Community and Connection
These 3 bedroom units are nicely sized for a small family to live comfortably in the neighborhood. The project takes what were two old houses and brings 13 units in total to the area. This adds a lot of opportunity for young families looking to establish themselves near the downtown core of Salt Lake City.
From the upper bedroom windows on the east side of the project you get a beautiful view of Salt Lake City offset from the towering majestic mountains looming in the background inviting the residents of this project to come and explore the city and get out and enjoy the nature that surrounds. It is connected to the fabric of this great place and we are excited to have played a part in bringing about its existence.
A Collaborative Effort
Guadalupe Row had three owners and one design team. Ensign Engineering did the civil, landscape and plat work, York Engineering did the structure, Royal Engineering did the mechanical, electrical and plumbing, and Dutch Boy Construction built it for Rooted & Co. Thanks to everyone who worked on it. Their names and links are below.
Stakeholders
Owner | Rooted & Co
Design Team
Civil | Ensign Engineering
Landscape | Ensign Engineering
Structural | York Engineering
MEP | Royal Engineering
Construction Team
General Contractor | Dutch Boy Construction
Architecture Project Management
Architecture Team
Principal in Charge & Architect of Record | Jarod Hall
Project Manager | Ethan Barley
Support Staff | Marin Smith, Jeremy Larsen
Project Scope
Site Studies & Options | We started with what the site could hold, then worked through unit plans, roof and facade options, and three different building layouts as land was added.
Entitlements | We took the project through the city's Development Review Team, a shed roof interpretation, two fire alternative means and methods approvals, a Planned Development and a preliminary subdivision, including the Planning Commission hearing.
Building Design (SD, DD, CD) | A full scope of building design services was provided including everything from the initial schematic design concept to developing the design and completing full documentation of the building plans.
Construction Administration (CA) | We stayed with the project through construction, answering questions from the field, adding windows by ASI and working through field fixes.
Looking Ahead
Rooted & Co came back to us for Emeril, Art West and SUR17.
A deep, narrow lot in an older neighborhood does not have to stay one house. If you have a site like that and want to know how many homes it can really hold, we would be glad to talk it through. There is more of our work on the townhome page.