

SUR17
SUR17 is 47 rental townhomes on 1700 South in Salt Lake City's Ballpark neighborhood, right next to the Costco entrance. We designed and permitted it as The Row at Ballpark for Rooted & Co and its partners, and the owners renamed it SUR17 when leasing started in 2023.
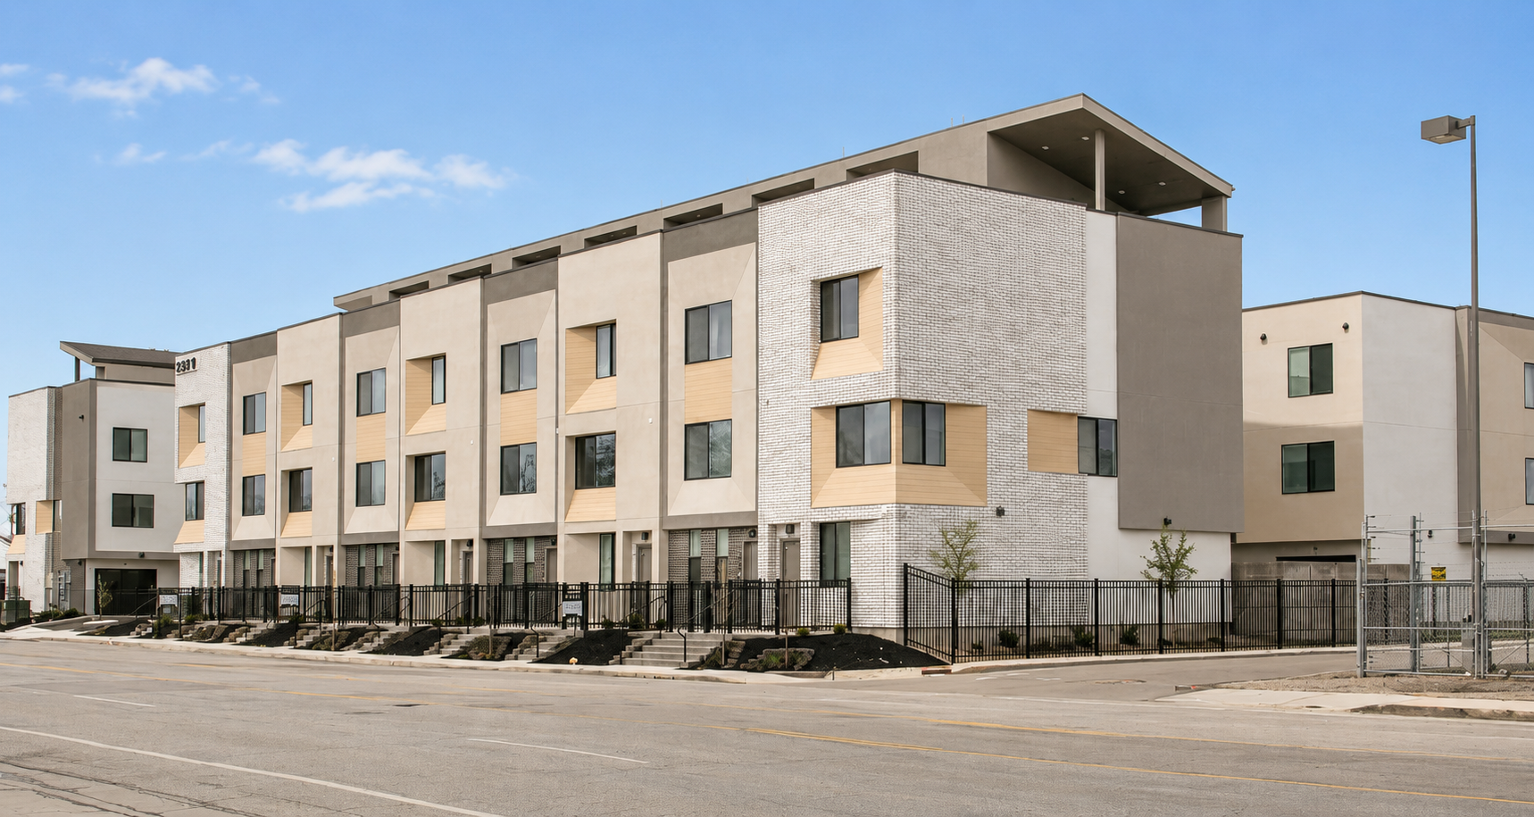
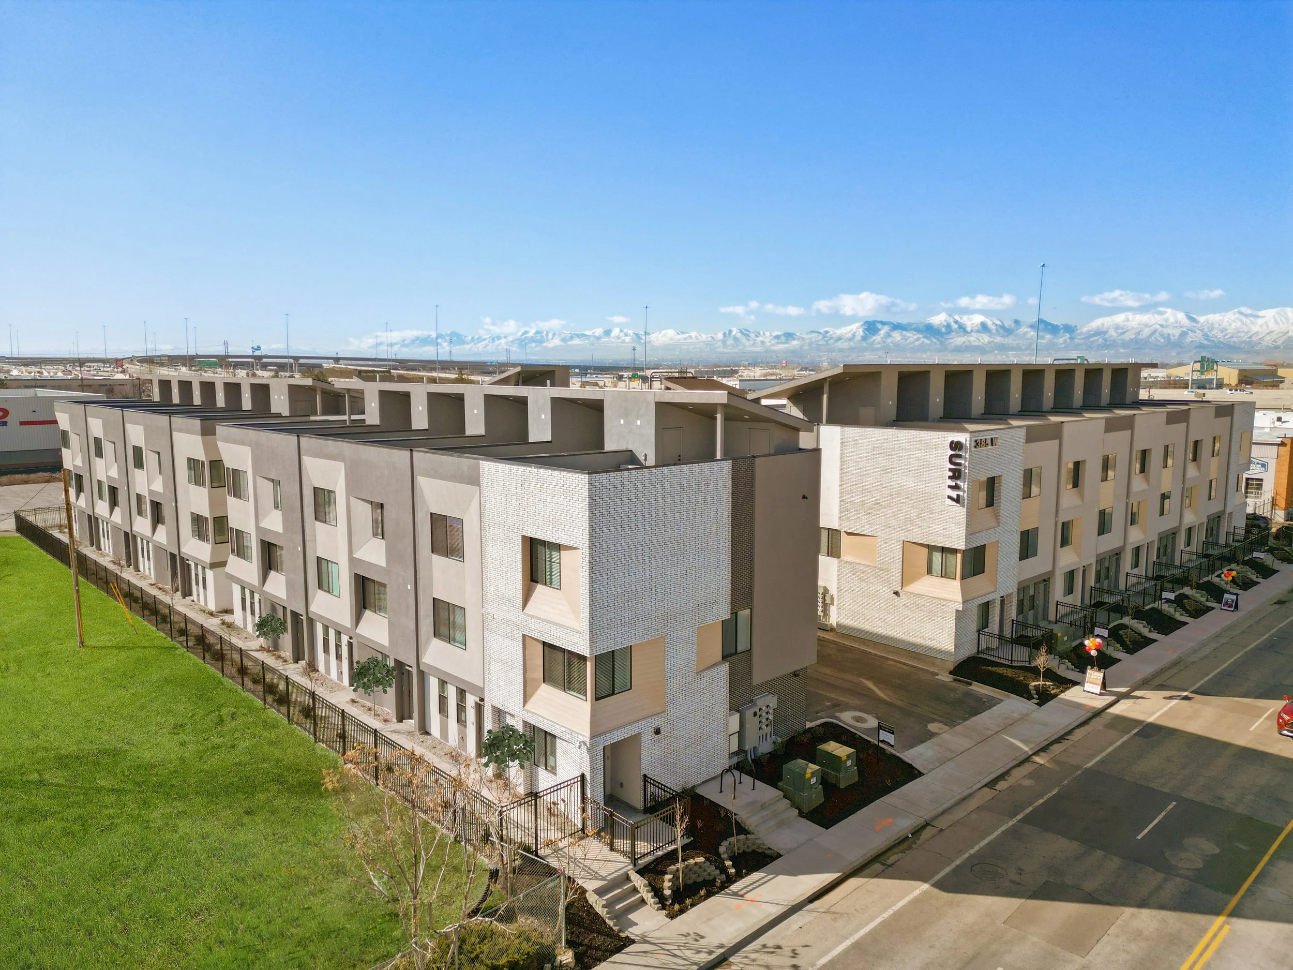
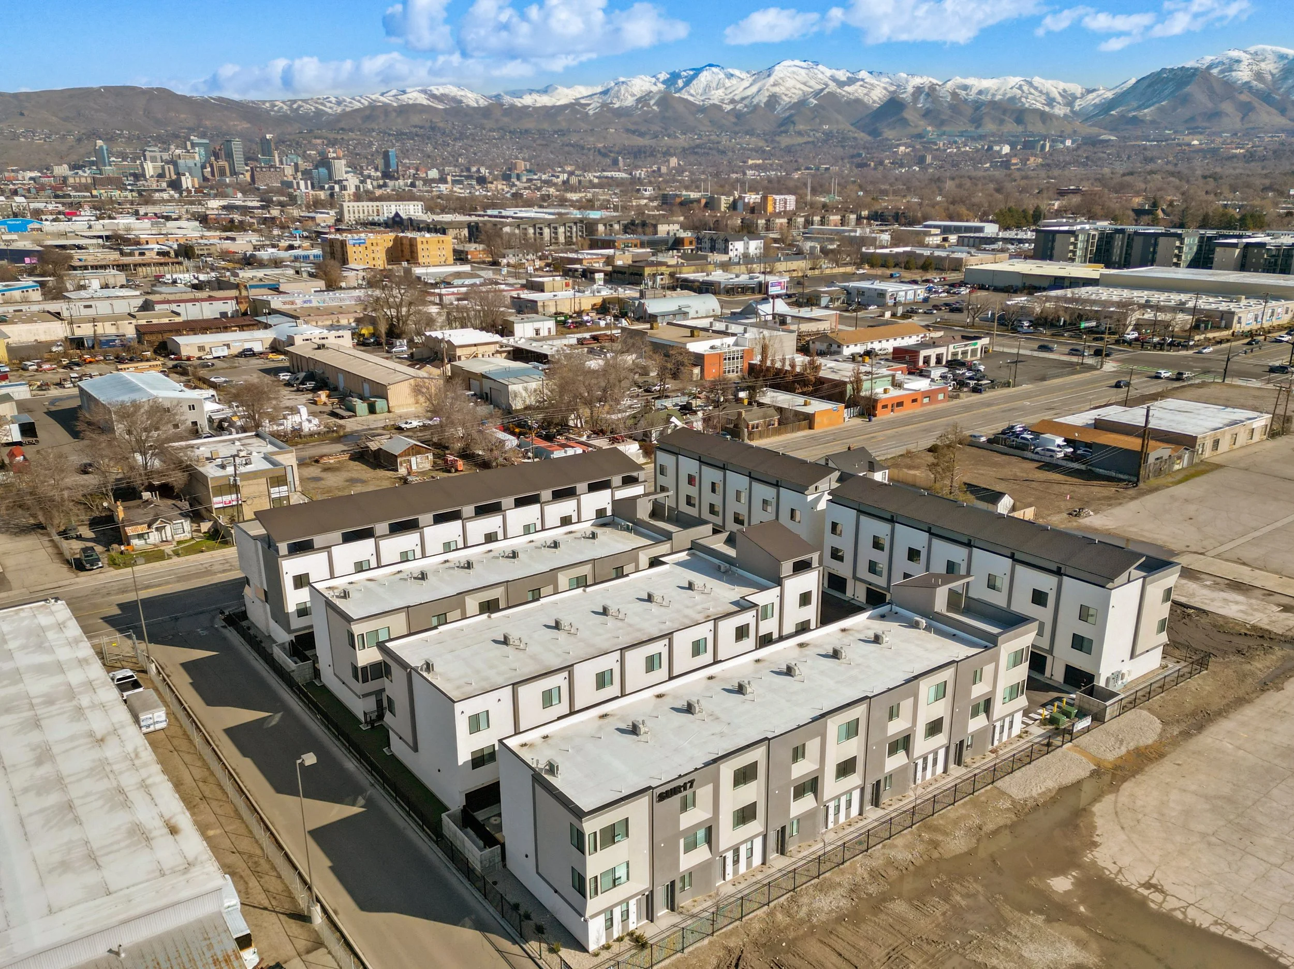
The site is 1.27 acres of old warehouse and tow yard, with Costco on three sides. There are six three-story buildings and two floor plans, and 25 of the homes have a private roof deck.
We looked hard at a podium apartment building here before anyone settled on townhomes. Townhomes won on the math. The owner also wanted to be under construction as fast as possible, so a lot of our work on this one went into getting the city and fire department approvals lined up early.
Project Stats
Status | Completed - November 2023
Location | 385 W 1700 S, Salt Lake City, UT
Building Size | 97,658 SF
Site Size | 1.27 acres (55,397 SF)
Number of Units | 47 rental townhomes
Buildings | 6 (three stories)
Unit Types | 2 floor plans, each with or without a roof deck
Roof Decks | 25
Construction Type | Wood frame, IRC townhouses with 13D sprinklers
Zoning | CG (General Commercial), Planned Development
Design Schedule | July 2021 - March 2022
Permitting | November 2021 - July 2022
Construction Schedule | July 2022 - November 2023


About the Design
Apartments or Townhomes
The first question from the owner was how many units we could fit on the site. Along with the townhome layouts, we did a rough podium apartment option. The parking you could fit in a podium on this site worked out to roughly 130 one-bedroom apartments or 65 two-bedrooms, which is a lot more units than townhomes.
More units is not always more money, though. That decision usually comes down to what it costs to build a square foot against what that square foot rents for, and how much of what you build you actually get to rent. A podium apartment building costs more per square foot to build, and it is a less efficient building by the time you add corridors, elevators and structured parking. In a townhome nearly every square foot you build is a square foot you can rent. You get a lot fewer homes on the site, but the numbers still work. (Sometimes the apartment building is the right answer. A lot of it also comes down to what the developer is most comfortable building.) Here the owners went with townhomes.
The Site Layout
We explored a number of site plans with the owner, including rows running north-south off a U-shaped drive and rows running east-west. Ultimately we and the owner decided on east-west rows with one north-south building along the east edge, and then worked the fire truck turning, trash pickup and guest parking in around them. The building along 1700 South faces the street, and the rest of the homes face drive courts behind it.
Two Plans, With or Without a Roof Deck
There are two floor plans. The larger plan has two bedrooms, two and a half baths and a tandem two-car garage, at about 1,500 square feet. The smaller plan has one bedroom plus an office, one and a half baths and a one-car garage, at about 1,400 square feet. Both put the garage and entry on the ground floor, the kitchen and living room on the second floor, and the bedrooms on the third.
Each plan comes with or without a roof deck. Twenty-five of the 47 homes have a stair up to a private roof deck. The rest stop at three stories, and that was on purpose (see the fire access story below).
The CG zone requires two parking stalls per unit. Early on we confirmed with Salt Lake City Transportation that a tandem garage counts as two stalls, as long as both spaces belong to the same home. That kept the bigger plans from needing extra surface parking.
Materials
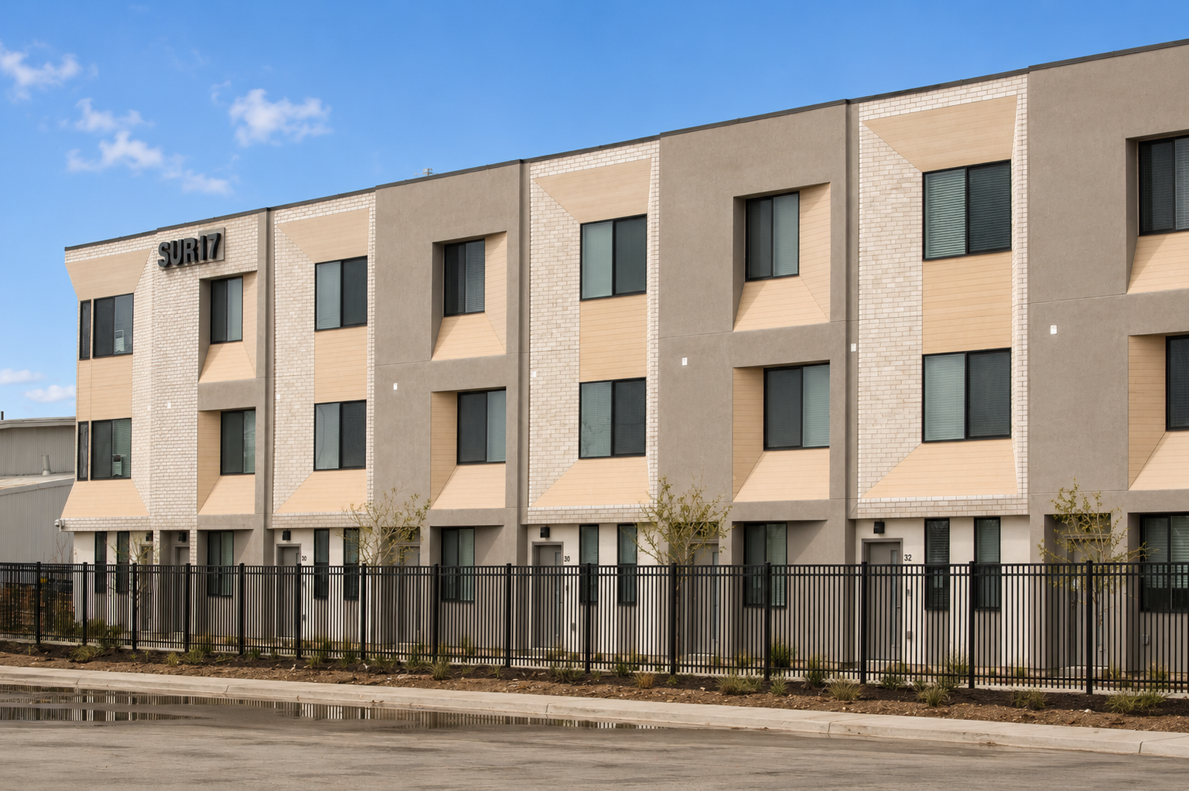
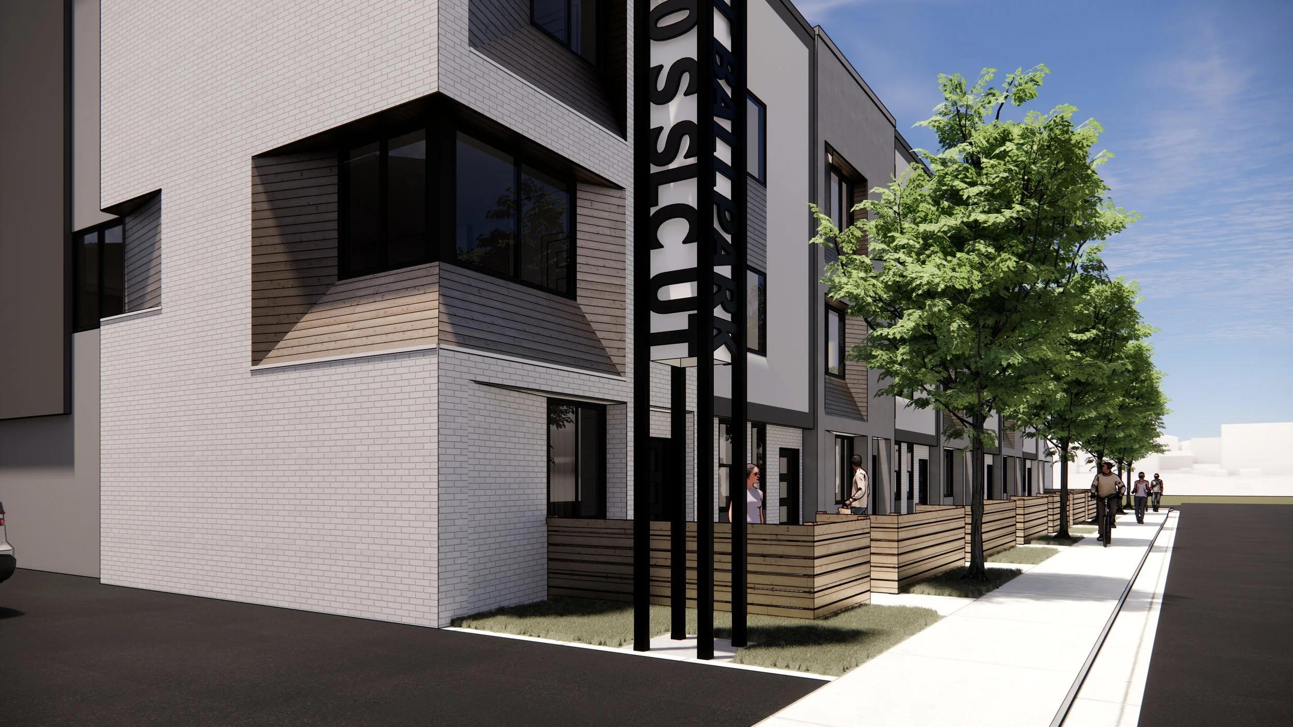
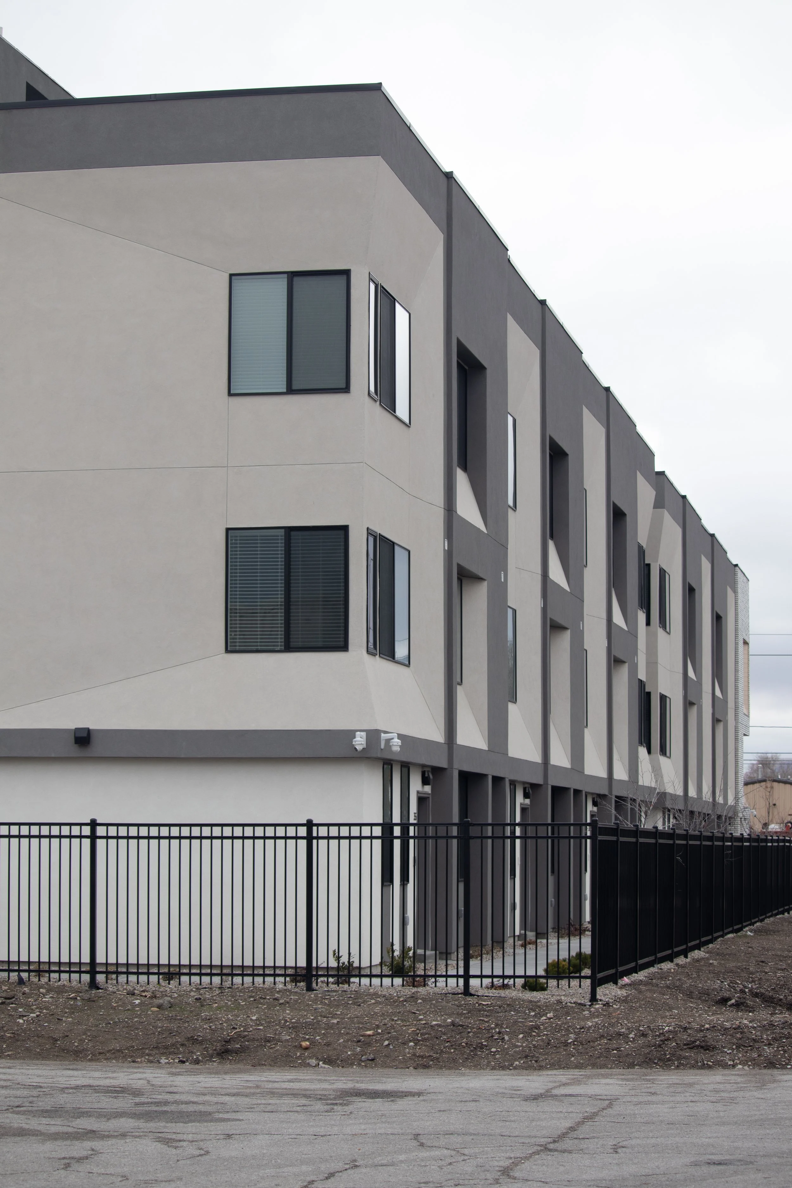
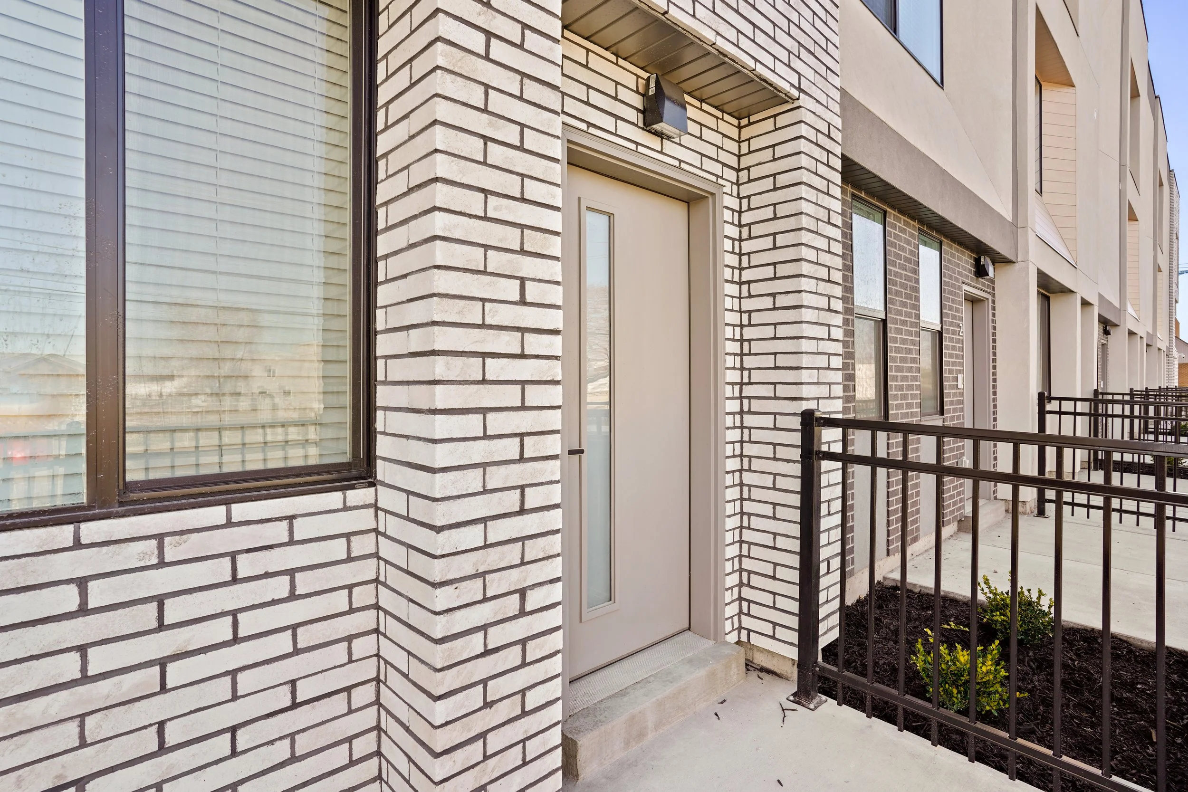
The exterior is stucco in two greys, white brick, charcoal brick and wood-look siding. The angled window bays and the roof deck stair towers help break each row down into individual homes.
Working With the City
A Planned Development
The site is zoned CG (General Commercial). Our first understanding was that one lot of rental townhomes in that zone did not need any planning process at all. The Zoning Administrator pointed out that when you have more than one main building on a lot, each one needs to front a public street. Only one of our six buildings touches 1700 South, and the drive on the west side belongs to Costco. So four of the buildings needed a Planned Development approved by the Planning Commission.
Planning was pretty backed up at the time, so to save a few weeks we filed the Planned Development without the usual pre-submittal meeting. We presented the project at a joint meeting of the Ballpark and Central 9th Community Councils in April 2022, and the Planning Commission approved it in May 2022.
Fire Access and the 30-Foot Line
Fire access was the hardest part of this site. Buildings over 30 feet tall need an aerial fire apparatus road along the long side, and there was no way to fit those roads in and keep the unit count and parking.
Our first request to the fire department asked for sprinklers in place of the aerial roads, and it did not work for them. So we split it into two separate requests, one for regular fire access and one for aerial access, and we adjusted the plan so the interior homes in three of the buildings stay under 30 feet. Those are the homes without roof decks. Both requests were approved in March 2022 without changing the unit count. (This is also why the parapets could not go up later for the SUR17 sign. Thirty feet means thirty feet.)
Permit In Early
The owner wanted to be in for a building permit by Thanksgiving of 2021, and we submitted it two days before. That was ahead of the Planned Development and ahead of the fire approvals, so the building permit review ran at the same time as everything else. When the Planning Commission approved the project, the only thing left on the permit was that approval. The permit was issued in July 2022 and the owners broke ground that same month.
A Code Path That Fit Townhomes
The homes are built under the International Residential Code as townhouses, not under the commercial building code. Each home is separated from its neighbors by a two-hour wall, and the homes are sprinklered (NFPA 13D). There is more on how we handle zoning and code work on our services page.
Rooted & Co brought us this site in the summer of 2021 with a hard schedule, and they worked on it with Blackfish Investments and The Muve Group as co-developers. BCC built it in about 16 months, and the first homes were leasing in 2023 while the last buildings were still being finished.
Thanks to everyone who worked on SUR17. Their names and links are below.
A Collaborative Effort
Design Team
Structural | York Engineering
MEP | Epic Engineering
Landscape | Landform Design Group
Civil | Weber Engineering Collective
Construction Team
General Contractor | BCC Construction
Stakeholders
Owner / Developer | Rooted & Co
Co-Developer | Blackfish Investments
Co-Developer | The Muve Group
Property | SUR17
Architecture Project Management
Architecture Team
Principal in Charge & Architect of Record | Jarod Hall
Project Manager & Designer | Mike Smith
Support Staff | Chris Wheeler, Ethan Barley, Marin Smith, Stephanie Davis, Jeremy Larsen, Karina Dayton, Shari Hastie
Project Scope
Site Studies & Options | We started with how many units the site could hold, including a podium apartment option, and then worked through a number of townhome site plans and unit plans with the owner.
Entitlements | We took the project through the Development Review Team, a Planned Development with the Planning Commission and a community council presentation, plus two fire access approvals with the fire department.
Building Design (SD, DD, CD) | A full scope of building design services, from the first site plan through a complete set of construction documents under the IRC.
Construction Administration (CA) | We were with the project through construction, answering questions from the field, reviewing submittals and walking each building at the end.
Looking Ahead
Rooted & Co has worked with us on a number of townhome projects, including Guadalupe Row, Emeril and Art West.
The schedule on SUR17 was won before construction started, by getting the zoning, fire and permit reviews moving at the same time instead of one after another. If you have a site and want to know whether it should be apartments or townhomes, we would be glad to talk it through. There is more of our townhome work on the townhome page.