

Art West Townhomes
30 rental townhomes in five three-story buildings · Salt Lake City, UT
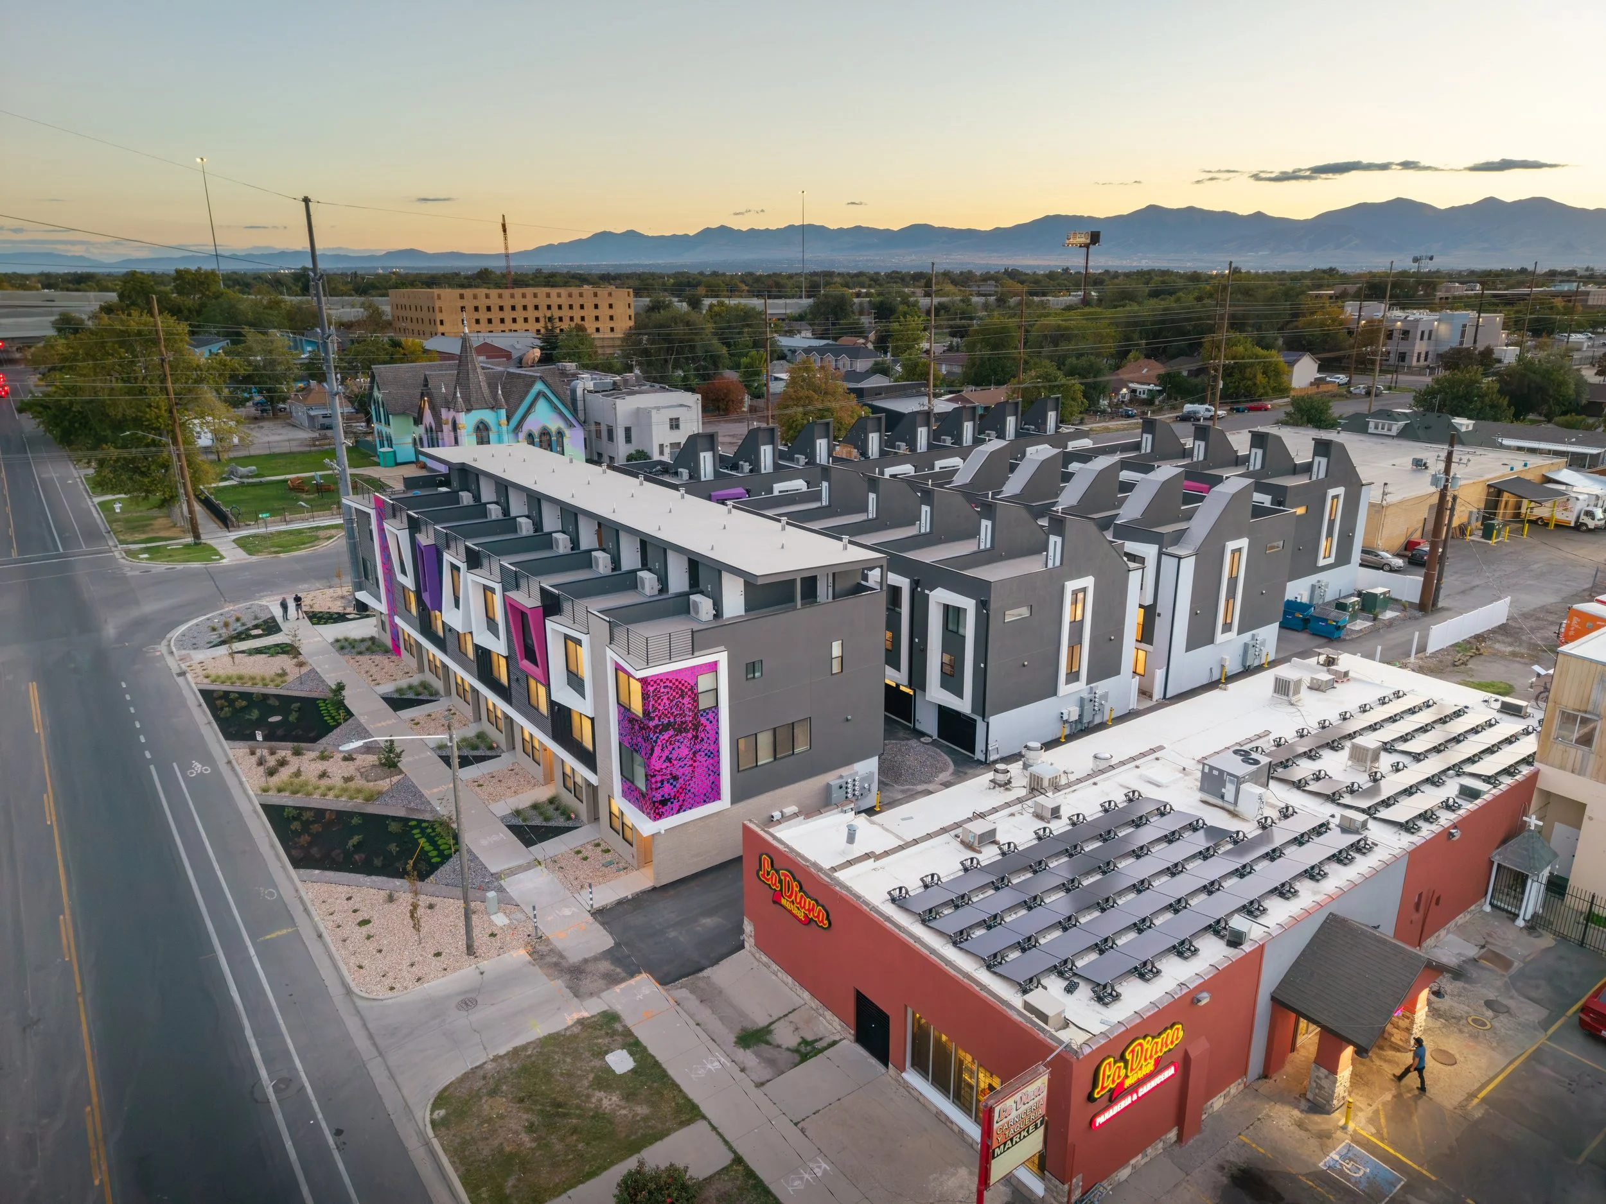
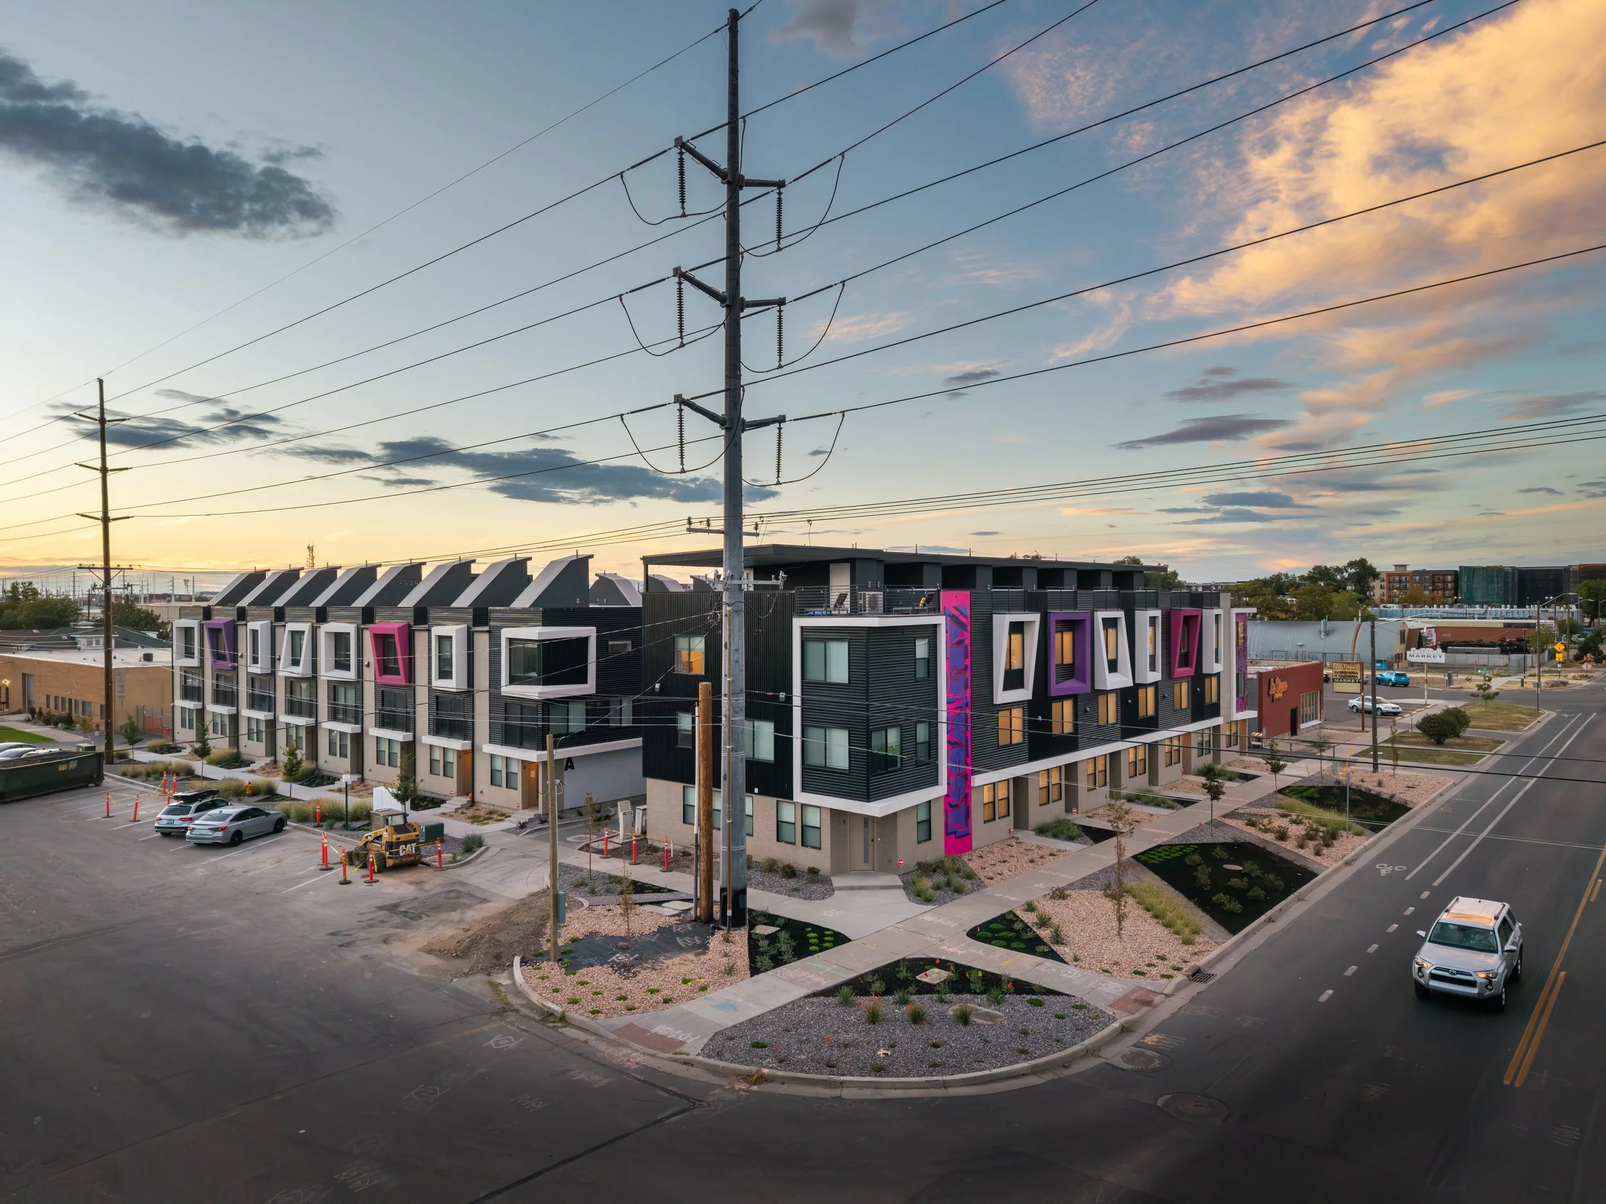
Art West is 30 rental townhomes in five three-story buildings on the corner of 900 West and 100 South, in Salt Lake City's Euclid neighborhood within the Poplar Grove Community Council area. It turns a 0.61-acre site into attainable, design-driven housing within walking distance of TRAX and the Folsom Trail. Developed by Rooted & Co with The Muve Group and designed by di'velept, the project replaces a small neighborhood bar once owned by "Art," whose name and legacy became the foundation of the project's identity. The name also nods to the Utah Arts Alliance across the street, which helped us land on it.
Every home has a one-car garage, a private roof deck and all-electric systems. Most are two bedrooms and two and a half baths, and the corner home is a three-bedroom. The homes are priced within reach of households earning around the area's median income, and that comes from keeping the homes efficient in size and the amenities simple.
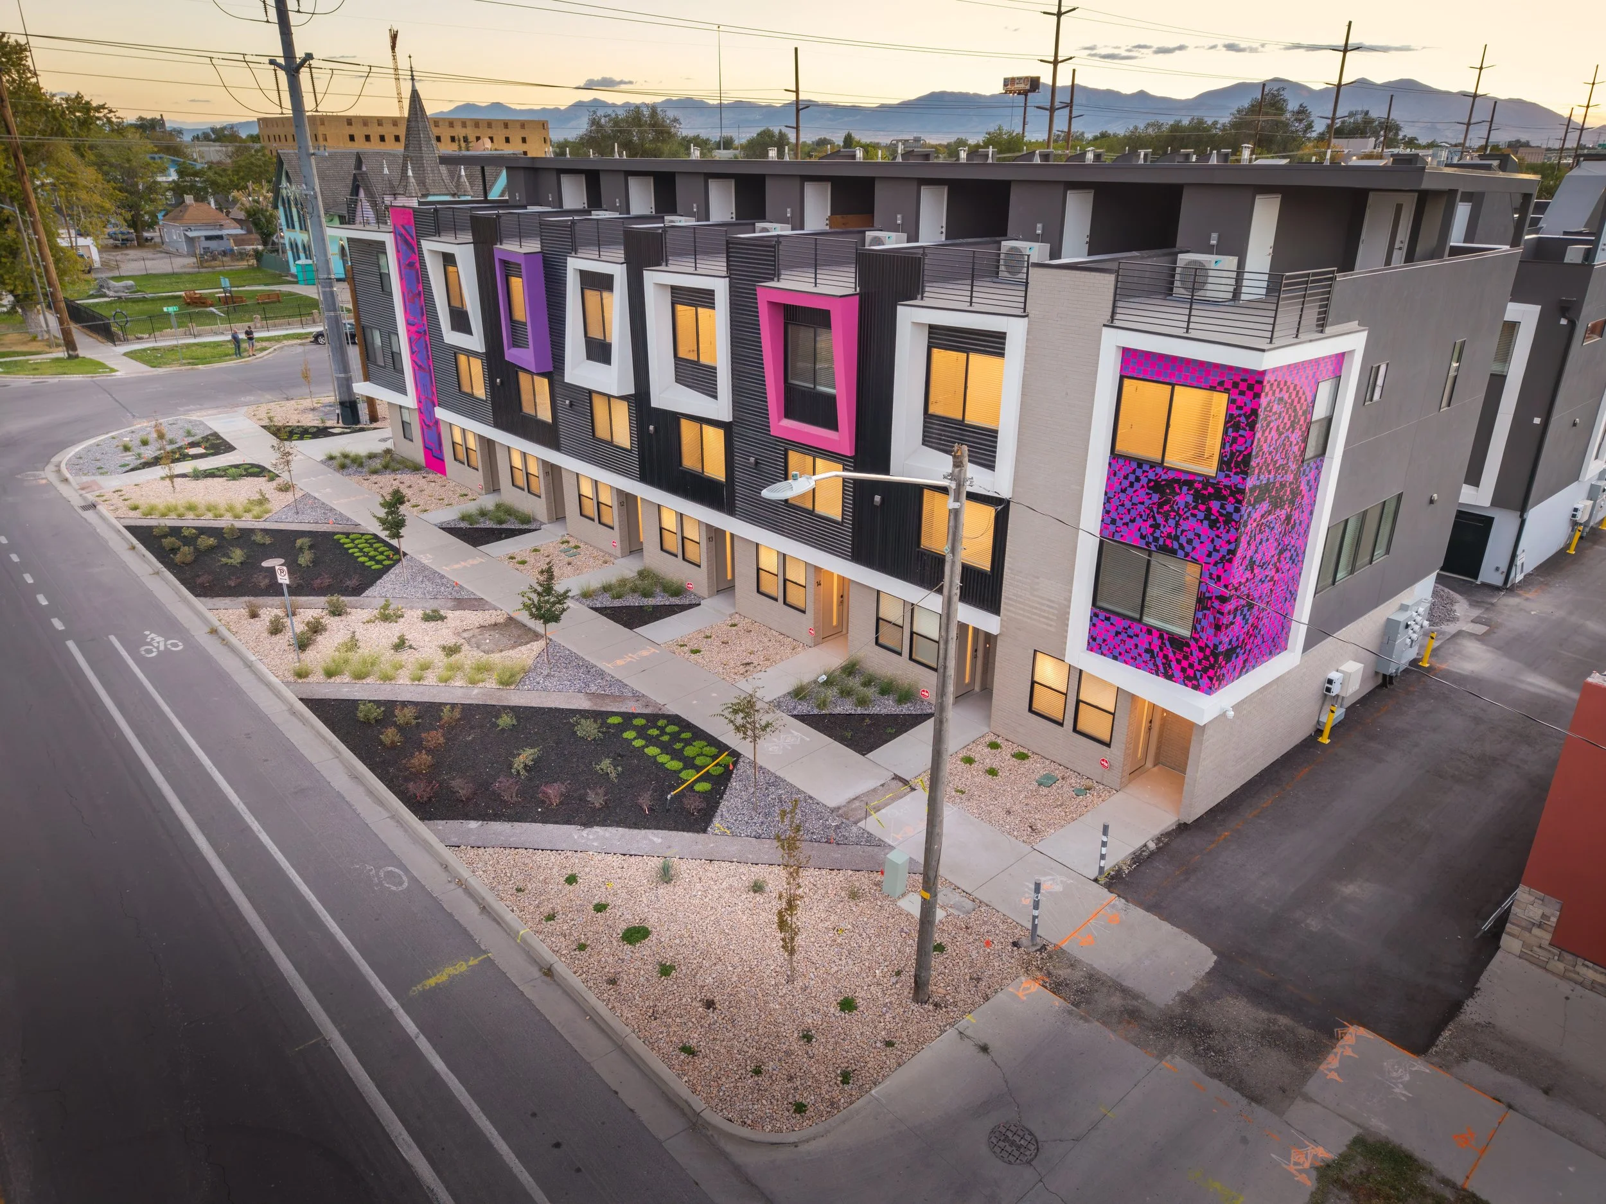
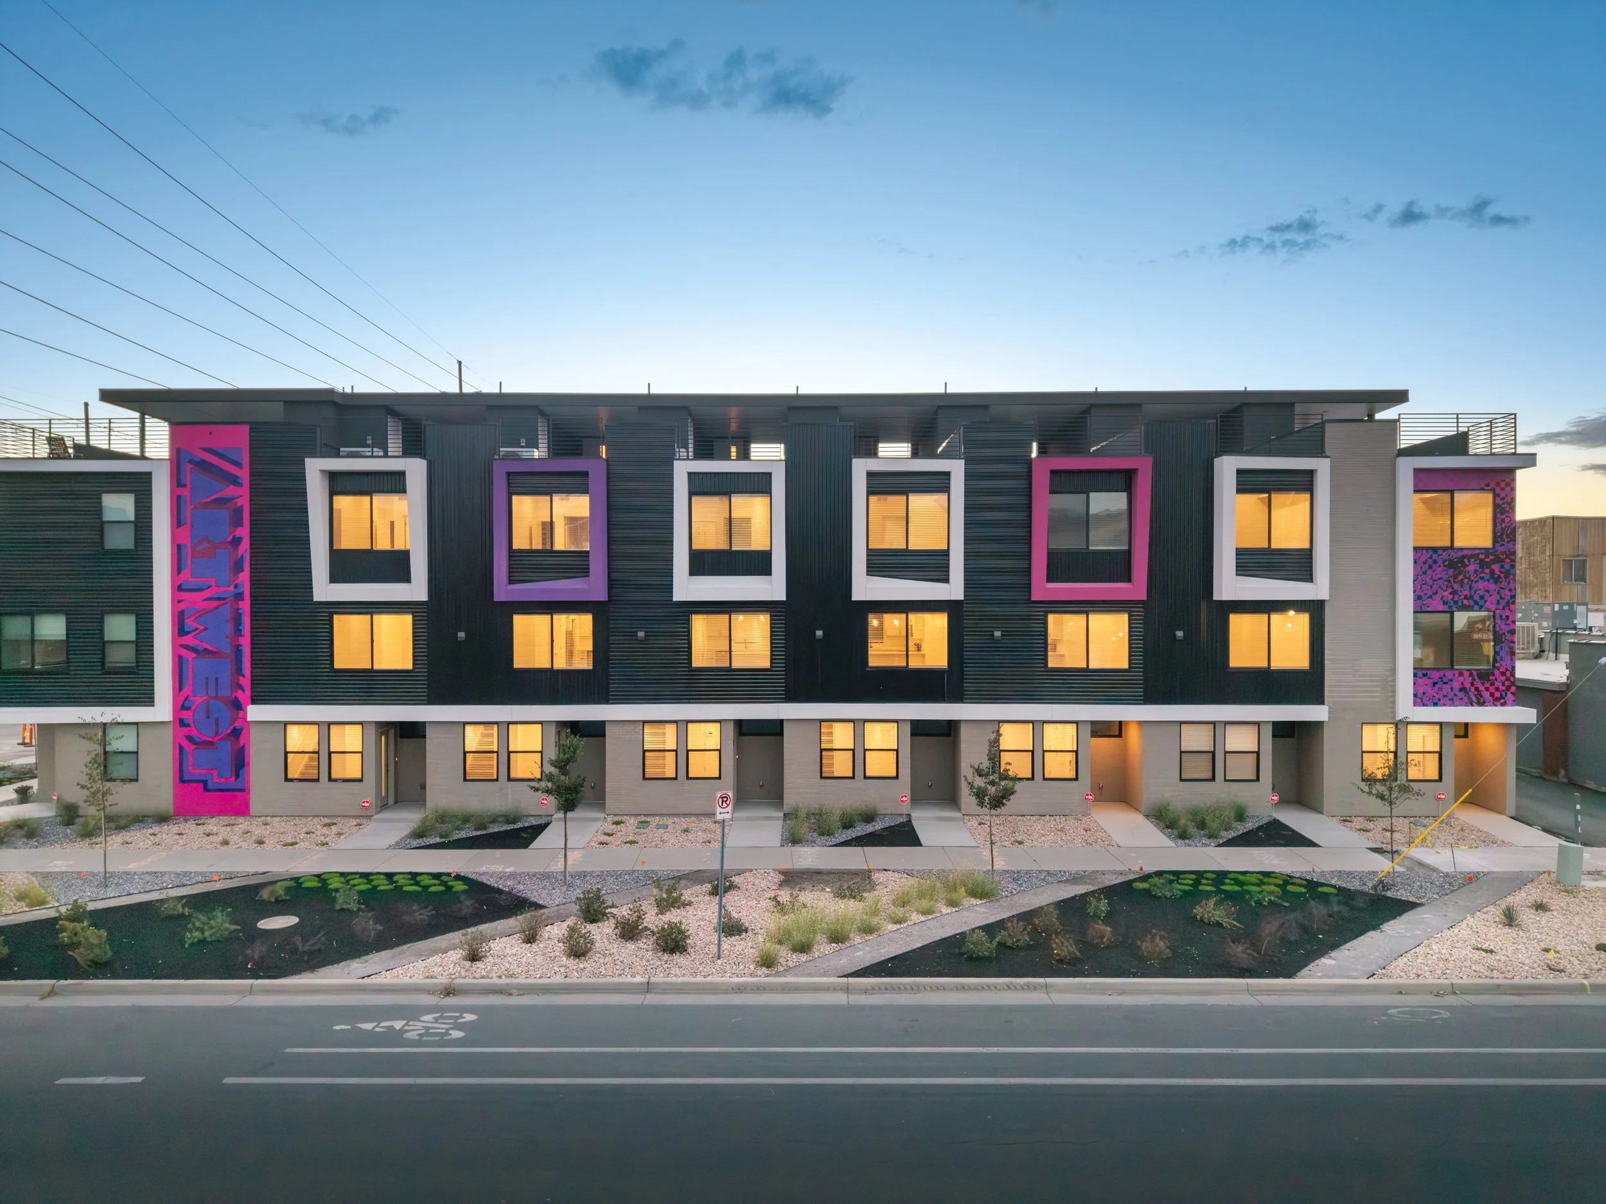
Using a material palette of brick, metal and stucco, the architecture ties to the existing neighborhood while introducing rhythm and bold color. The project's murals, designed by di'velept, celebrate the area's Hispanic culture and the site's personal history, and their colors carry across the buildings.
Project Stats
Status | Completed - October 2025
Location | 86 South 900 West, Salt Lake City, UT
Conditioned Area | 31,565 SF
Site Size | 0.61 acres
Number of Units | 30 rental townhomes
Density | About 49 homes per acre
Buildings | 5, three stories each
Unit Types | 4 (2 bed / 2.5 bath, plus a 3 bed / 3.5 bath corner home)
Construction Type | Wood frame, IRC townhouses, NFPA 13D fire sprinklers
Zoning | TSA-UN-T, Planned Development
Parking | One-car garage on every home, each with an EV charger
Design Schedule | June 2021 - August 2022
Entitlements | April 2022 - January 2023
Construction Schedule | March 2023 - October 2025








About the Design
Apartments or Townhomes
We first looked at this corner in 2020. One study fit 113 apartments in a six-level podium building. Another fit 28 townhomes. The townhomes won, and the count grew to 30 as the design came together.
As Many Homes as the Site Can Hold, and No More
There is always pressure to fit one more unit on a site. In early 2022 the developer asked us to look at 31. We worked with them to show why that wasn't possible. There is an existing power line along the north side, and the homes on the south would have gotten too small. The smallest homes at Emeril, another Rooted & Co project, are 15'-3" by 33'-6", and they are already super tight. Cutting another five feet out of a home like that does not work.
A home has to be big enough to actually live in, and a garage has to be big enough to get a car in and out of without a fight. Art West pushes a small infill site hard, at about 49 homes per acre, but every home is still a home people want to live in. Most are about 15 feet wide, planned to bring in daylight and keep some privacy on a tight footprint.
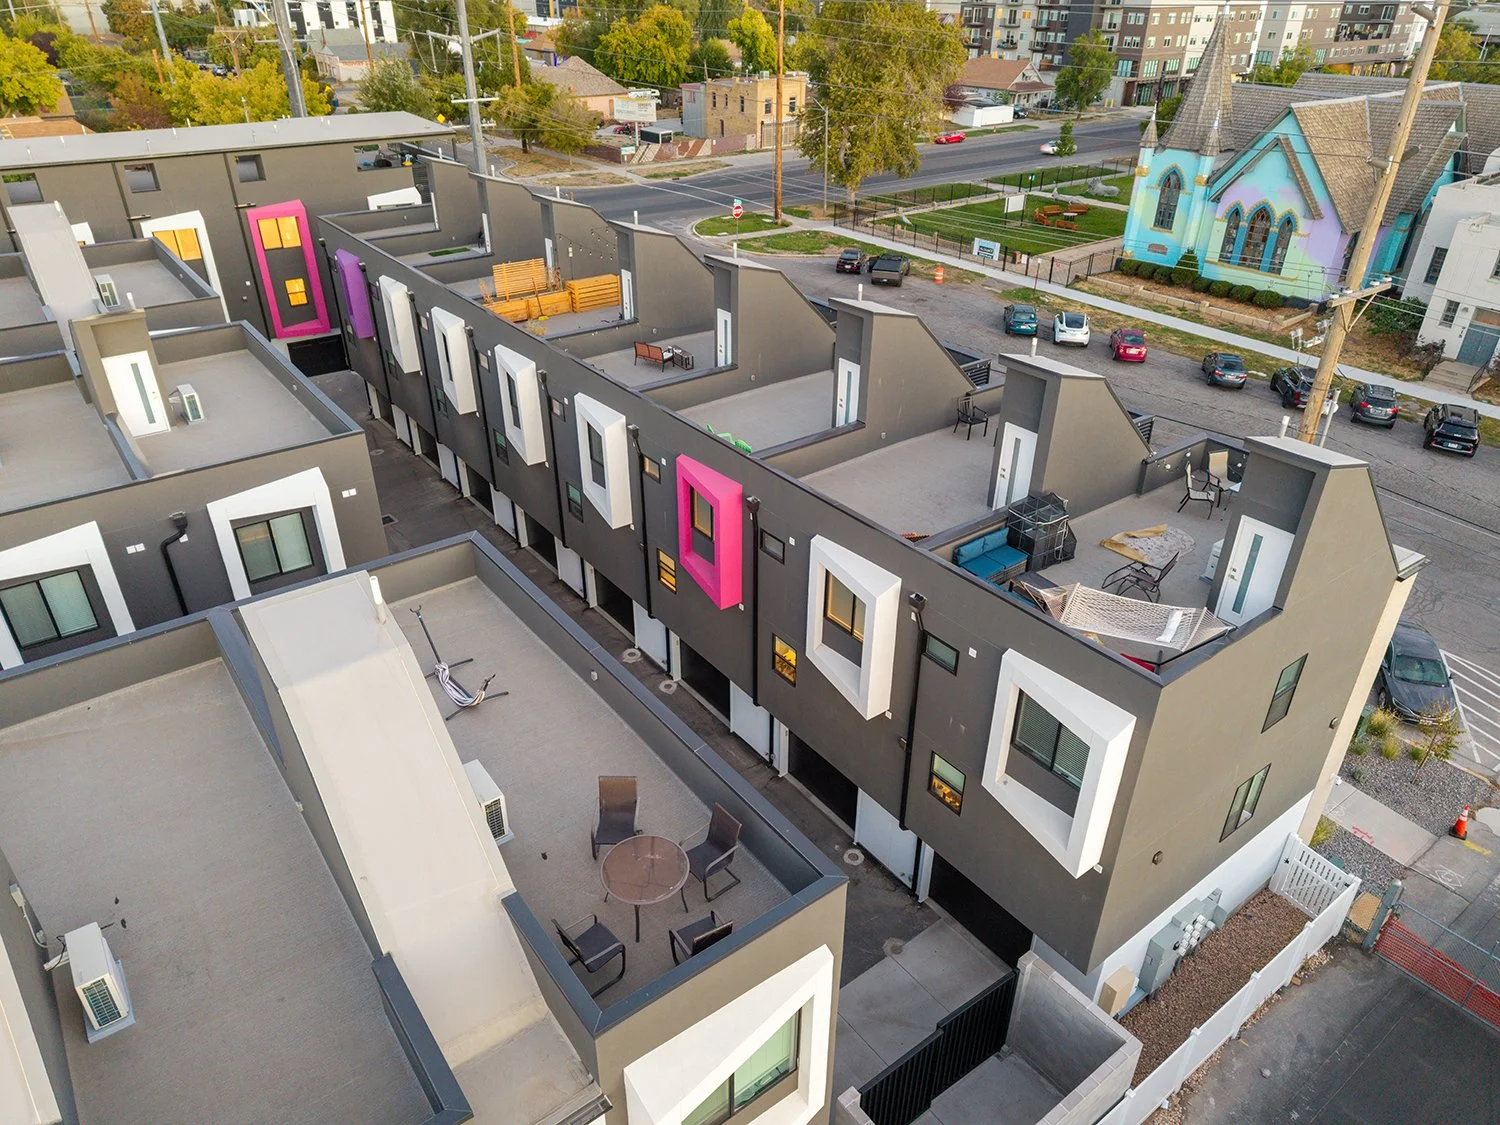
A Roof Deck on Every Home
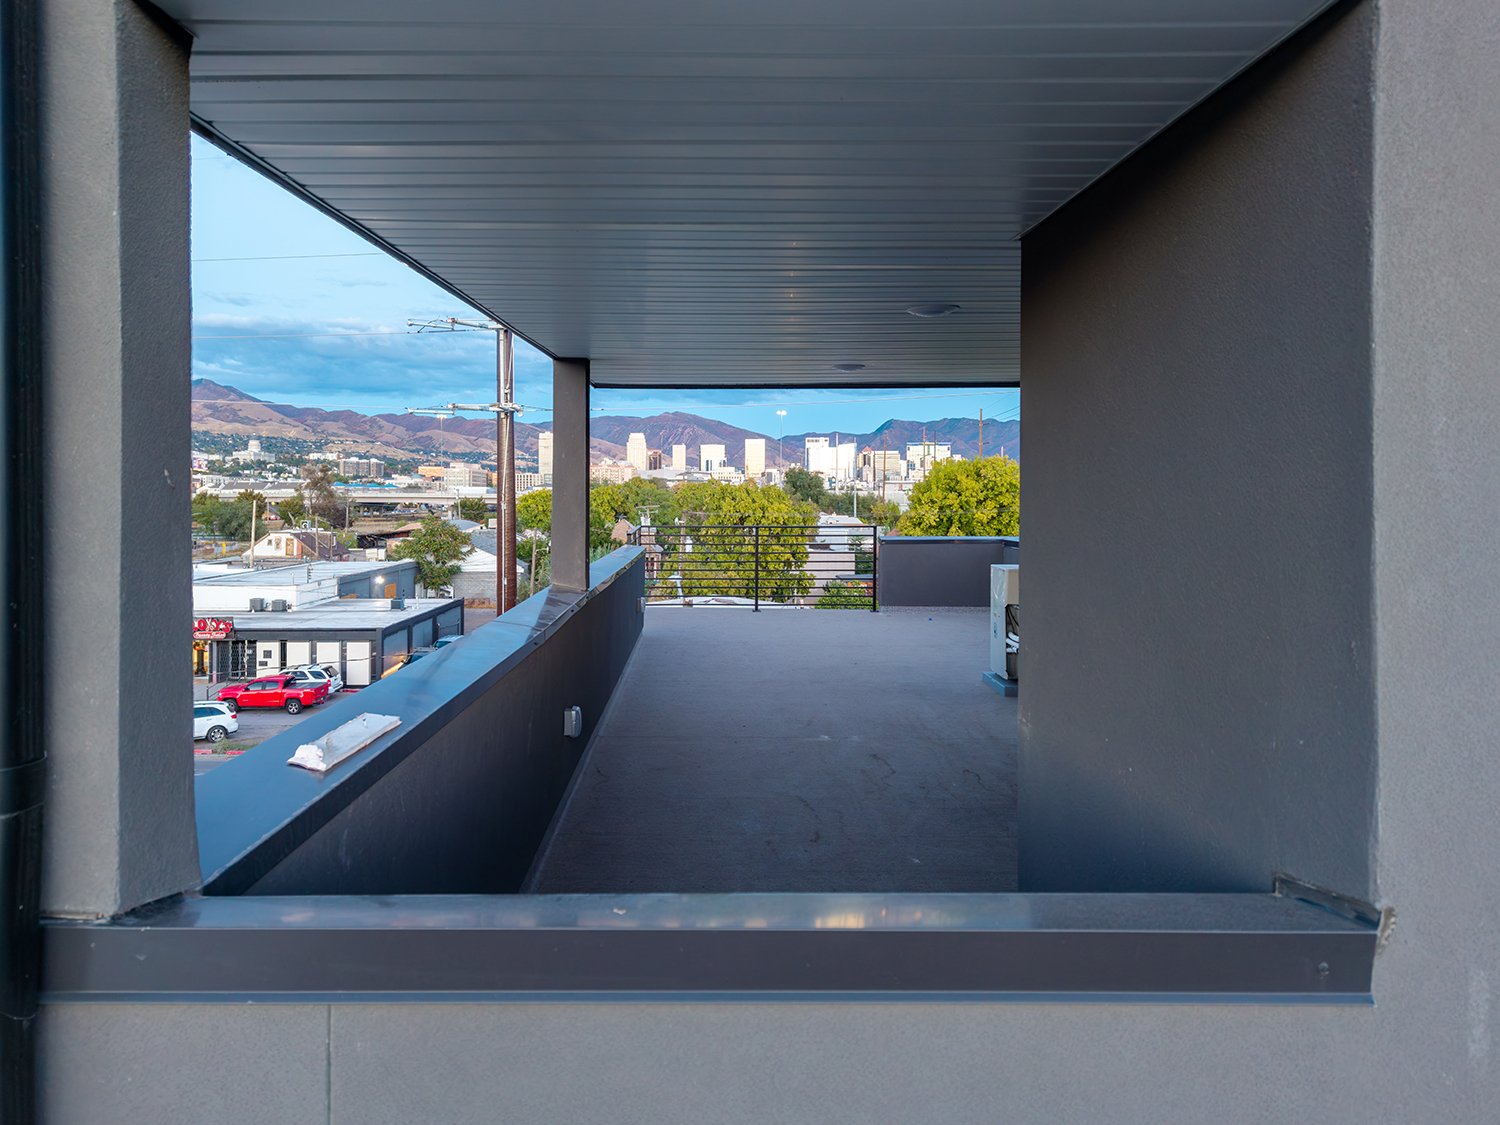
The first plan had roof decks on about half the homes. In the fall of 2022 we found a way to put one on every home. It came down to a trade: a little less ceiling height inside for a private roof deck on top.
Fire code wants aerial fire-truck access for buildings over 30 feet tall, and there was no room on this site for an aerial lane. So we worked with our structural and MEP engineers to lower the ceilings. That kept the top of the parapet at 30 feet while the roof dropped far enough for the parapet to become a three-foot guard around the deck. The stair up to the deck has a sloped roof that rises above 30 feet. Under the fire code, the height of a sloped roof is measured at its eave, so we arranged each stair with care to keep its eave at 30 feet. So the buildings still meet the definition of 30 feet, no aerial access is needed, and every home got a deck.
The Corner Home
Most of the homes are two-bedroom, two-and-a-half-bath units, but we made a few adjustments to the corner unit to meet zoning requirements. In this zone, we needed ten feet of non-parking space along the street to keep the block active and engaging. To make it work, we added a ground-floor bedroom, turning the corner home into a three-bedroom, three-and-a-half-bath unit. The change not only met the code, it made the unit even better. It has more living space, larger bedrooms, and a huge roof deck with incredible views.
Garages Off the Drive
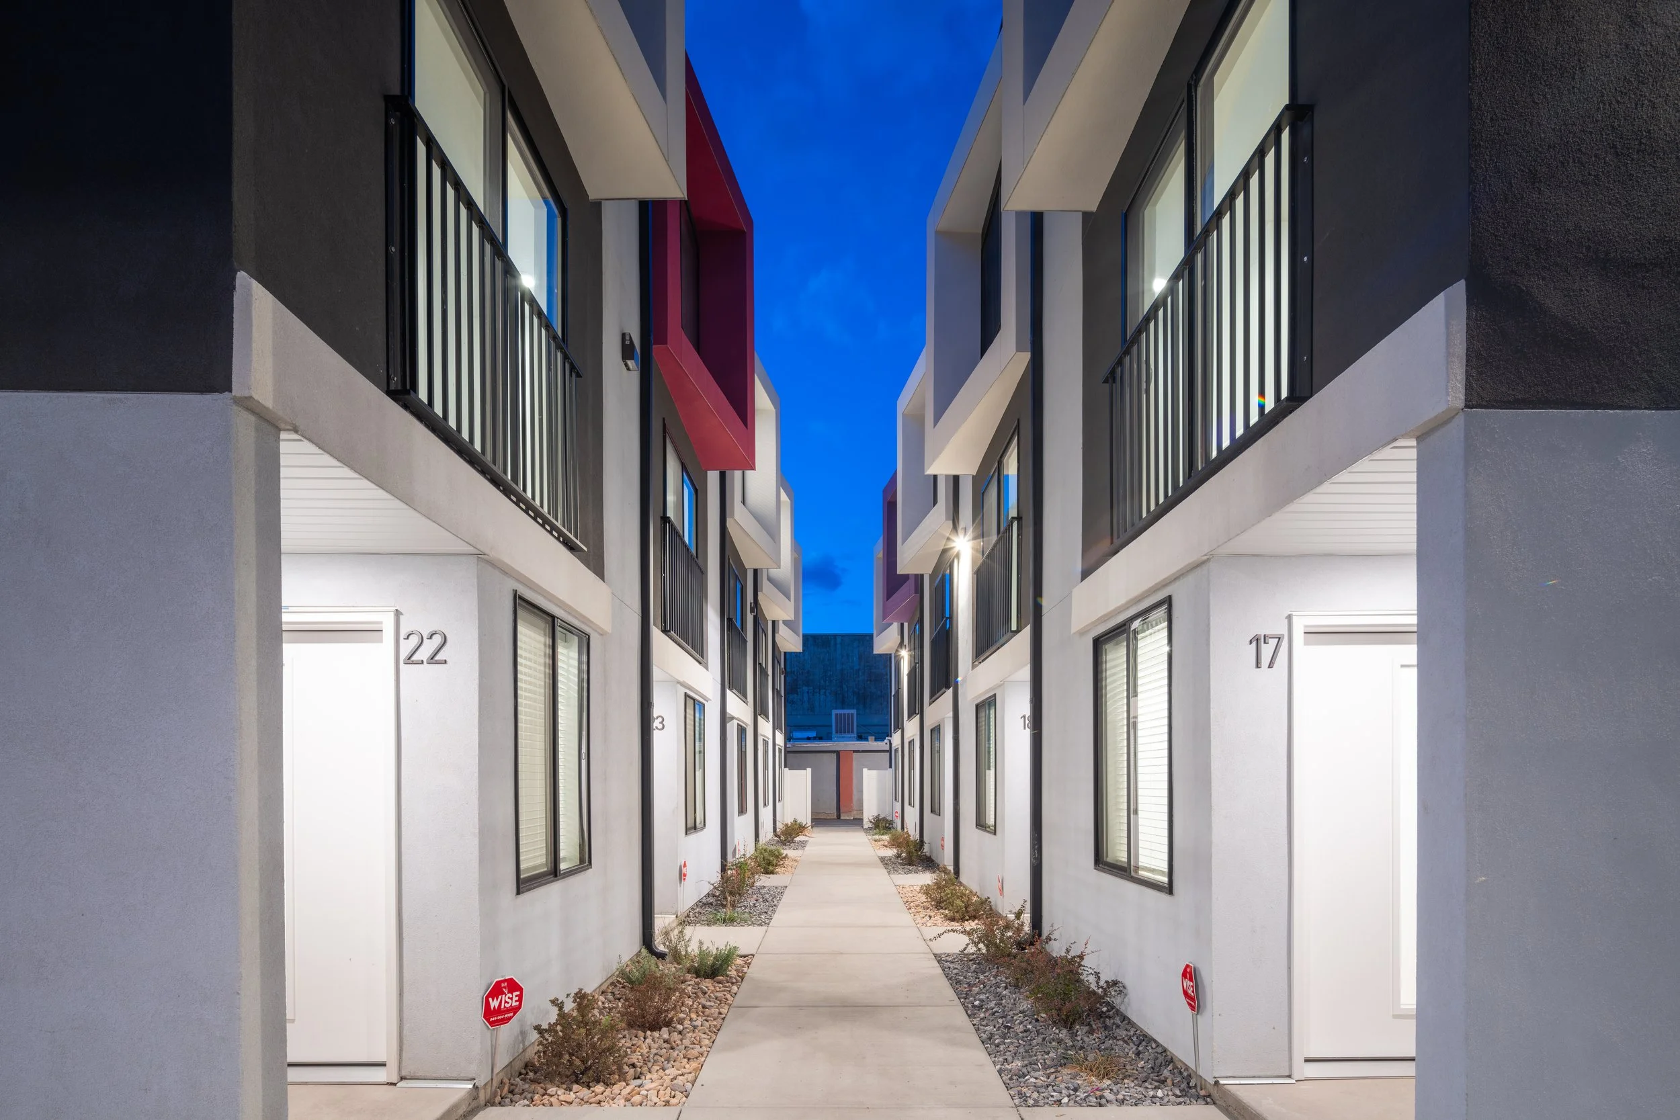
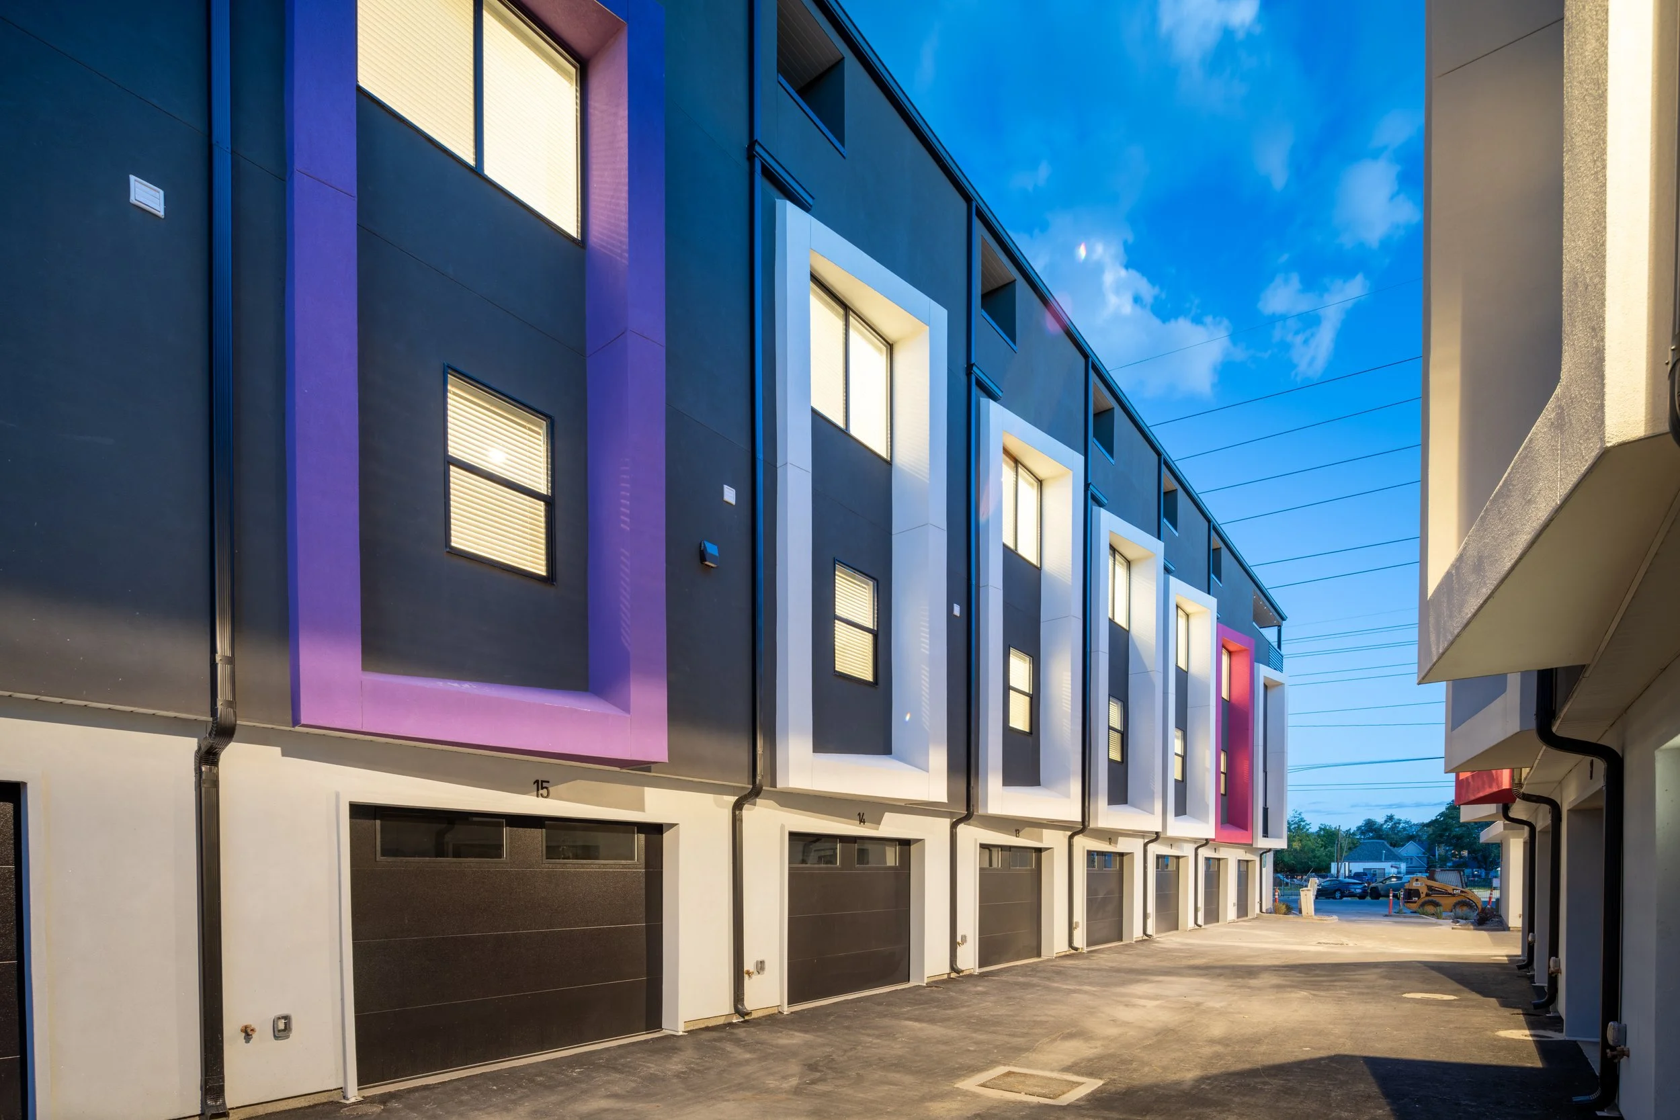
Every home has its own one-car garage off a shared drive behind the buildings, and every garage has an EV charger. The front doors open onto the street and onto the walks between the buildings, so the cars stay out back.
Natural Light Inside
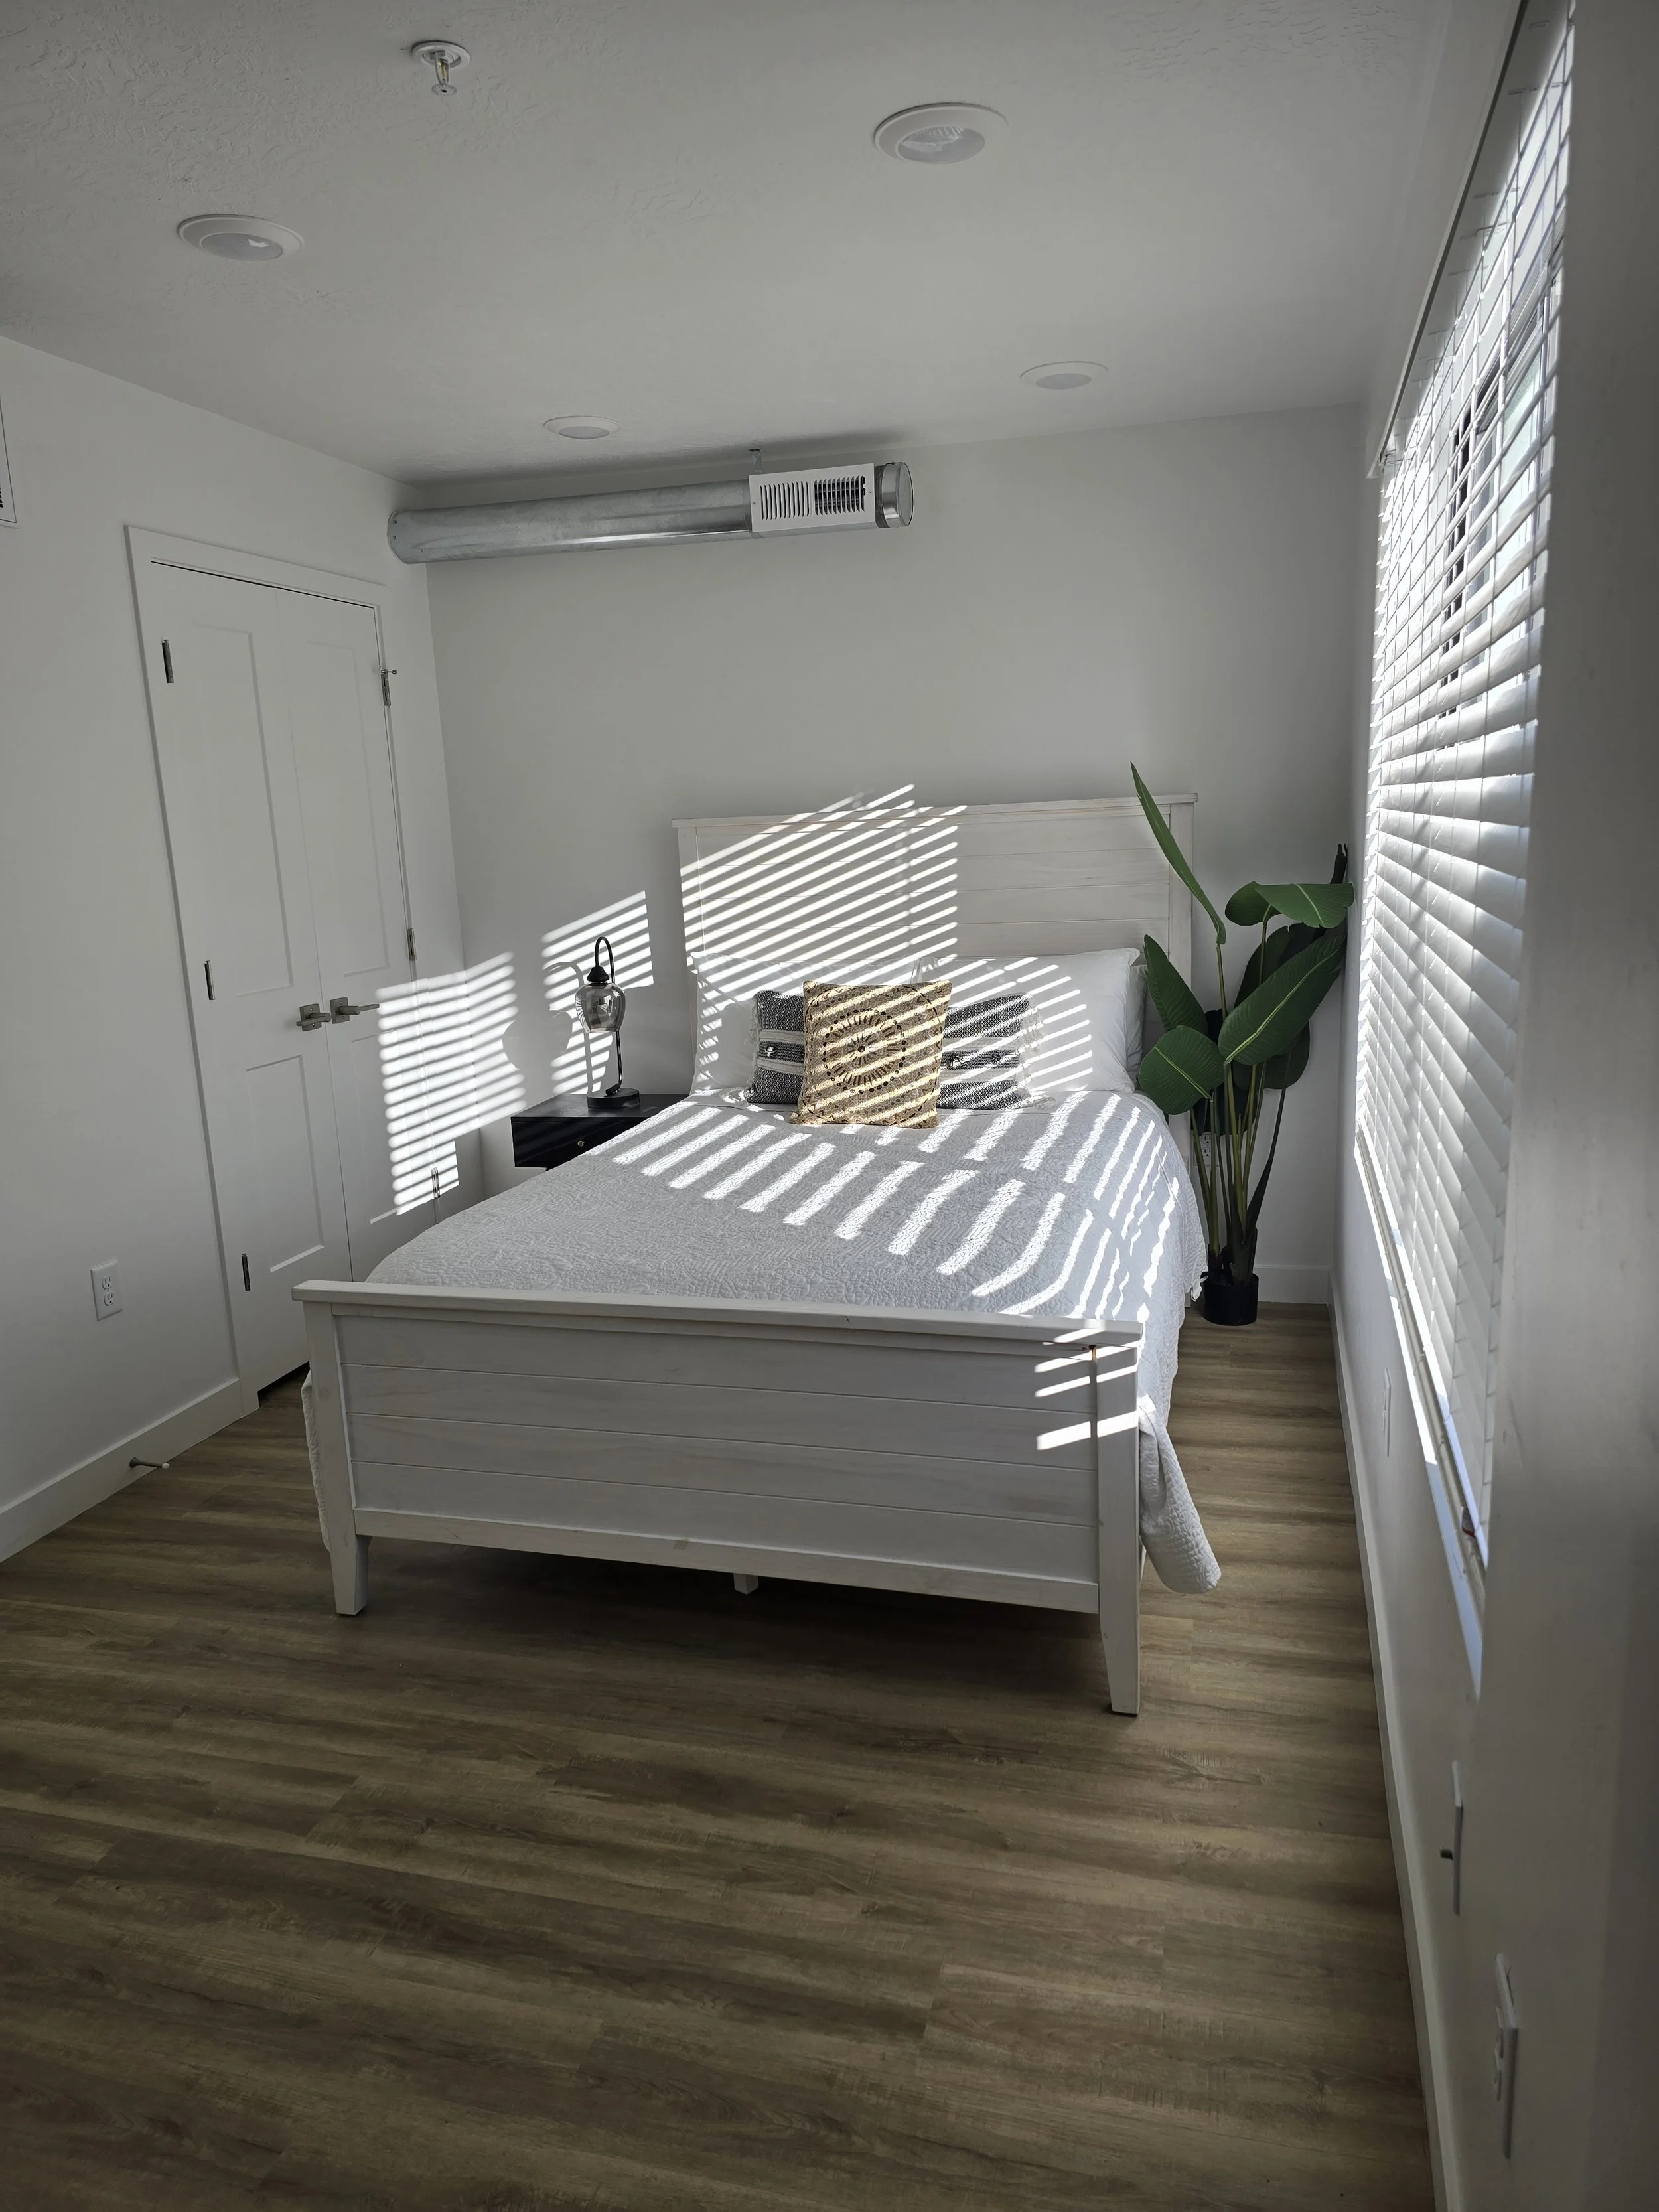
Natural light is central to the design. Tall windows and open interiors bring daylight deep into each level, reducing the need for artificial lighting. Each home rises to a private roof deck with panoramic views and a sense of retreat.

Designing With Color
The Murals
Art anchors the project's public face. Mike Smith on our team designed two murals that celebrate the site's namesake and the Hispanic identity of the neighborhood. Art is a real person, and the larger mural weaves his portrait together with downtown Salt Lake City. He approved the use of his image. The "Art West" name is worked right into the graphic, so the buildings did not need a separate raised sign.
Art West was our first mural, and it is work we would gladly take on again. We had an incredible designer on our team for it. The murals turn a once-blank wall into a cultural marker along the corridor. Quirk printed them on 3M film and installed them from a boom lift in September 2025.
Color Across the Buildings
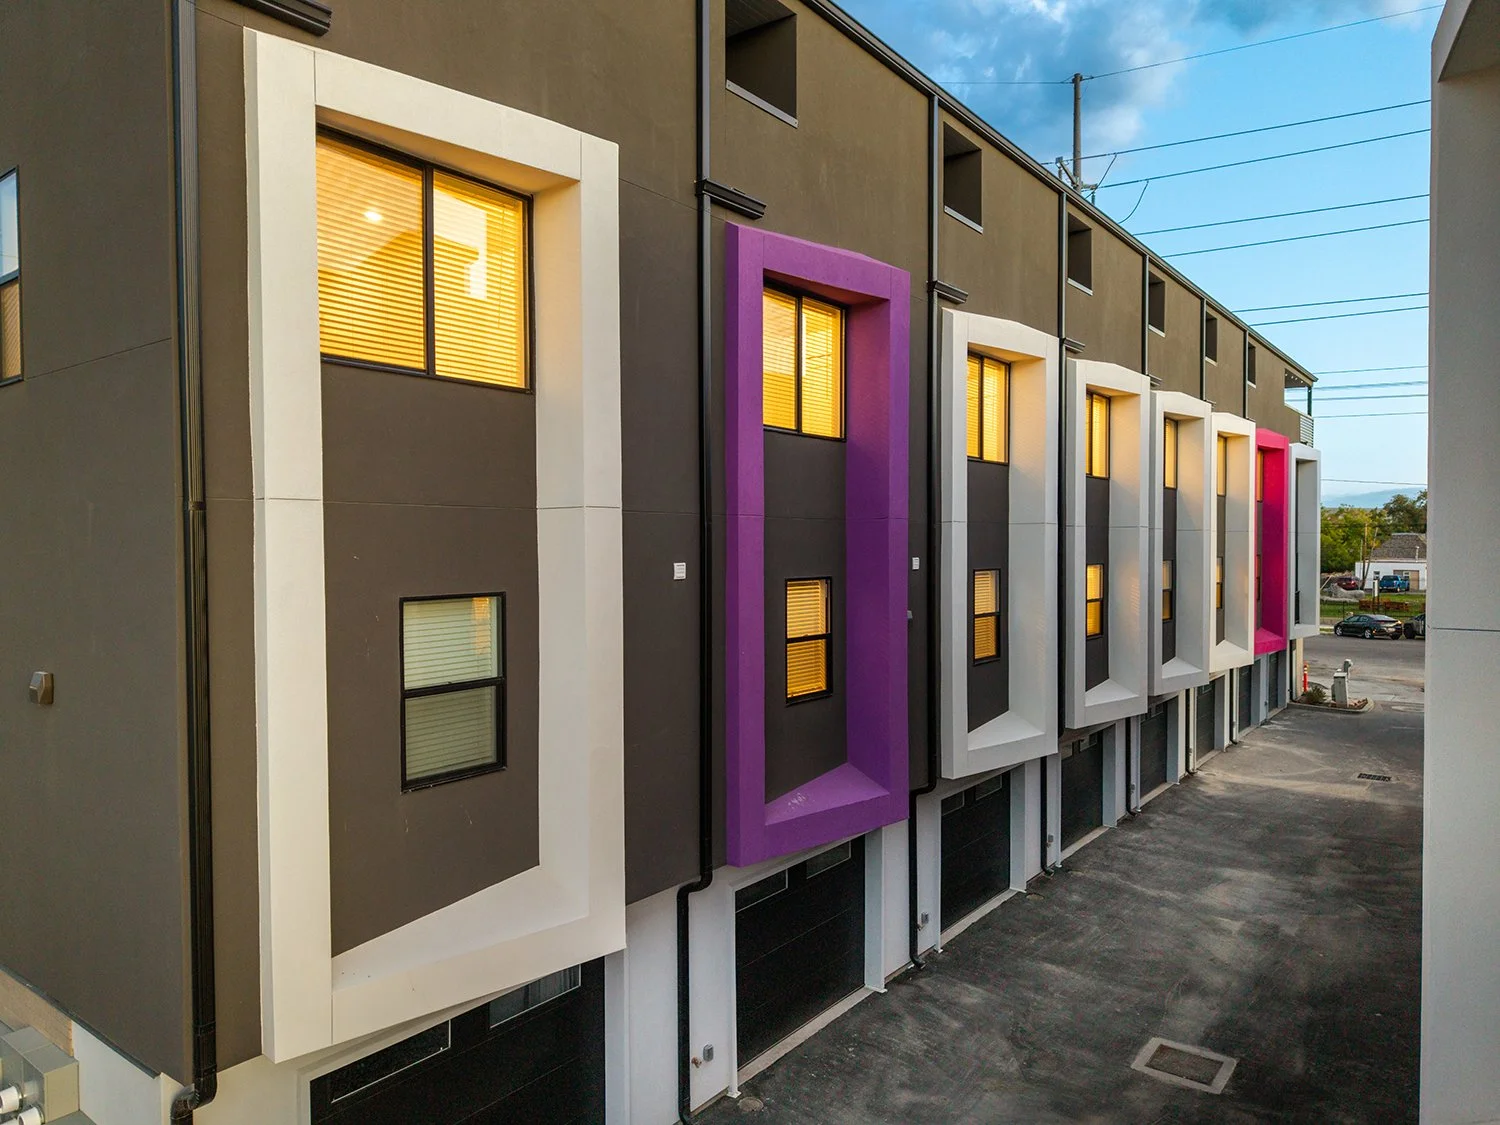
We used the mural colors to really accent the buildings. The pink and purple carry from the murals onto the stucco pop-outs, so the art and the architecture speak the same language. Getting the stucco, metal and mural tones to work together took multiple mock-ups and finish samples.
Since then the Utah Arts Alliance across the street has repainted its own building, and the two read well together on the corner.
The Material Palette
The design relies on three core materials. Brick grounds the base and connects to the neighborhood's historic fabric. Metal siding adds texture and light variation through alternating orientation, giving the facade depth that changes through the day. Stucco wraps the courtyard sides, where durability and simplicity come first.
Art West shows that visual richness does not have to rely on expensive finishes. It can grow from disciplined proportion, honest materials and attention to rhythm. The repeating homes set a steady rhythm along 900 West, and shifts in color, relief and window placement tell the individual homes apart.
At ground level, low-water landscaping and angular concrete planters mirror the buildings' geometry. Lighting picks out the shifts in the facade and the murals after sunset, so the buildings stay recognizable at night.
Built for the Long Run
Every home is all-electric, so there is no gas on the site. The planting is low-water, and every garage has an EV charger.
Working With the City
Sprinklers Instead of a Fire Lane
Fire code asks for fire access within 150 feet of every outside wall. On this site that would have meant a fire lane through the middle of the project. Instead we got approval for an alternative means and methods: every home has an NFPA 13D sprinkler system (without the small-room exception), and in exchange 900 West and 100 South serve as the fire access roads. There is no fire lane on the site. This is something we work out with the city for our clients on a lot of projects. There is more on how we handle code and city work on our services page.
Platting the Homes
The early plan was one rental parcel with no subdivision. But the zoning needed 25 feet of non-parking depth along the street for that kind of project, and only 10 feet if the homes were platted as single-family attached lots. So we platted the homes as 30 individual lots. That kept the garages and the home count. It also meant a Planned Development, because 14 of the lots have no public street frontage.
Points, or the Planning Commission
When the TSA zones were a thing in Salt Lake City, projects were scored on points. If a project scored high enough, it went straight to a building permit without a hearing. For a townhome project it was almost impossible to get the points, and almost every townhome project had to go to the Planning Commission anyway for lots without street frontage.
Since we could not go straight to a building permit, there was no reason to commit the project to extra features just to chase points we most likely would not get. So we turned in a low point total on purpose and put our effort into the Planning Commission. We sent a project introduction to the Poplar Grove Community Council in December 2022, and the Planning Commission approved the Planned Development, Design Review and preliminary subdivision on January 25, 2023.
Breaking Ground
Construction started on March 22, 2023, and Council Member Alejandro Puy joined us at the groundbreaking. The permit was issued that April, and the last buildings passed final inspection in October 2025.
A Collaborative Effort
Delivering 30 homes on a tight corner took close teamwork. The soils report called for over-excavation and engineered fill under all the footings. During construction some old fill turned up that the report had not shown, so the over-excavation went a little deeper there. Weber Engineering Collective did the civil work and the plat, York Engineering the structure, and Epic Engineering the mechanical, electrical and plumbing. Nicogia Design did the interiors, Landform Design Group the landscape, and BCC Construction Group built it.
The site's narrow footprint and limited staging area presented additional challenges. We stayed involved through construction, resolving field issues as they came up and keeping the design intact. Consistent communication with the contractor kept framing tolerances, facade details and system routing within the tight limits set by the model.
Stakeholders
Owner | Rooted & Co
Co-Developer | The Muve Group
Design Team
Civil | Weber Engineering Collective
Structural | York Engineering
MEP | Epic Engineering
Interiors | Nicogia Design
Landscape | Landform Design Group
Construction Team
Contractor | BCC Construction Group
Murals (print & install) | Quirk
Architecture Project Management
Architecture Team
Principal in Charge & Architect of Record | Jarod Hall
Project Manager & Designer | Mike Smith
Support Staff | Ethan Barley, Tyler Froelich, Stephanie Davis, Rebecca Ruby, Marin Smith, Jeremy Larsen, Yanely Perez, Kayla Sharp
Project Scope
Feasibility | 2020 test fits comparing a 113-unit podium apartment building against townhomes, then the unit-count studies.
Building Design (SD, DD, CD) | From the first schematic layouts through a complete permit set, including the November 2022 change that put a roof deck on every home, plus the mural design.
Entitlements | Design Review, a Planned Development and a preliminary subdivision through the Planning Commission, plus the sprinkler alternative for fire access with SLC Fire.
Construction Administration (CA) | Weekly meetings with the contractor and owner, site visits, RFIs and submittals, the mural installation, and the punch list through the certificate of occupancy.
Looking Ahead
Art West is one of several projects we have done with Rooted & Co, along with Guadalupe Row, Emeril and SUR17.
On a small infill site the real question is not how many homes fit. It is how many good homes fit. If you have a site and want to know what it can hold, we would be glad to talk it through. There is more of our townhome work on the townhome page.