
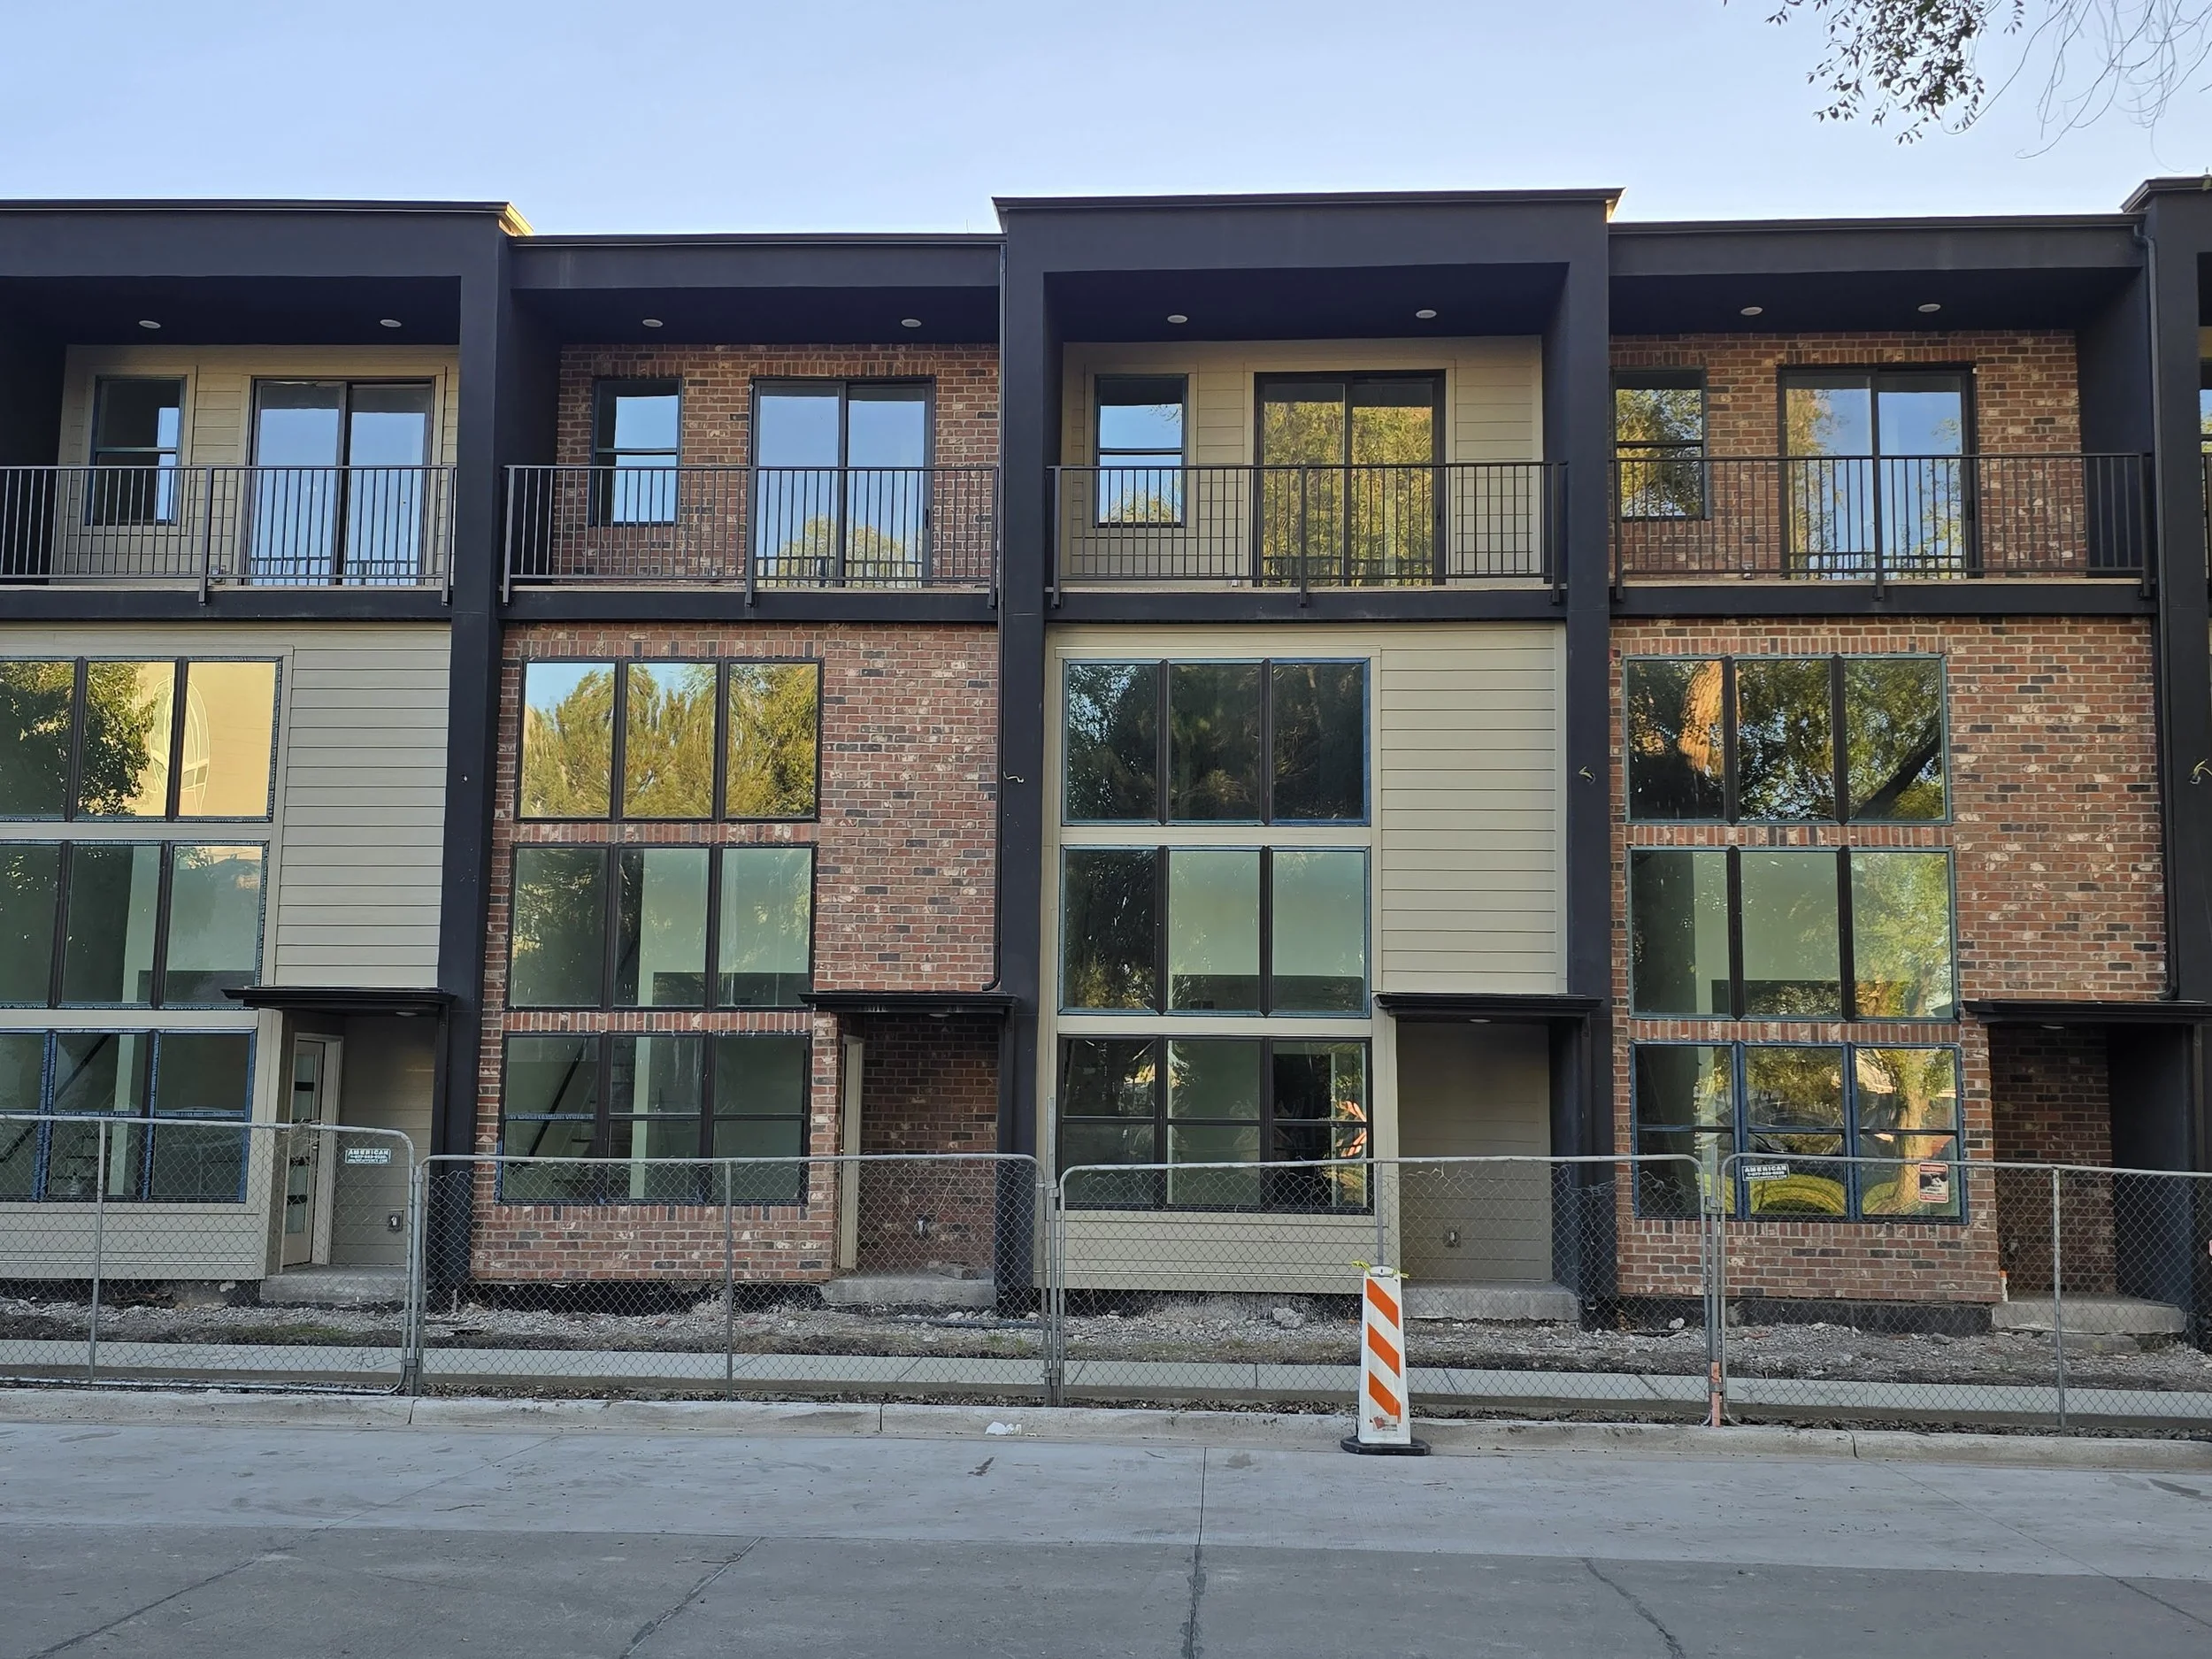
Chicago Townhomes
30 townhomes in four three-story buildings · Salt Lake City, UT
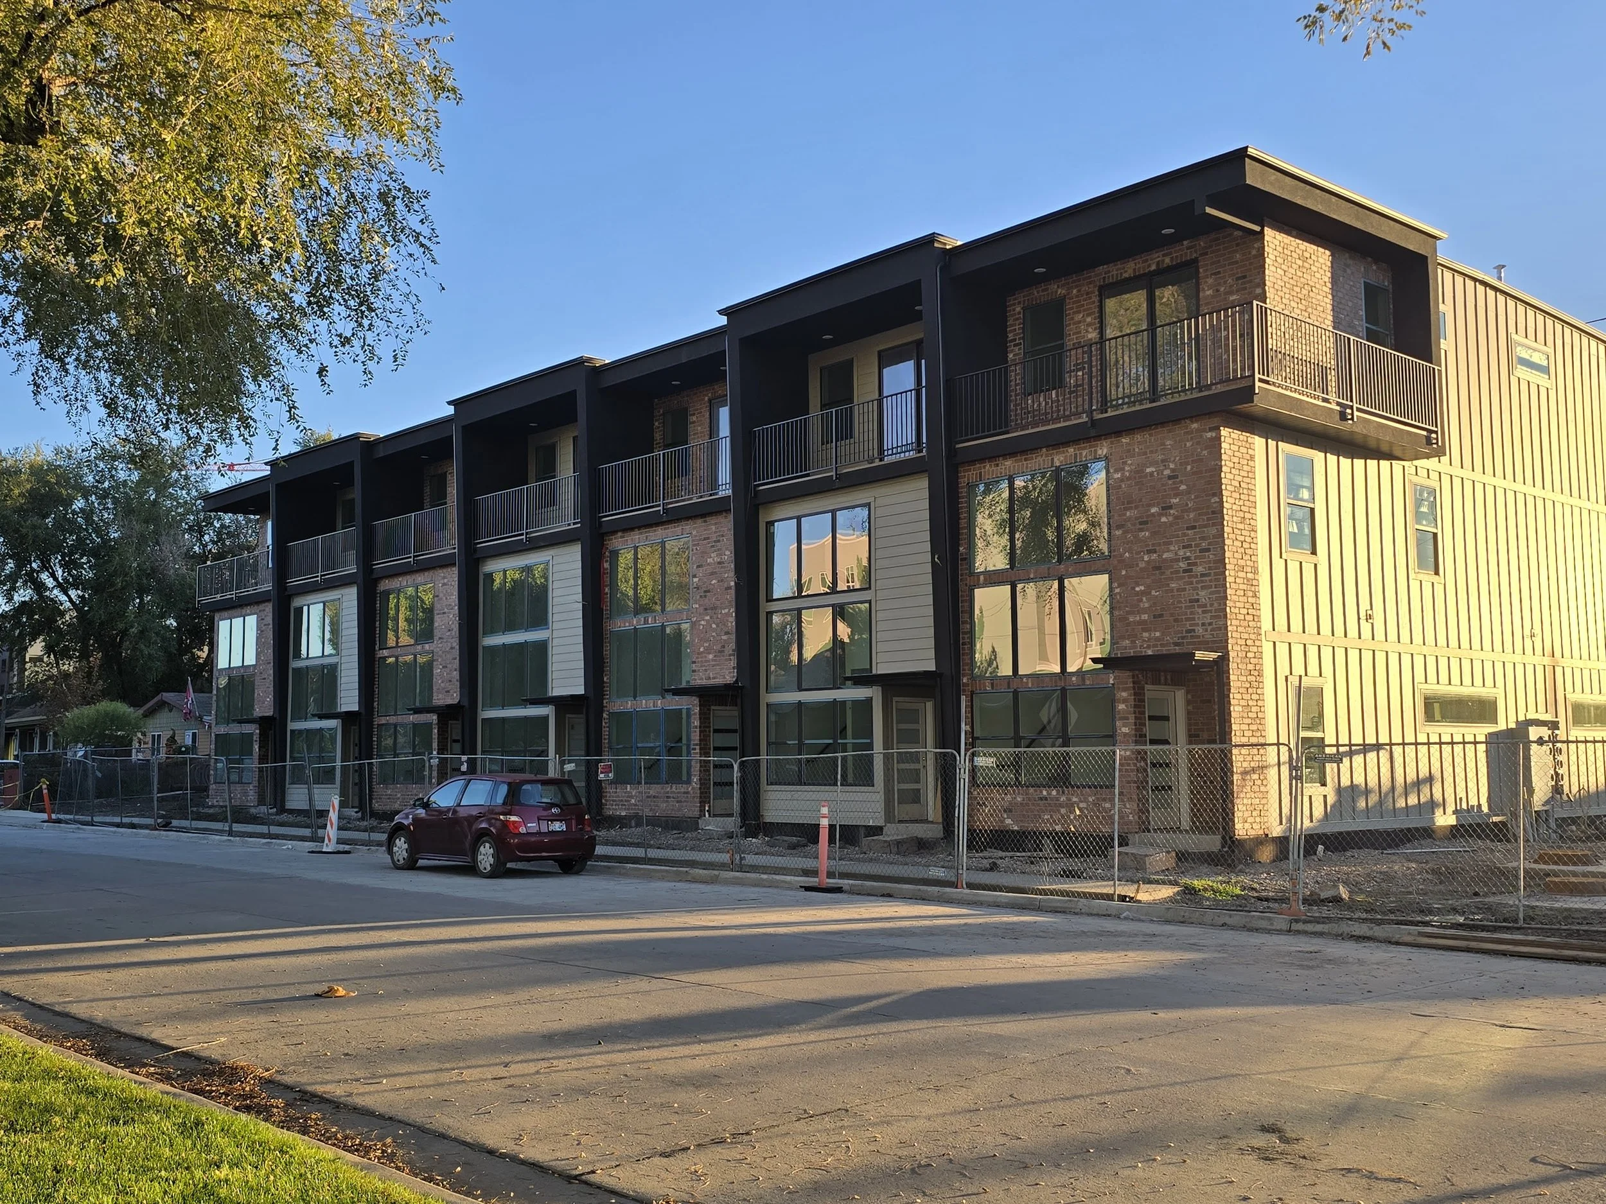
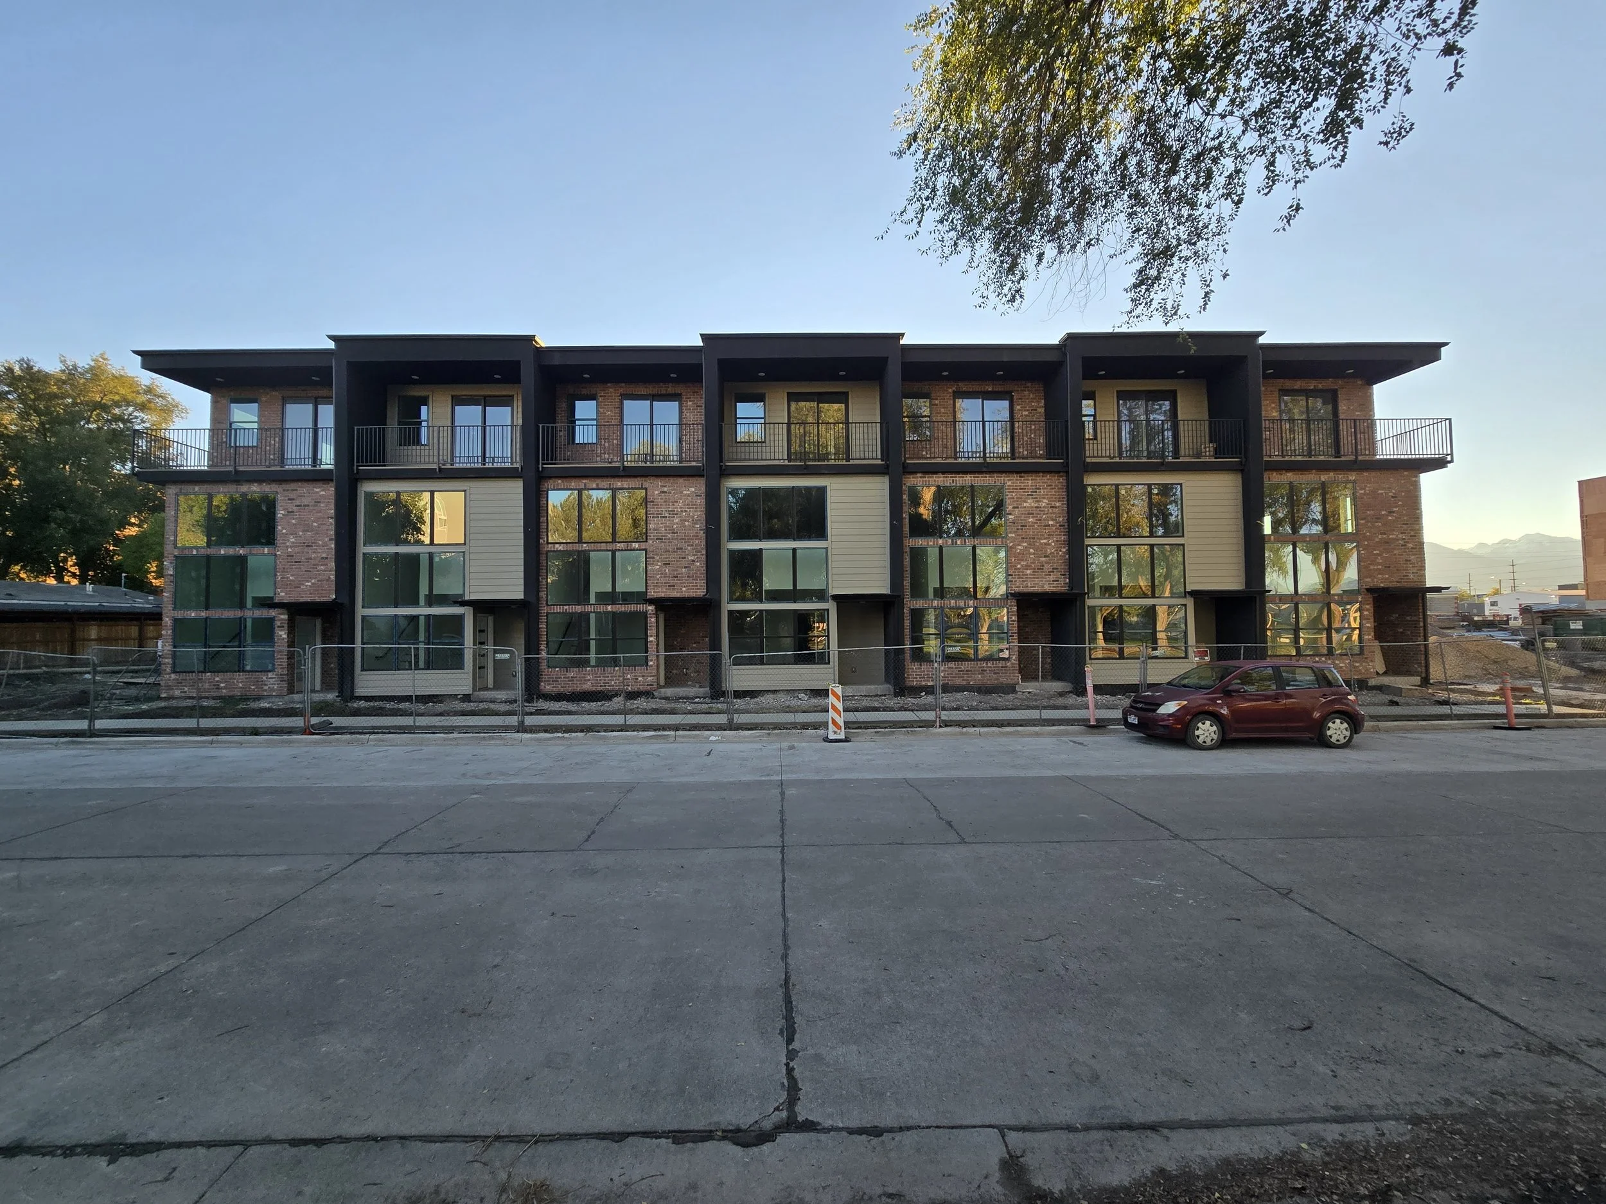
Chicago Townhomes is 30 townhomes on the corner of South Temple and Chicago Street in Salt Lake City, across Chicago Street from Madsen Park. Each home sits on its own lot, in four three-story buildings. Most are three-bedroom homes, some are two-bedroom, and every one has its own garage. Chicago Street used to have four front doors on this block. Now it has fourteen.
That change is the main reason this is good for the neighborhood. The garages come off a private drive inside the block, so what faces the street is front doors, entries and windows instead of garage doors. More doors on the street means more people coming and going and more eyes on the sidewalk and on Madsen Park. The site is also close to the North Temple TRAX line at 800 West and the Folsom Trail, which is right where the city's plans call for more homes.
We started on the site in late 2020 and took it from the first studies through the city's planning process and the building permit. Partway through, the project changed owners. The first owner got it entitled and then sold it to the current owner, who is building it now. We stayed on as the architect through that change and have kept the drawings, approvals and construction moving since.
The townhomes are three stories, about 32 feet tall, in a zone that allows 50. That makes them a step between the single-family houses on the street and the bigger buildings that are coming to this part of the North Temple corridor.
Project Stats
Status | Under Construction
Location | 22 N Chicago St, Salt Lake City, UT
Building Size | 65,309 SF
Site Size | 0.83 acres
Number of Units | 30 townhomes
Unit Types | 5
Buildings | 4, three stories each
Garages | 14 tandem two-car, 16 one-car
Construction Type | Wood frame townhouses (IRC)
Zoning | TSA-UN-T
Design Schedule | December 2020 - April 2022
Permitting | April 2022 - January 2023
Construction Schedule | January 2023 - ongoing


About the Design
Getting It All to Work Together
No single move made this project work. It took all of them together. The homes had to sit on their own lots so they could be owned, they had to stay low enough to fit the street, fire access had to work, and every home needed a garage. Getting those four things to line up at the same time is what got the owner the homes they wanted on this site.
The parking is a good example. The zoning only asked for one space per home. We put 14 of the homes on tandem two-car garages and the other 16 on one-car garages, which comes to 44 garage spaces on 30 homes without giving up a single lot to a parking area.
Options We Studied
This site was looked at a few different ways. In late 2020 it was 31 rental units. We studied it as one larger townhome project together with the lot on 900 West. In 2022 we also tested six-story apartments on the same parcels. Each time, townhomes on their own lots at a scale that fits Chicago Street came out ahead.
Fourteen Front Doors
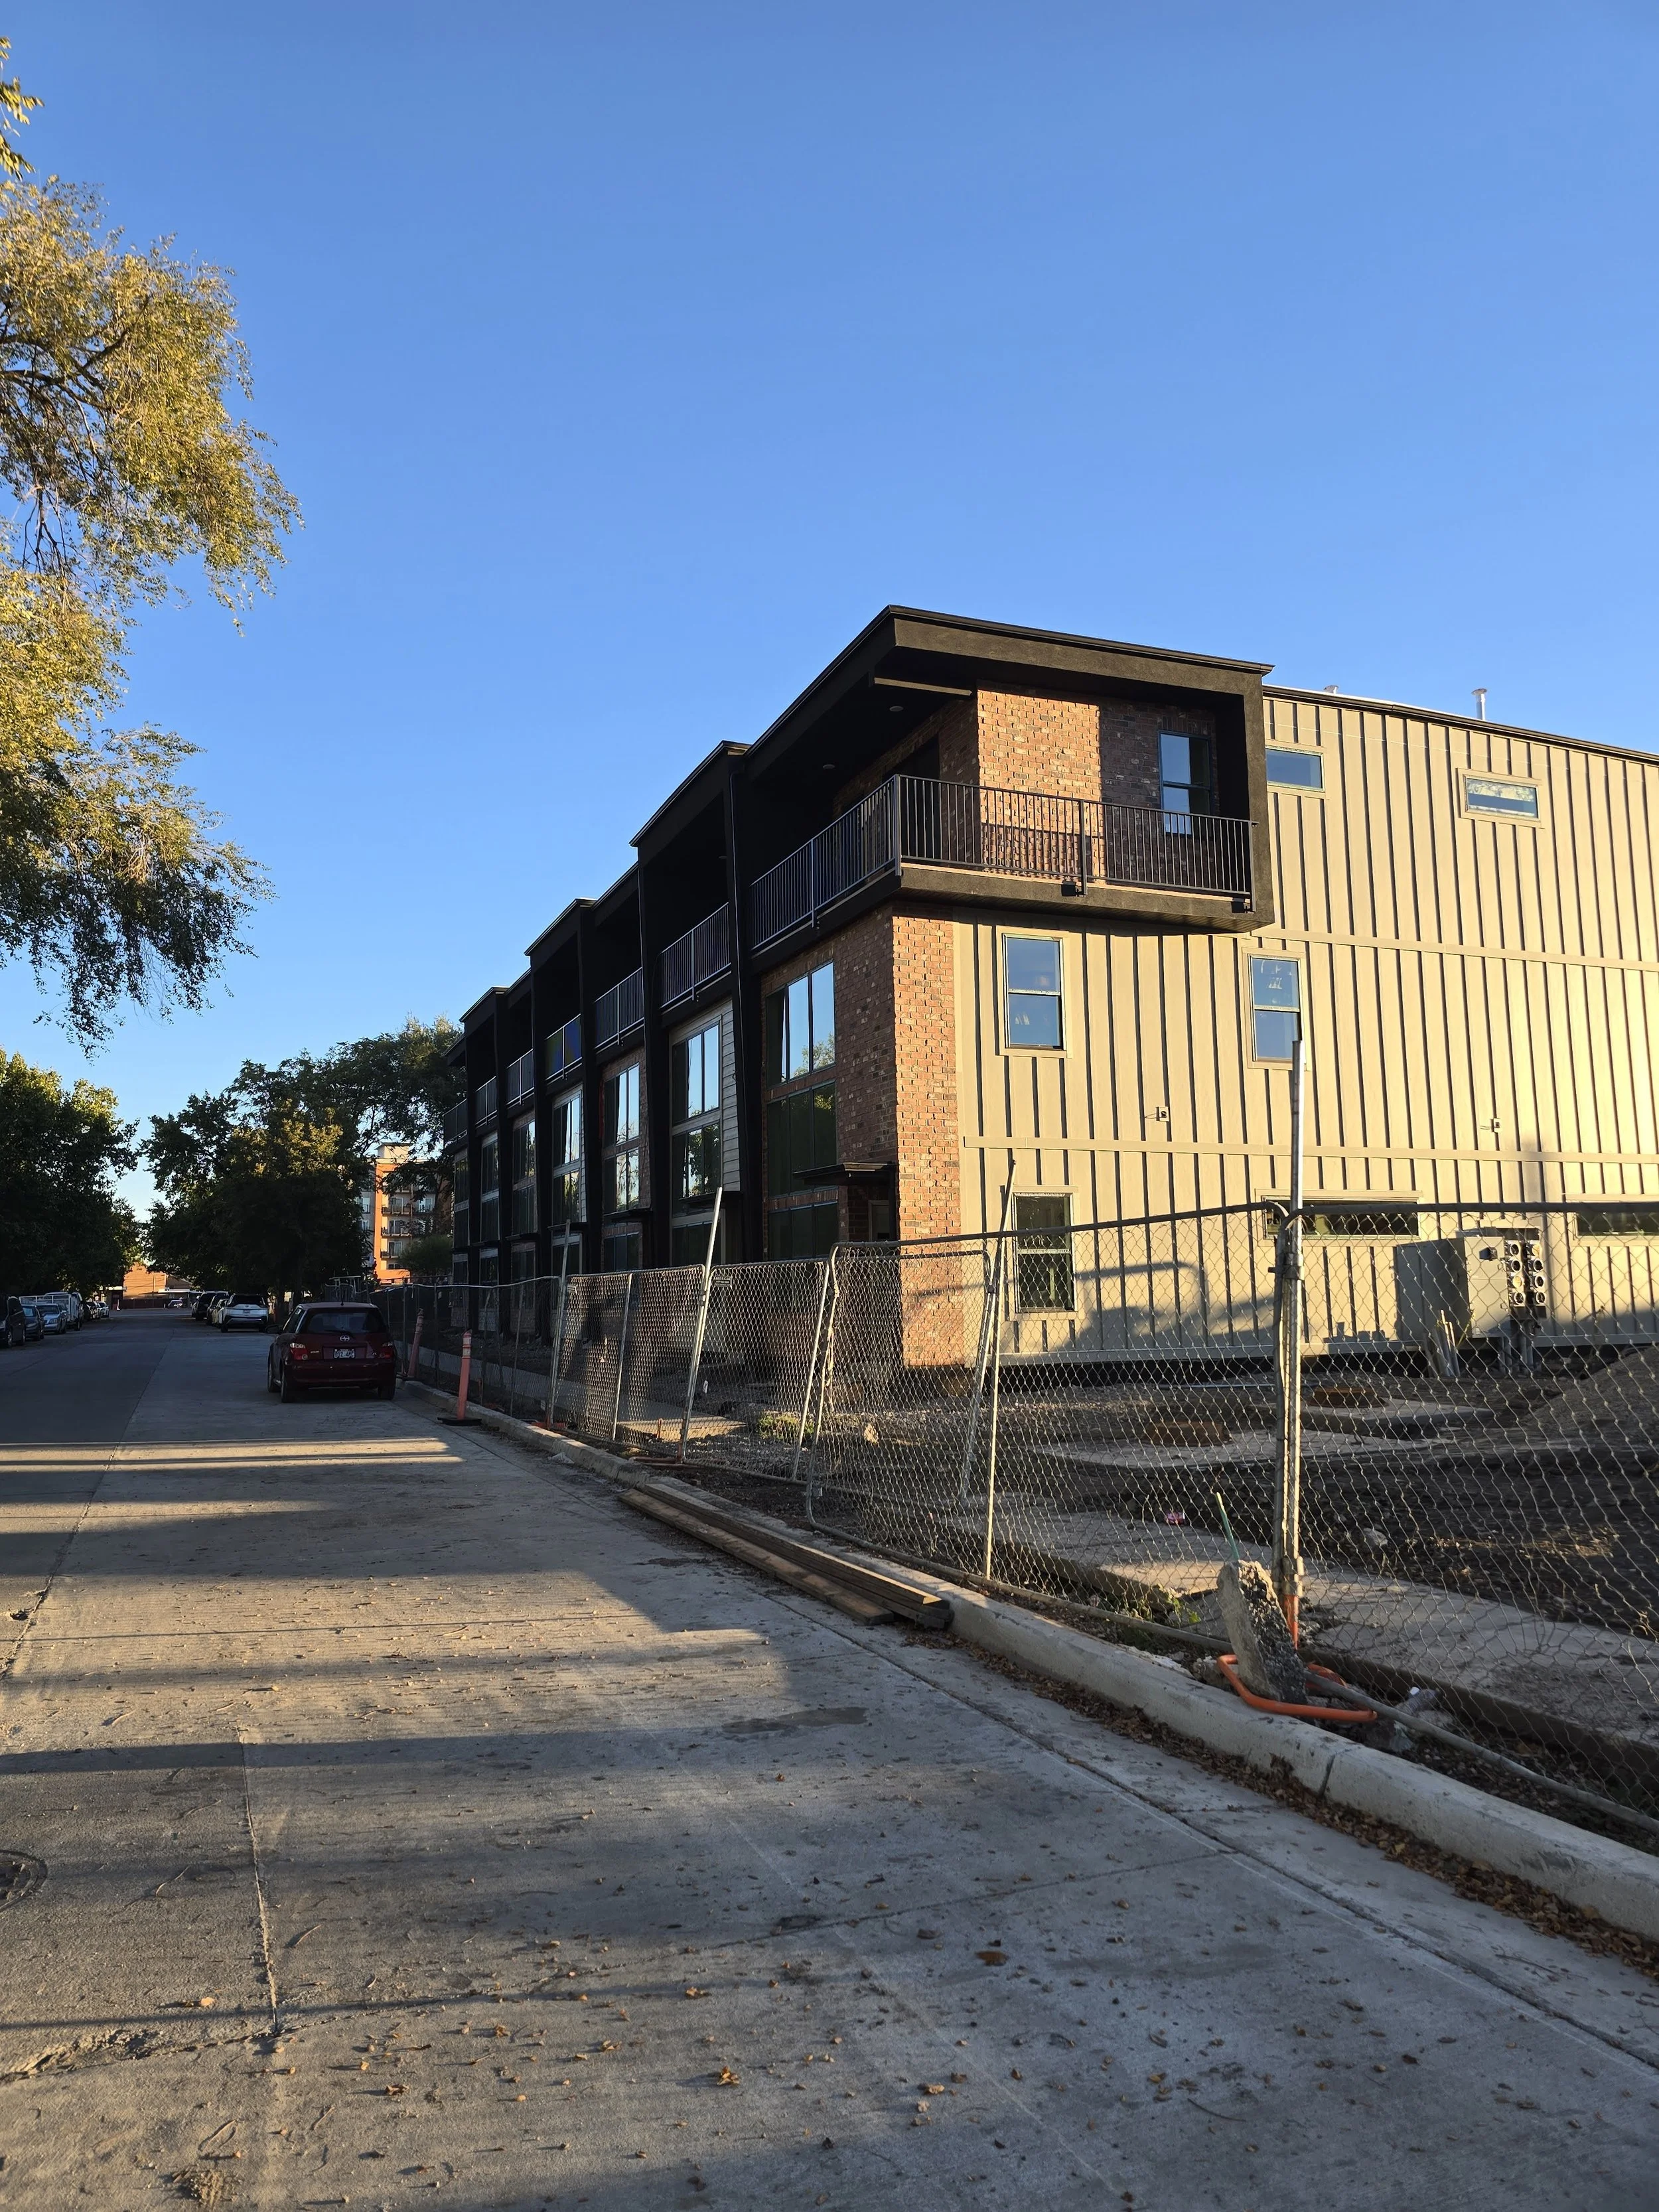
Chicago Street is a small residential street, so we wanted the homes to act like houses on it. Each home on Chicago Street has its own front door off the sidewalk, in a recessed entry with a canopy over it. The owner wanted each home to read on its own so the block doesn't look like all one building. The buildings are brick and fiber-cement siding, and dark stucco frames wrap the upper floors home by home. Two more homes face South Temple, and the rest open onto a walk along the east side.
Working With the City
The Planning Commission Path
We met with the city's Development Review Team in December 2020, before the design was set. The site is zoned TSA-UN-T (Transit Station Area, Urban Neighborhood, Transition), which uses a points system to decide whether a project can be approved by staff. Townhomes have a hard time earning those points (a lot of them are written for bigger mixed-use buildings), so the project went to the Planning Commission.
That meant three applications. A Planned Development let 15 of the homes sit on lots with no street frontage, which is what lets them be owned as townhomes instead of condos. City staff pointed out that this matters for buyers, because FHA loans are easier to get on a lot than on a new condo. Design Review covered two small changes to the zoning's design standards: a little more stucco than the zone allows, used on the frames, and an entry with a recess and a canopy that together do the job of the deeper canopy the code asks for. The third was a preliminary plat to create the lots.
The project drew some community pushback during review. As the applicant, we stood in front of that process for the owner, answered the questions at the hearing, and kept the focus on what the city’s plans call for along this corridor.
The Planning Commission approved all three in January 2022. There is more on how we handle entitlements and code work on our services page.
Fire Access Over the Alley
The northeast building sits next to a public alley. We had more than enough clearance to the alley for ladder access, but the fire department measures that space to the property line, not across an alley. Instead of trying to add a fire road, we put fire sprinklers in that one building through an alternative means and methods approval. The other three buildings did not need them.
A Change After Approval
As construction got going, the front doors on Chicago Street needed to turn to face along the entry walks instead of straight at the street, to meet the structural requirements for lateral forces. The Planning Commission had approved the original design, so we took the change back to them. They approved it in March 2023.
A New Owner Partway Through
Projects change hands more often than people think. Chicago Townhomes was entitled for one owner and sold to another before construction started. When that happens, the new owner needs the architect to already know the project: what the city approved, what is in the permit set, and where there is still room to adjust.
We carried our work over to the new owner and kept going. In 2023 we revised the drawings for them (the roof got simpler, with gutters in place of parapets and internal drains), and we have been with the project through construction since. We know how to help an owner through a change like that and make sure things still work out in the end.
A Collaborative Effort
Chicago Townhomes has had two owners, a city process with a public hearing and a construction phase that is still going. York Engineering, Weber Engineering Collective, Landform Design Group, Epic Engineering and Western Technologies have each been part of getting it from studies to buildings.
Thanks to everyone who has worked on Chicago Townhomes. Their names and links are below.
Stakeholders
Owner | Q Factor
Design Team
Structural | York Engineering
Civil | Weber Engineering Collective
Landscape | Landform Design Group
Mechanical | Epic Engineering
Geotechnical | Western Technologies
Architecture Project Management
Architecture Team
Principal in Charge & Architect of Record | Jarod Hall
Project Manager | Mike Smith
Support Staff | Ethan Barley, Stephanie Davis, Jeremy Larsen, Marin Smith
Project Scope
Building Design (SD, DD, CD) | From the first site studies and options through a complete permit set, including the 2023 drawing revisions for the new owner.
Entitlements | The Planned Development, Design Review and preliminary plat through the Planning Commission, the fire access approval and the final plat.
Construction Administration (CA) | Site visits, field questions and submittals through construction. Jarod has handled this personally since 2024, and it is ongoing.
Looking Ahead
Building 1, on Chicago Street, is nearly complete. The other three buildings are following behind it.
Chicago Townhomes sits right across Madsen Park from Promontory, another one of our projects, and not far from Emeril, another of our townhome projects. If you are picking up a project partway through, or have an infill lot and want to know what it can hold, we would be glad to talk it through. There is more of our work on the townhome page.