
Promontory Place Apartments
Affordable LIHTC apartments, seven stories on a concrete podium · Salt Lake City, UT
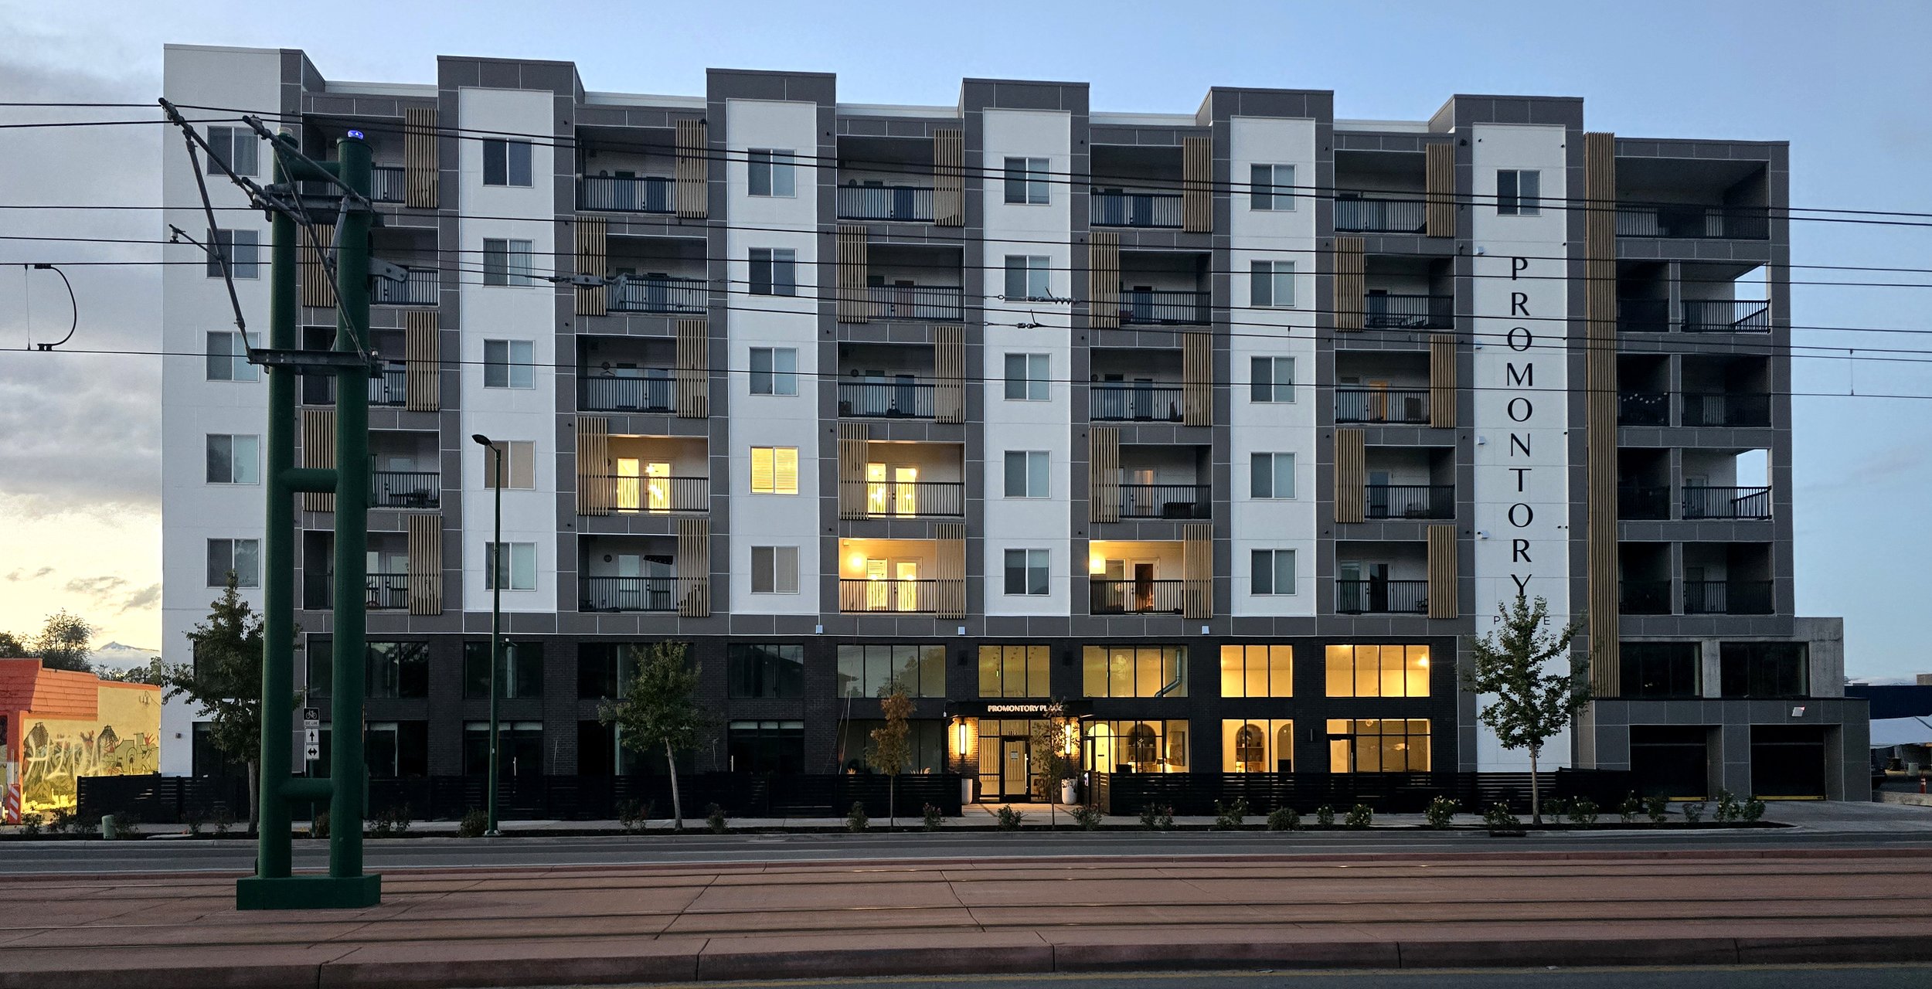
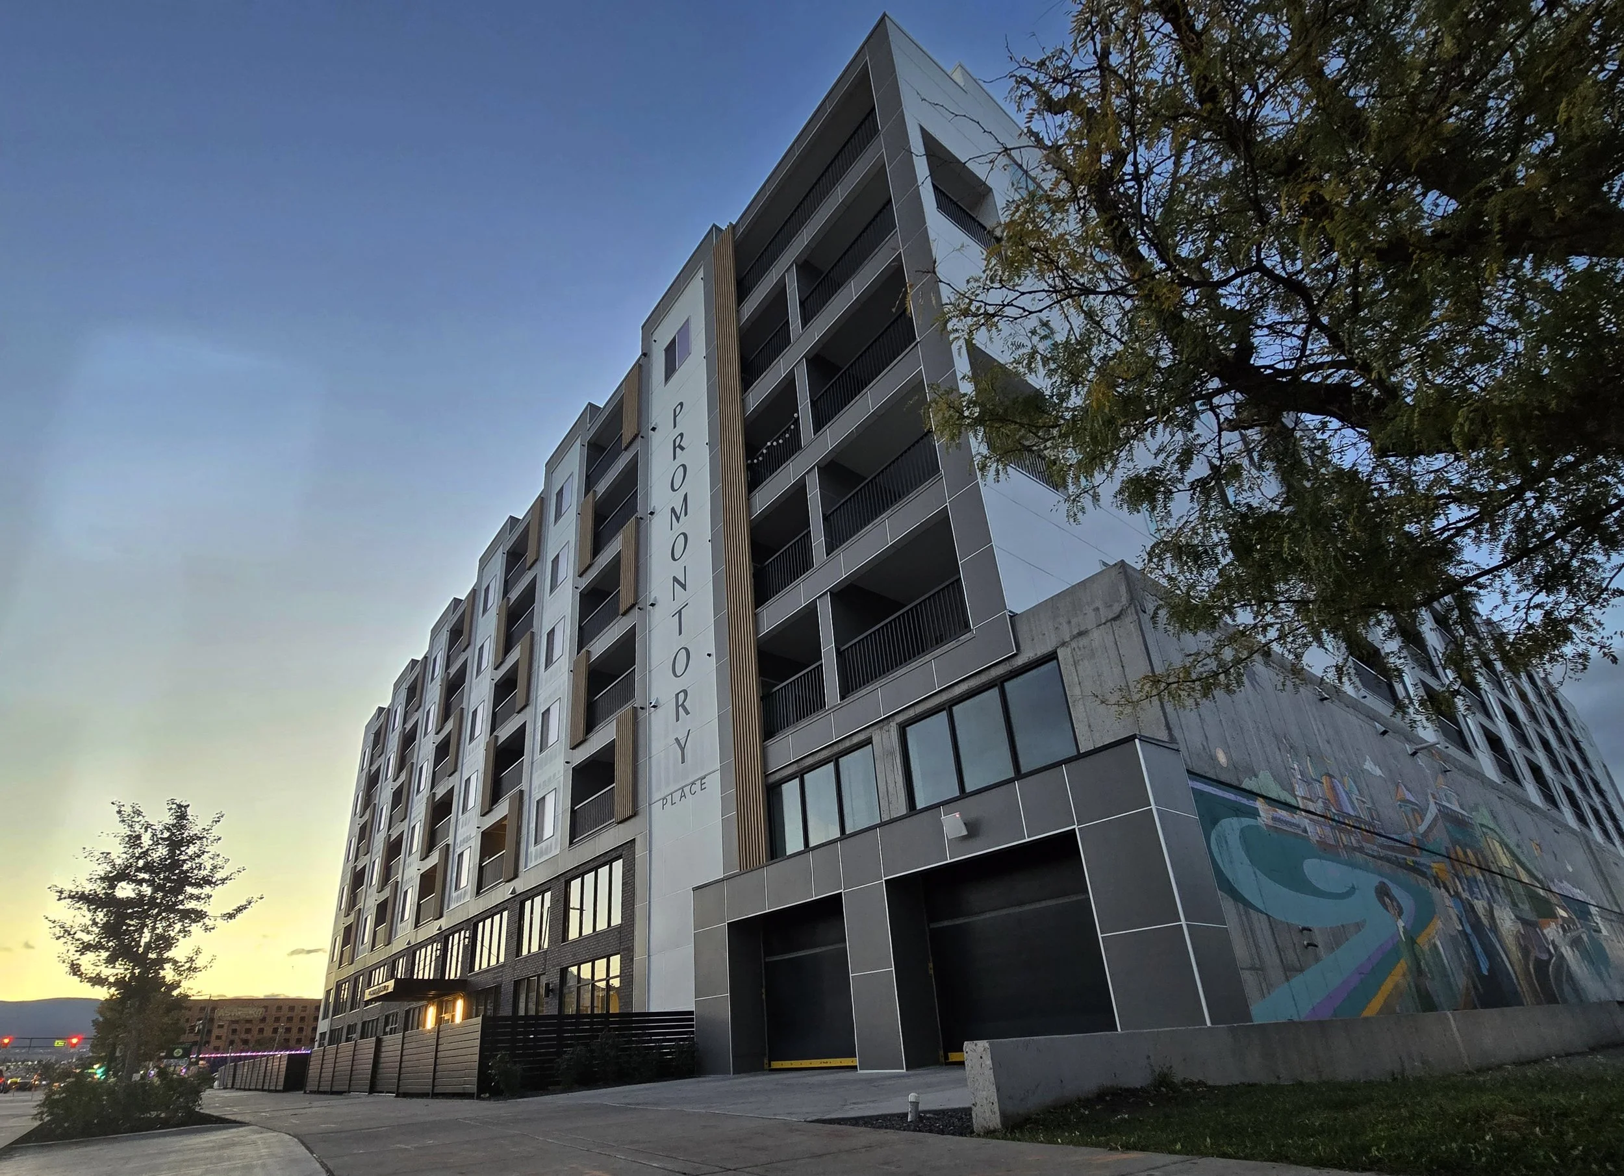
Promontory Place Apartments is 178 affordable homes in a seven-story building on North Temple in Salt Lake City, with the TRAX line running right out front. Five floors of wood-frame apartments sit on a two-level concrete podium that holds the parking, and the pool and courtyard are on top of the podium. Every home is affordable to households earning 60% of area median income or less, and it stays that way for 50 years.
We have been the architect since 2020, through three owners and two contractors. The building was designed, permitted and about half built as a market-rate project when the work stopped. In December 2024 Alta Bay Capital bought the project and converted it to affordable housing with Low-Income Housing Tax Credits through Utah Housing Corporation. We redesigned it with them for that and stayed with it through construction.
The biggest change was who the building is for. It started out mostly one-bedrooms. It finished mostly two- and three-bedroom homes for families.
Project Stats
Status | Construction finished - 2026
Location | 1025 W North Temple, Salt Lake City, UT
Units | 178 (53 one-bedroom, 113 two-bedroom, 12 three-bedroom)
Building Size | 254,577 SF
Site Size | 1.20 acres
Stories | 7 (five wood-frame floors over two concrete parking levels)
Construction Type | Type IIIA wood frame over a Type IA concrete podium
Affordability | 100% LIHTC, 60% AMI or below, 50 years
Accessible Homes | 14 Type A units
Zoning | TSA-SP-T
Design Schedule | August 2020 - December 2020; redesign August - December 2024
Construction Schedule | 2021 - 2026
About the Design
The Original Design, 2020
We started on this site in December 2019 with early studies for an earlier owner, and we led the vacation of the small alley that ran under the site (more on that under Working With the City). In August 2020 the next owner hired us to design the building. We went from concept to a building permit submittal in about four months, in the middle of COVID, and submitted the permit in December 2020. The design was five floors of wood-frame apartments over a two-level concrete podium on a 30-foot column grid, so the parking could sit right under the apartments. We studied a couple of exterior options that fall before settling on one with the owner. The city issued the permit in July 2021 and construction started that year.
Picking Up a Building Halfway Through
When Alta Bay came in, the concrete podium and most of the wood frame were already up. That sets a lot of limits. The column grid, the stairs, the elevators and most of the unit walls were already there, so every change had to work with what was built. Most of the redesign happened between August and December 2024, before Alta Bay closed on the property.
Homes for Families
The original design had 153 one-bedrooms out of 175 apartments, and a lot of them had a small office. With Alta Bay we turned those offices into real bedrooms. Each one needed a closet and the required fire alarm devices. About 100 one-bedrooms became two-bedrooms and about 10 two-bedrooms became three-bedrooms. That took the building from 153 one-bedrooms down to 53. It now has 53 one-bedroom, 113 two-bedroom and 12 three-bedroom homes, which is a much better fit for families who need affordable housing near downtown.
The ground floor had a commercial space planned for it. Alta Bay worked hard to find a tenant, but there was just no market for it, so we turned that space into three two-story townhome units. They are built so the space can go back to commercial later if the market changes. That is how 175 apartments became 178.
We also added accessible homes. Fourteen are Type A units built for wheelchair users, a number Alta Bay and we worked out to meet the funding requirements, and the rest meet the Fair Housing Type B rules. (This part gets a little building code nerdy.)
A New Look
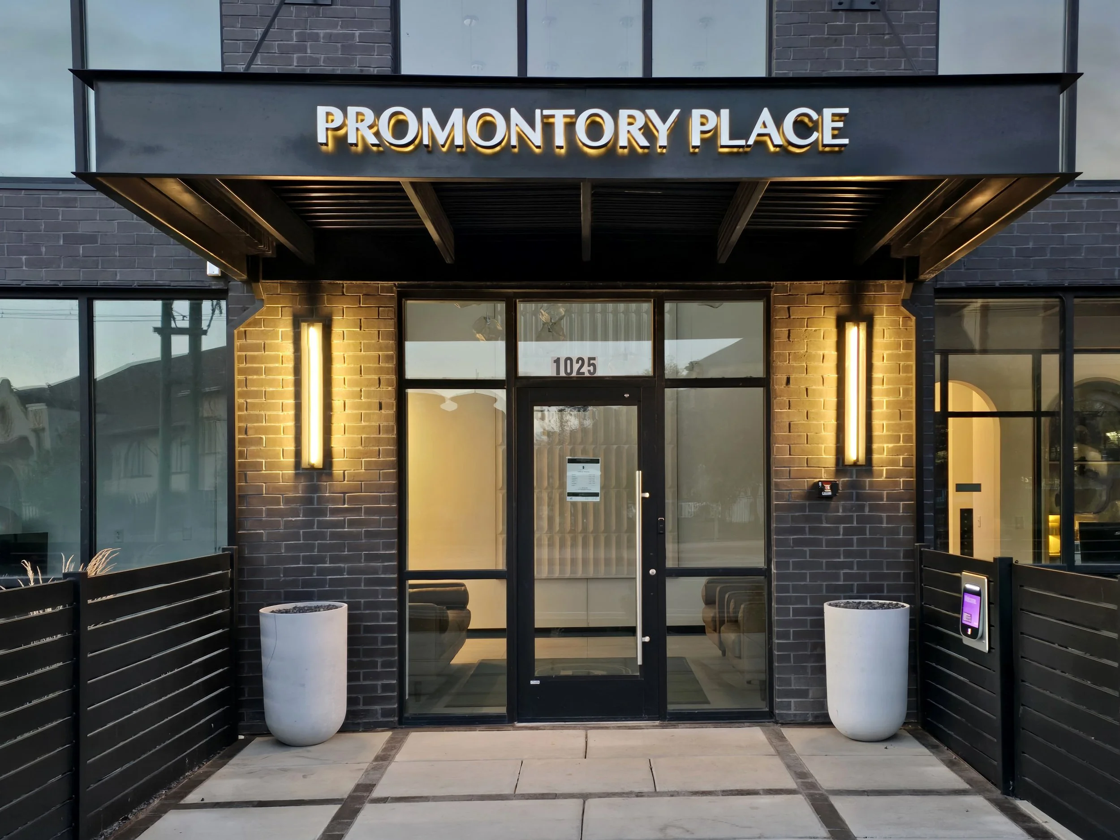
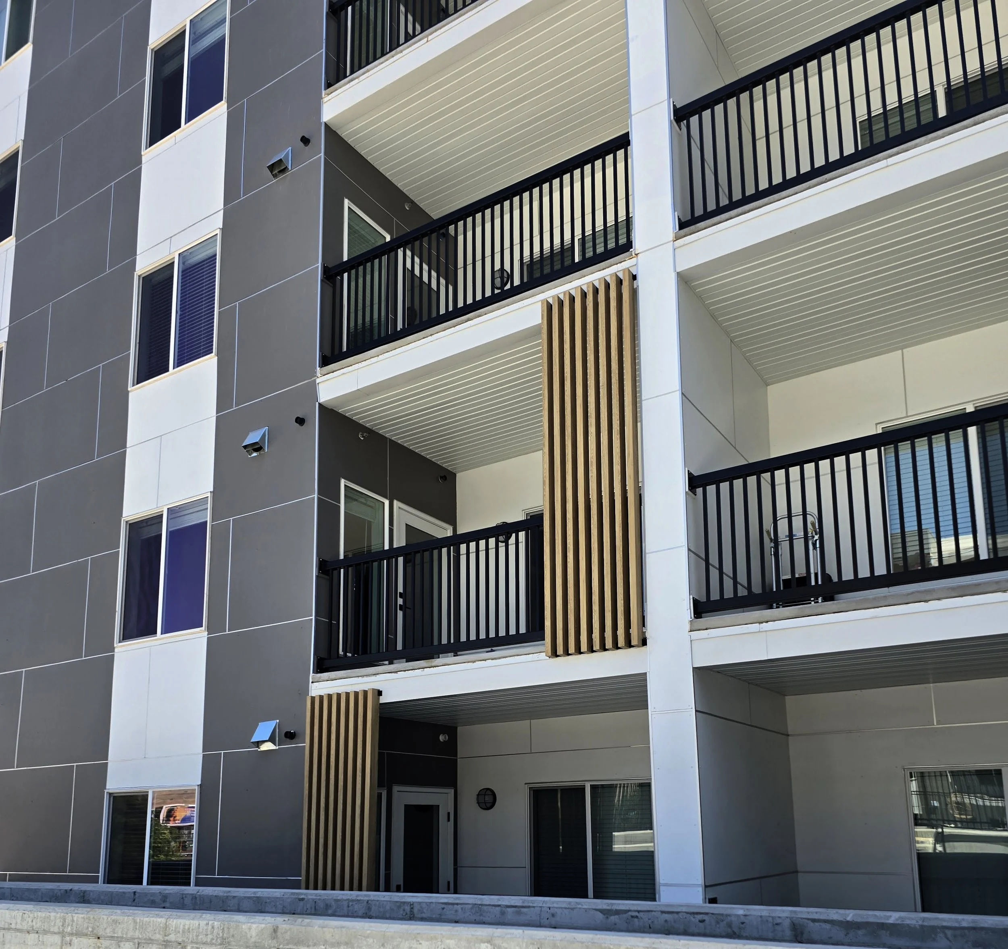
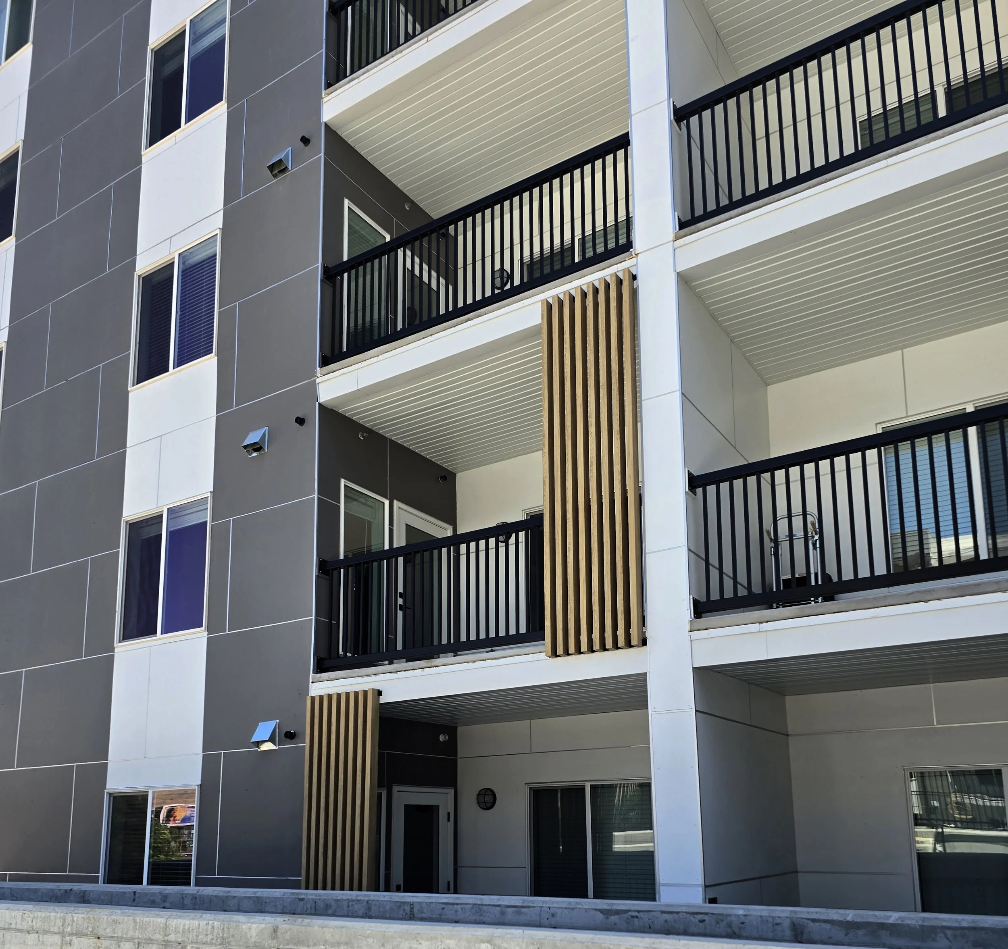
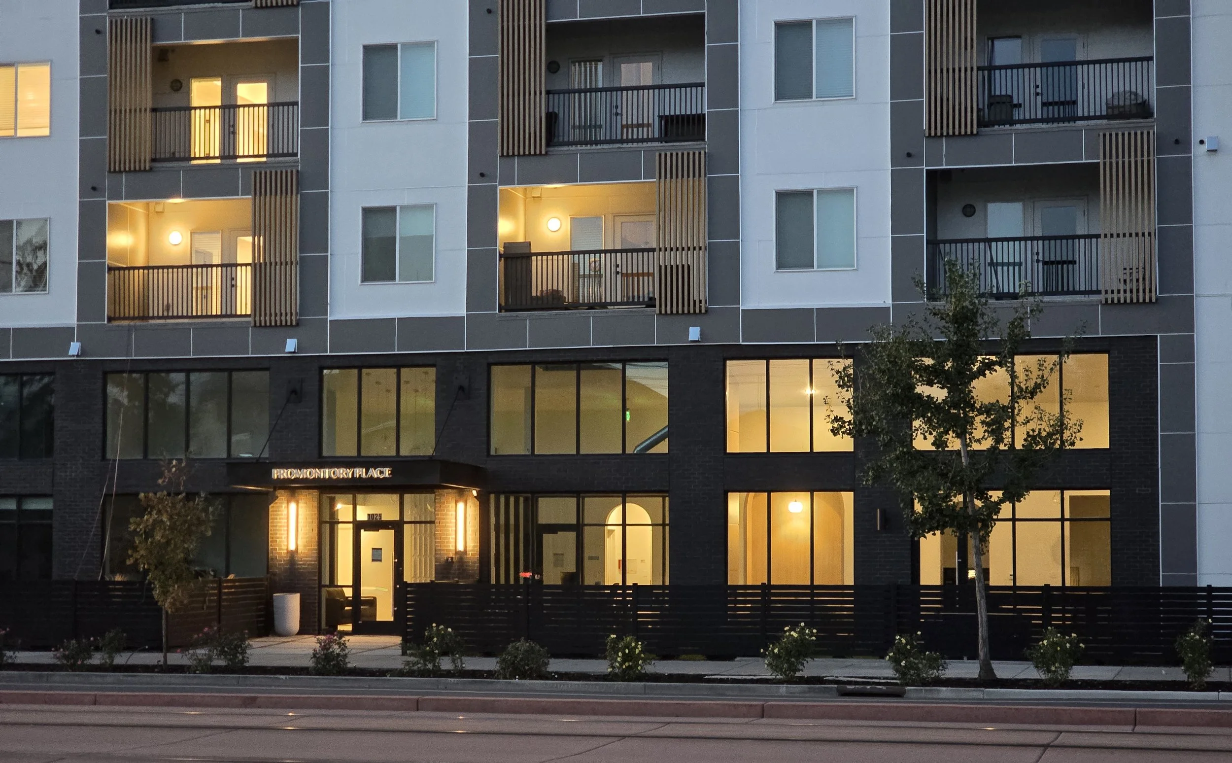
The 2020 design and the finished building are the same building, but they do not look the same. In 2025 we reworked the exterior colors for Alta Bay, and the building was finished to that redesign.
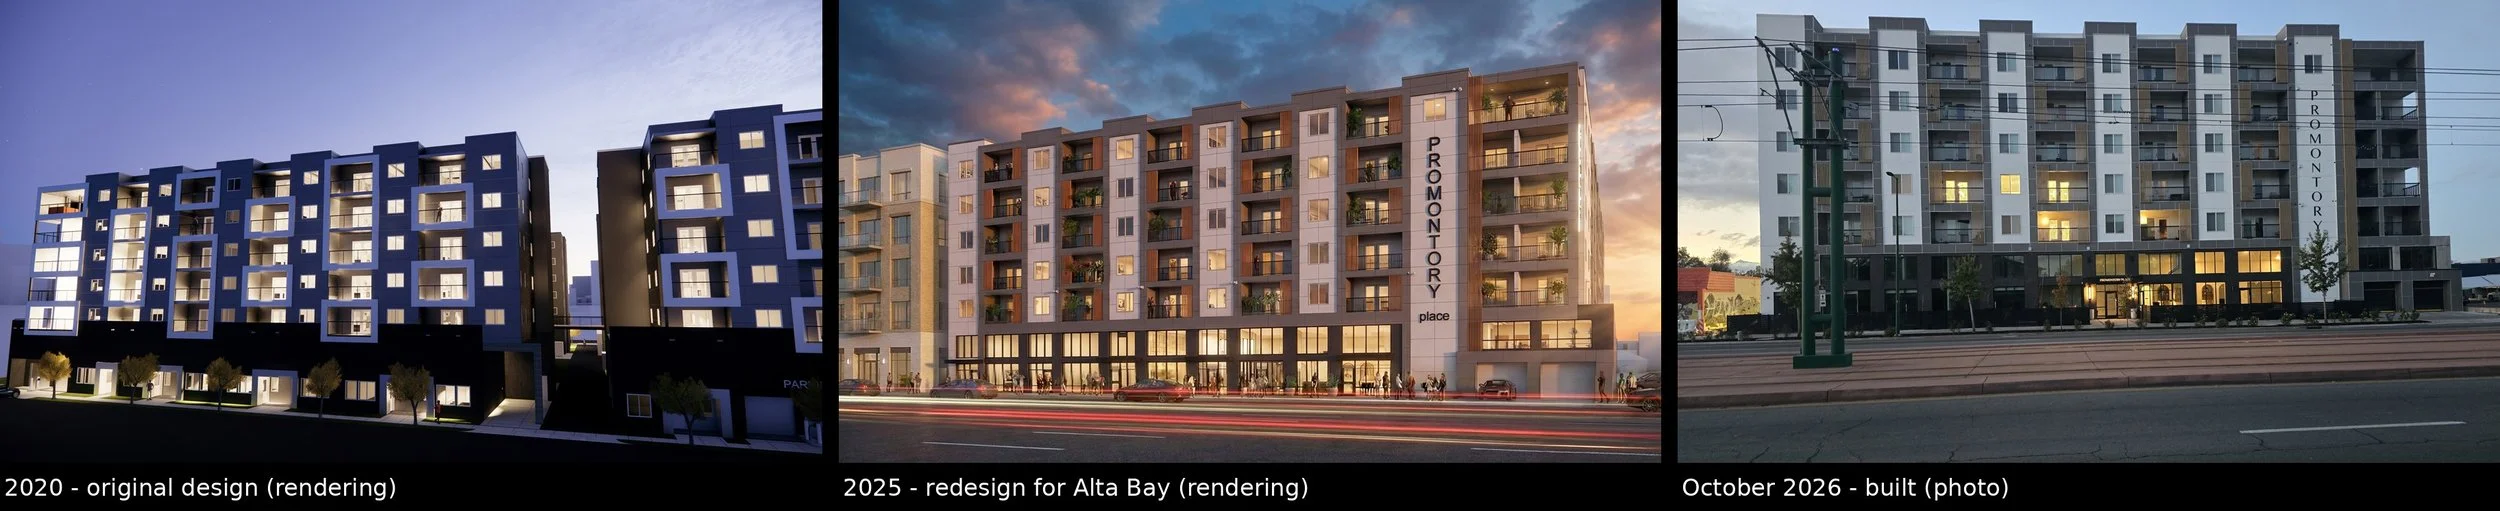
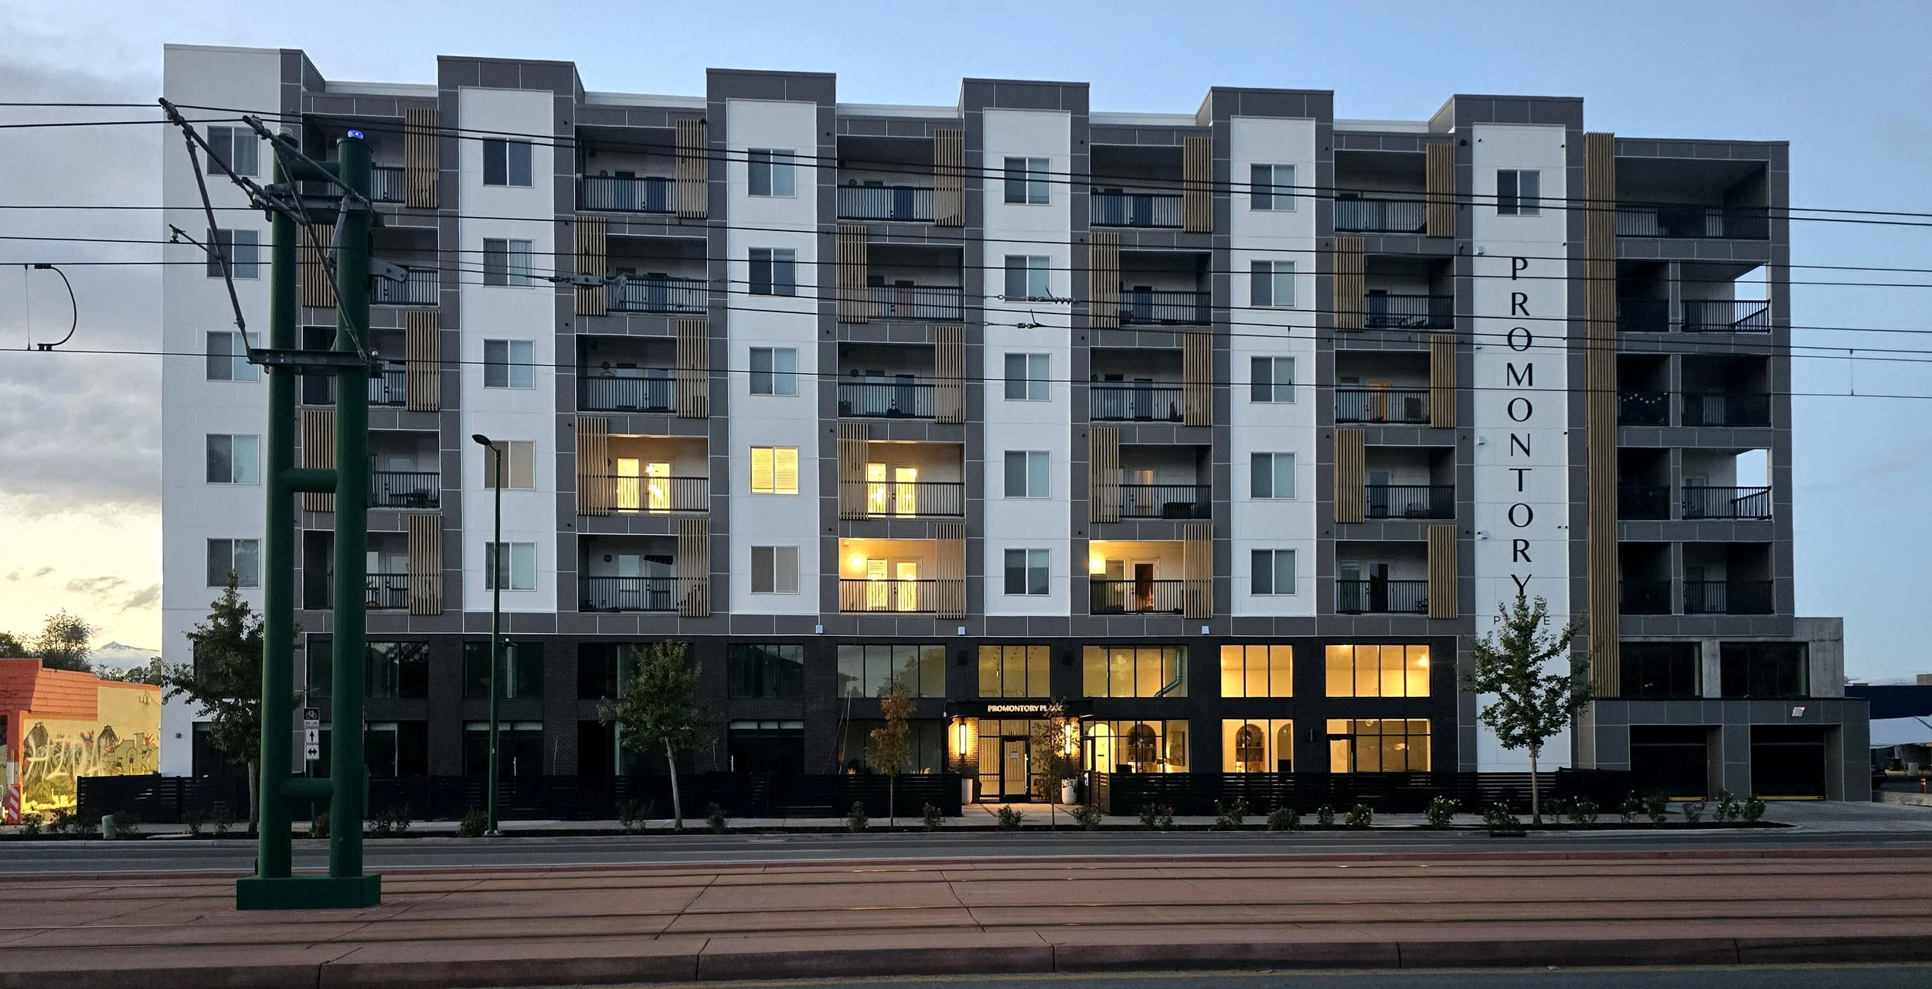
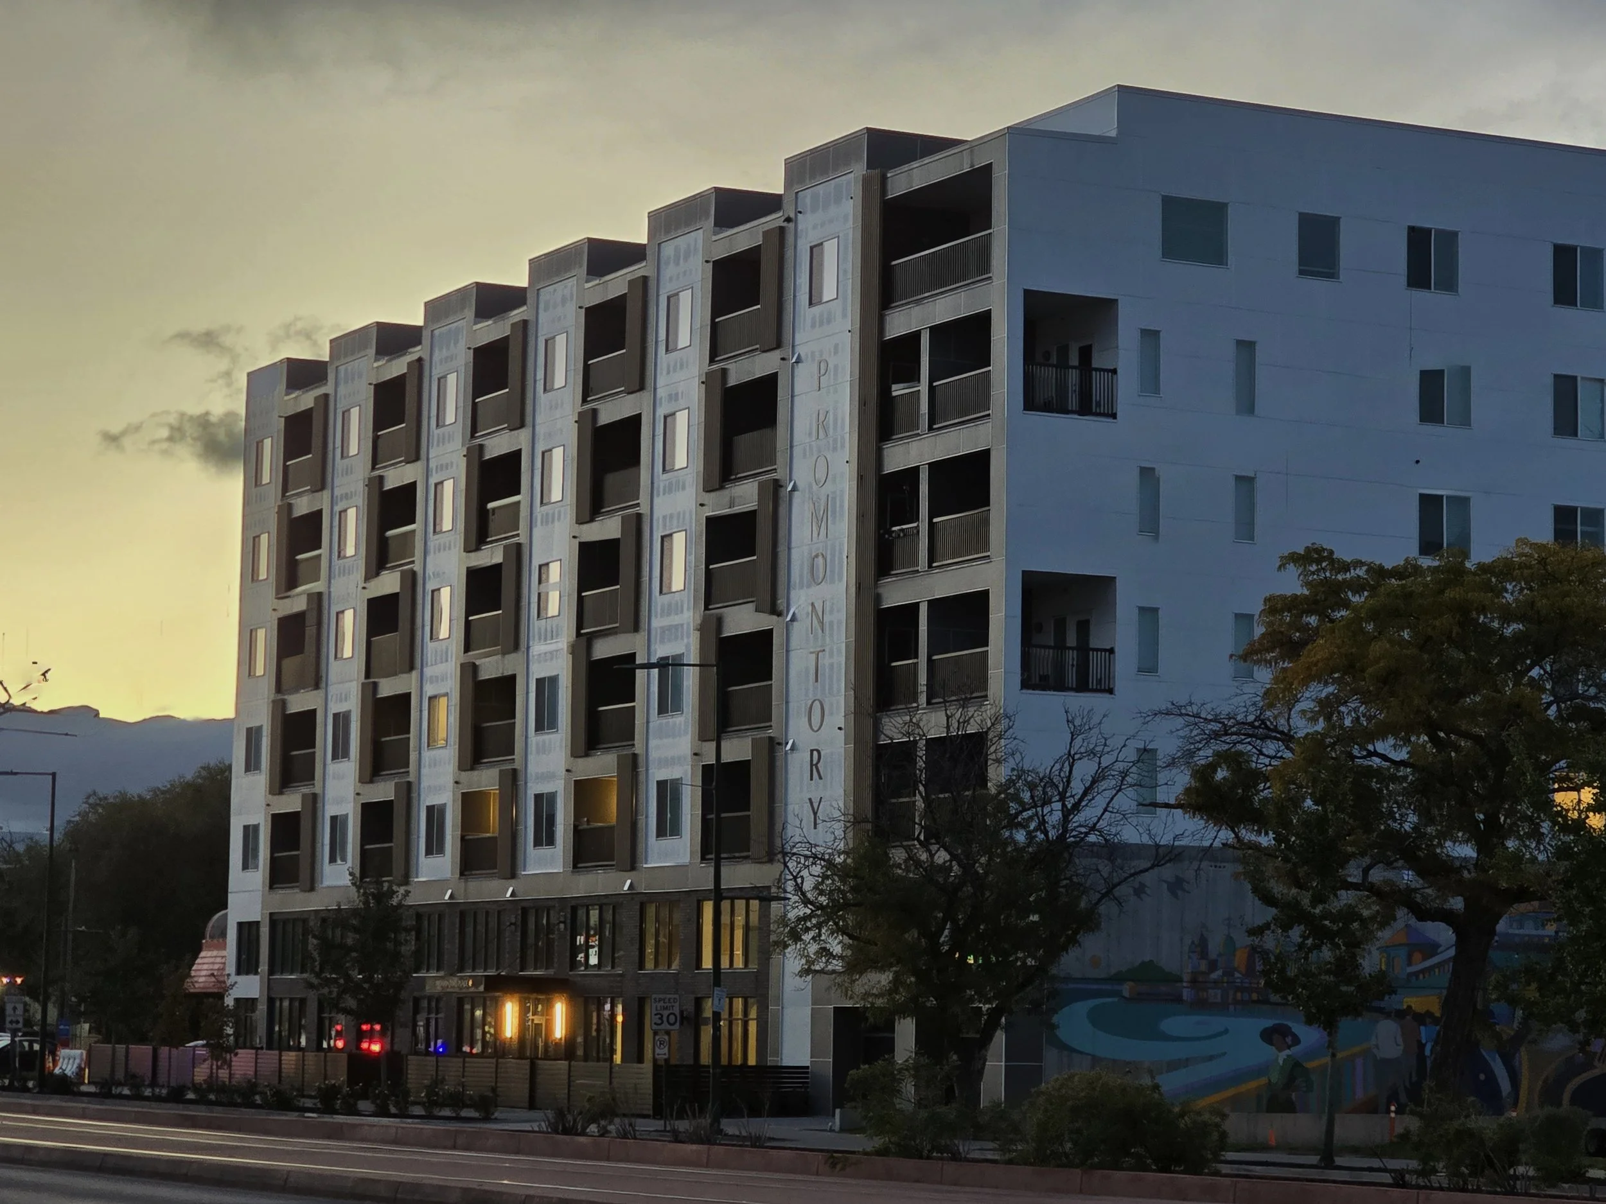
The same North Temple view three ways: our original 2020 rendering, the 2025 redesign rendering for Alta Bay, and the building in October 2026.
A Pool on an Affordable Project
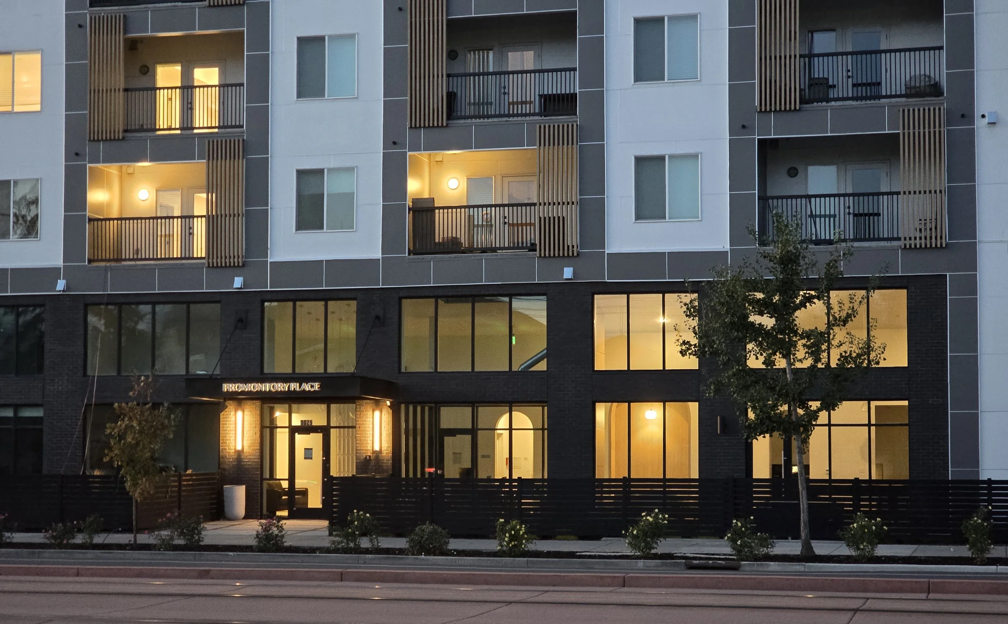
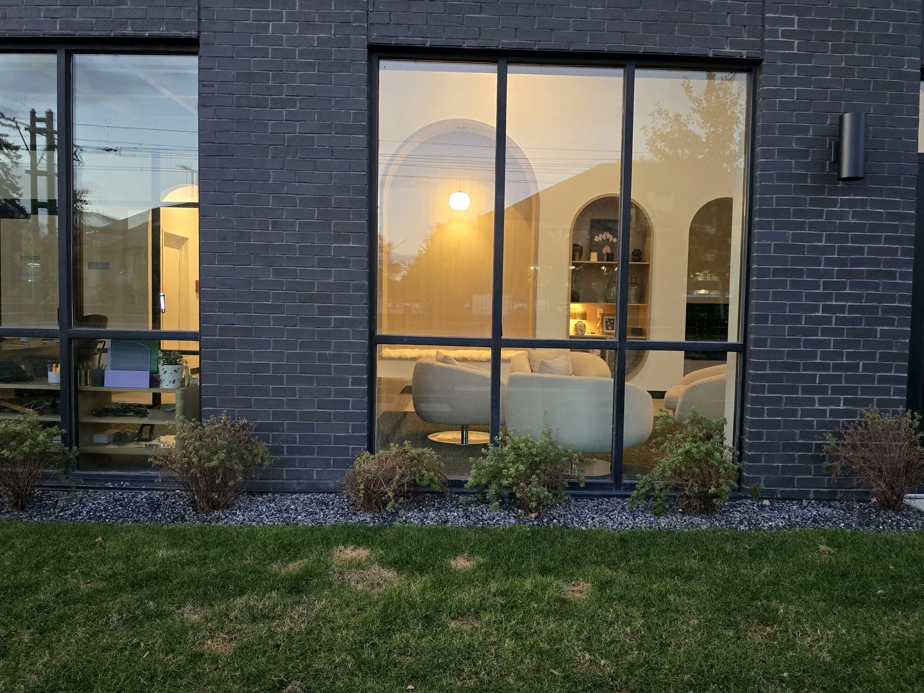
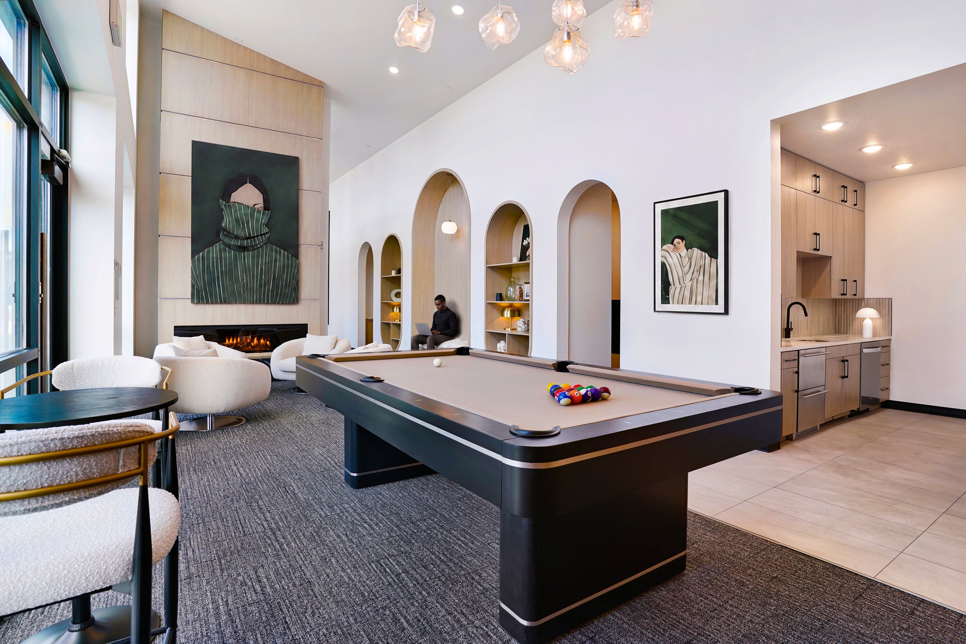
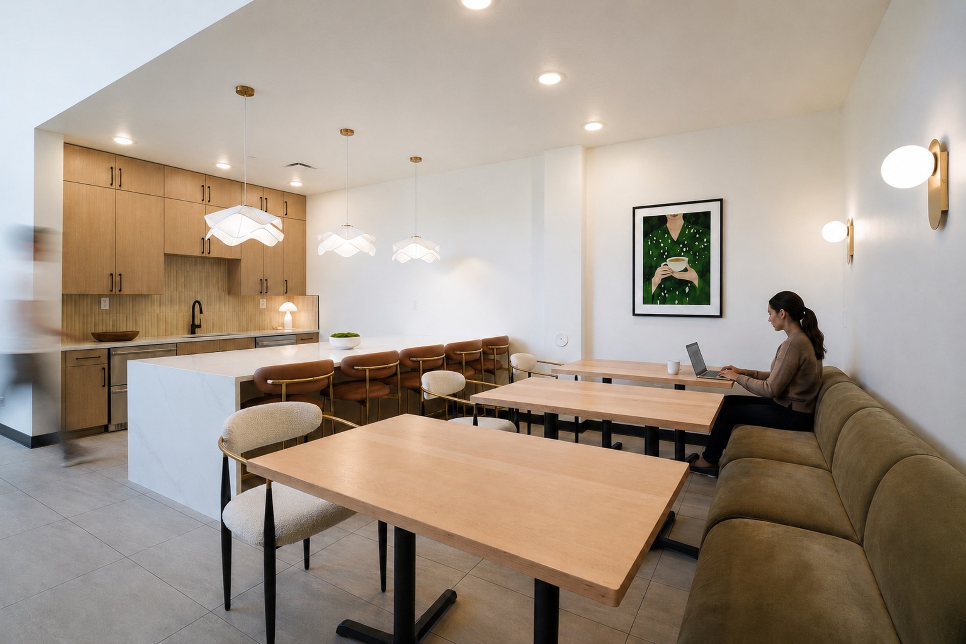
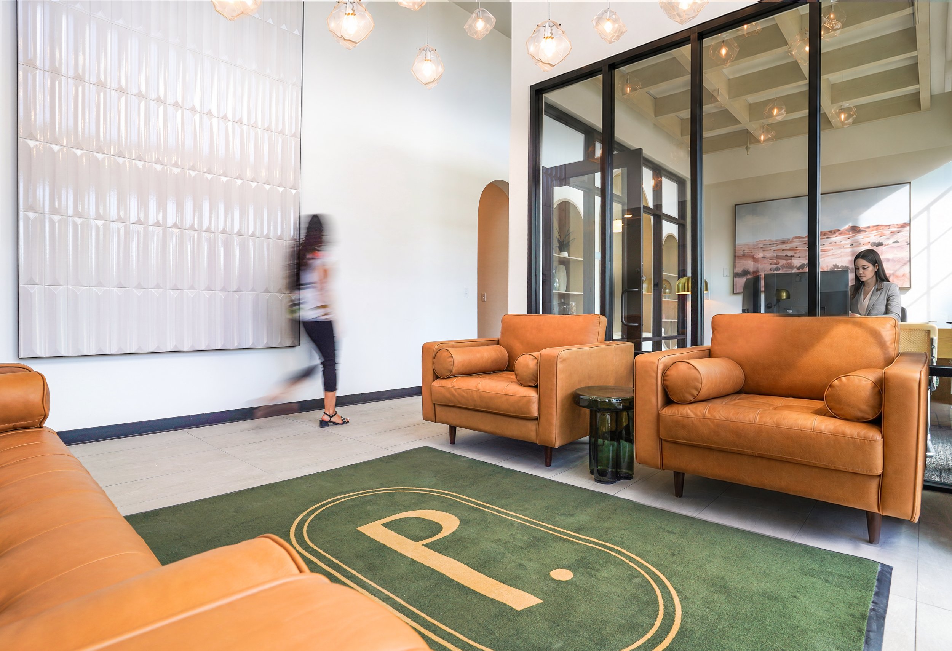
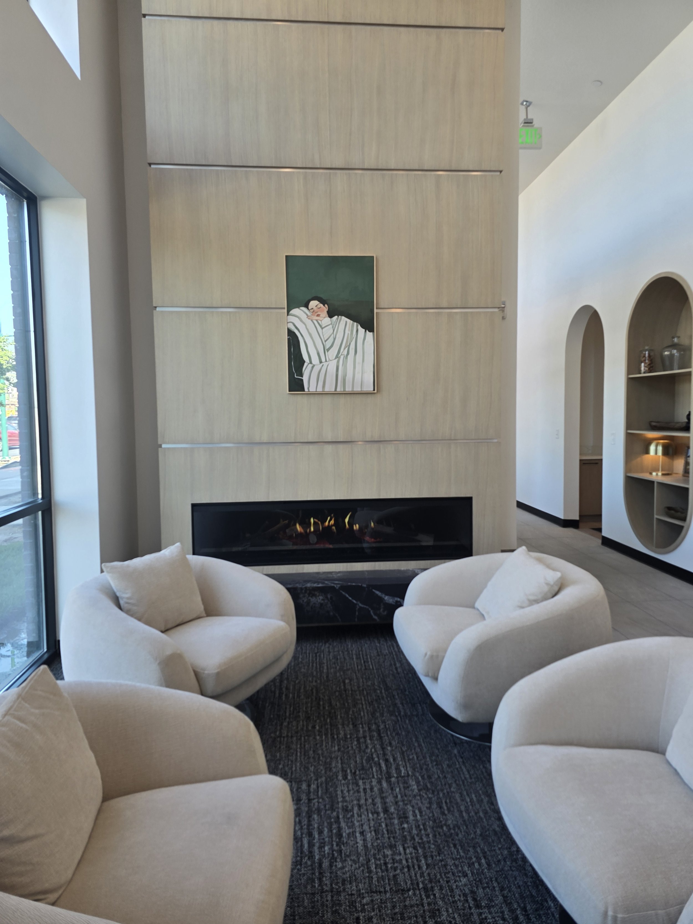
A pool and hot tub are not common on an affordable project. This one stayed because construction started as a market-rate project and the pool was already part of the podium. We reworked the pool deck and amenities for Alta Bay, so the third-floor courtyard has the pool, a hot tub and an amenity deck. On the ground floor there is a club room with a kitchen and fireplace, a fitness room and the lobby. Nicogia Design did the interiors.
The Mural
The west wall of the parking garage now has a mural about the Great Salt Lake, Saltair and rail history. Jarod heard about the city's mural grant through his connections in the neighborhood and passed it on to Alta Bay, and they took it from there.
Working With the City
Station-Area Zoning
The site was zoned TSA-SP-T, the city's transit station area zoning along North Temple. That zoning used a points system, and the design scored high enough to be approved by city staff without a design review hearing (TSA review, February 2021). It also shaped the ground floor. It sets minimums for street-facing glass and canopies, which is why the main entrance is recessed under a canopy, and it limits stucco on the street faces.
A Small Alley Under the Building
The block had a short east-west stub alley that would have sat right under the building. We took the alley vacation through the Planning Commission in December 2020, and the City Council approved it in June 2021. The north-south alley that connects Learned Avenue to North Temple is still there.
Finishing What Was Started
Picking up a partly built building means working with what is already there. We worked with Alta Bay, Kier and the city to resolve some situations we found in the building, one at a time, so the finished building meets code. When the ground-floor commercial space became townhomes, city planning confirmed the units fit the original approval as long as they were permitted while the building was still under construction, so we applied for that permit in early 2026.
A Collaborative Effort
Promontory Place has had three owners, two contractors and a long list of people who helped get it finished. Thanks to everyone who has worked on it. Their names and links are below.
Stakeholders
Owner | Alta Bay Capital
Owner's Representative | Ridgemark
Design Team
Structural | Canyons Structural
Mechanical / Plumbing | JTB Engineering
Electrical | LYNK Engineers
Civil | Wilding Engineering
Landscape | Landcurve
Interiors | Nicogia Design
Pool | DKE
Code Consultant | CBPE
Geotechnical | Gordon Geotechnical
Construction Team
General Contractor | Kier Construction
Special Inspections | GSH
Architecture Project Management
Architecture Team
Principal in Charge & Architect of Record | Jarod Hall
Project Manager | Ethan Barley
Support Staff | Jeremy Larsen, Marin Smith, Stephanie Davis, Rebecca Ruby, Mike Smith, Shari Hastie
Project Scope
Entitlements | The TSA review and the alley vacation through the Planning Commission and City Council.
Building Design (SD, DD, CD) | The 2020 design and permit set for the original building.
Redesign for Alta Bay | The 2024 unit mix, accessible units, new office and lobby, pool deck and exterior colors, and the 2026 ground-floor townhome permit.
Construction Administration (CA) | Field questions, submittals and site visits from December 2024 through the finish.
Looking Ahead
Residents started moving in during spring 2026, and the last of the construction finished in October 2026. There is more land directly to the west for a second phase.
Promontory Place sits across Madsen Park from our Chicago Townhomes, and two blocks from Flats at Folsom, another of our affordable tax credit projects in Salt Lake City. If you are picking up a project partway through, or working on affordable housing, we would be glad to talk it through. There is more of our work on the apartment page.