

Emeril Townhomes
12 rental townhomes on a 0.28-acre infill lot · Salt Lake City, UT
Emeril is 12 rental townhomes for Rooted & Co at 833 West Emeril Avenue, in a transit-adjacent neighborhood of Salt Lake City that is changing from single-family homes to denser multifamily development, where apartments and townhomes are becoming commonplace. We set out to create a project that would feel fresh and unique and that would add to the urban fabric of the area for years to come. This collection of townhomes was designed to stand out in a rapidly developing part of the city.
Maximizing the economic potential of this tight site was one of the major design challenges we faced. We were able to provide more building square footage than the site itself, with 12 townhomes on just 12,000 square feet of land. That efficient use of space adds more "missing middle" homes to the neighborhood.
The atypical window layout became the defining design element. The openings had to be placed carefully to make the exterior interesting while bringing a little delight and the unexpected into the rooms inside. It shows how we use typical building materials in unusual ways to make a design stand out without breaking the budget.
Project Stats
Status | Completed - July 2022
Location | 833 W Emeril Ave, Salt Lake City, UT
Building Size | 15,168 SF
Site Size | 0.28 acres
Number of Units | 12 townhomes
Unit Types | 2 (about 1,200 SF with a roof deck, about 760 SF)
Buildings | 3, with four homes each
Stories | 2
Construction Type | Wood frame townhouses (IRC), fire sprinklers in every home
Zoning | TSA-UN-C
Design Schedule | October 2019 - September 2020
Permitting | September 2020 - April 2021
Construction Schedule | April 2021 - July 2022


About the Design
Many Pro Formas
Rooted & Co weighed a few different unit layouts before we settled the plan. One option was a larger three-bedroom home. The other was a two-story, two-bedroom home with a balcony. After a lot of back and forth (and in their words, many pro formas), the two-story homes won.
We pushed for a roof deck on every unit. The extra stair to get up there ate floor space in homes that were already small, and the owner was not sure the added cost would come back in rent, so the roof decks went on the three front homes facing Emeril. We also looked at a masonry wall right on the property line to squeeze a little more floor area into each home. A wood-framed wall set back from the line was less expensive, so that is what we built.
A Plain Box, Made Interesting
The budget on this project was tight, so the buildings are simple boxes: flat charcoal metal panel on the upper floor over a stucco base, with some siding. The windows are what make them interesting. Instead of lining them up in neat rows, we scattered them across the metal panel in different sizes and at different heights. It gives every building a lot more character without adding fancy materials.
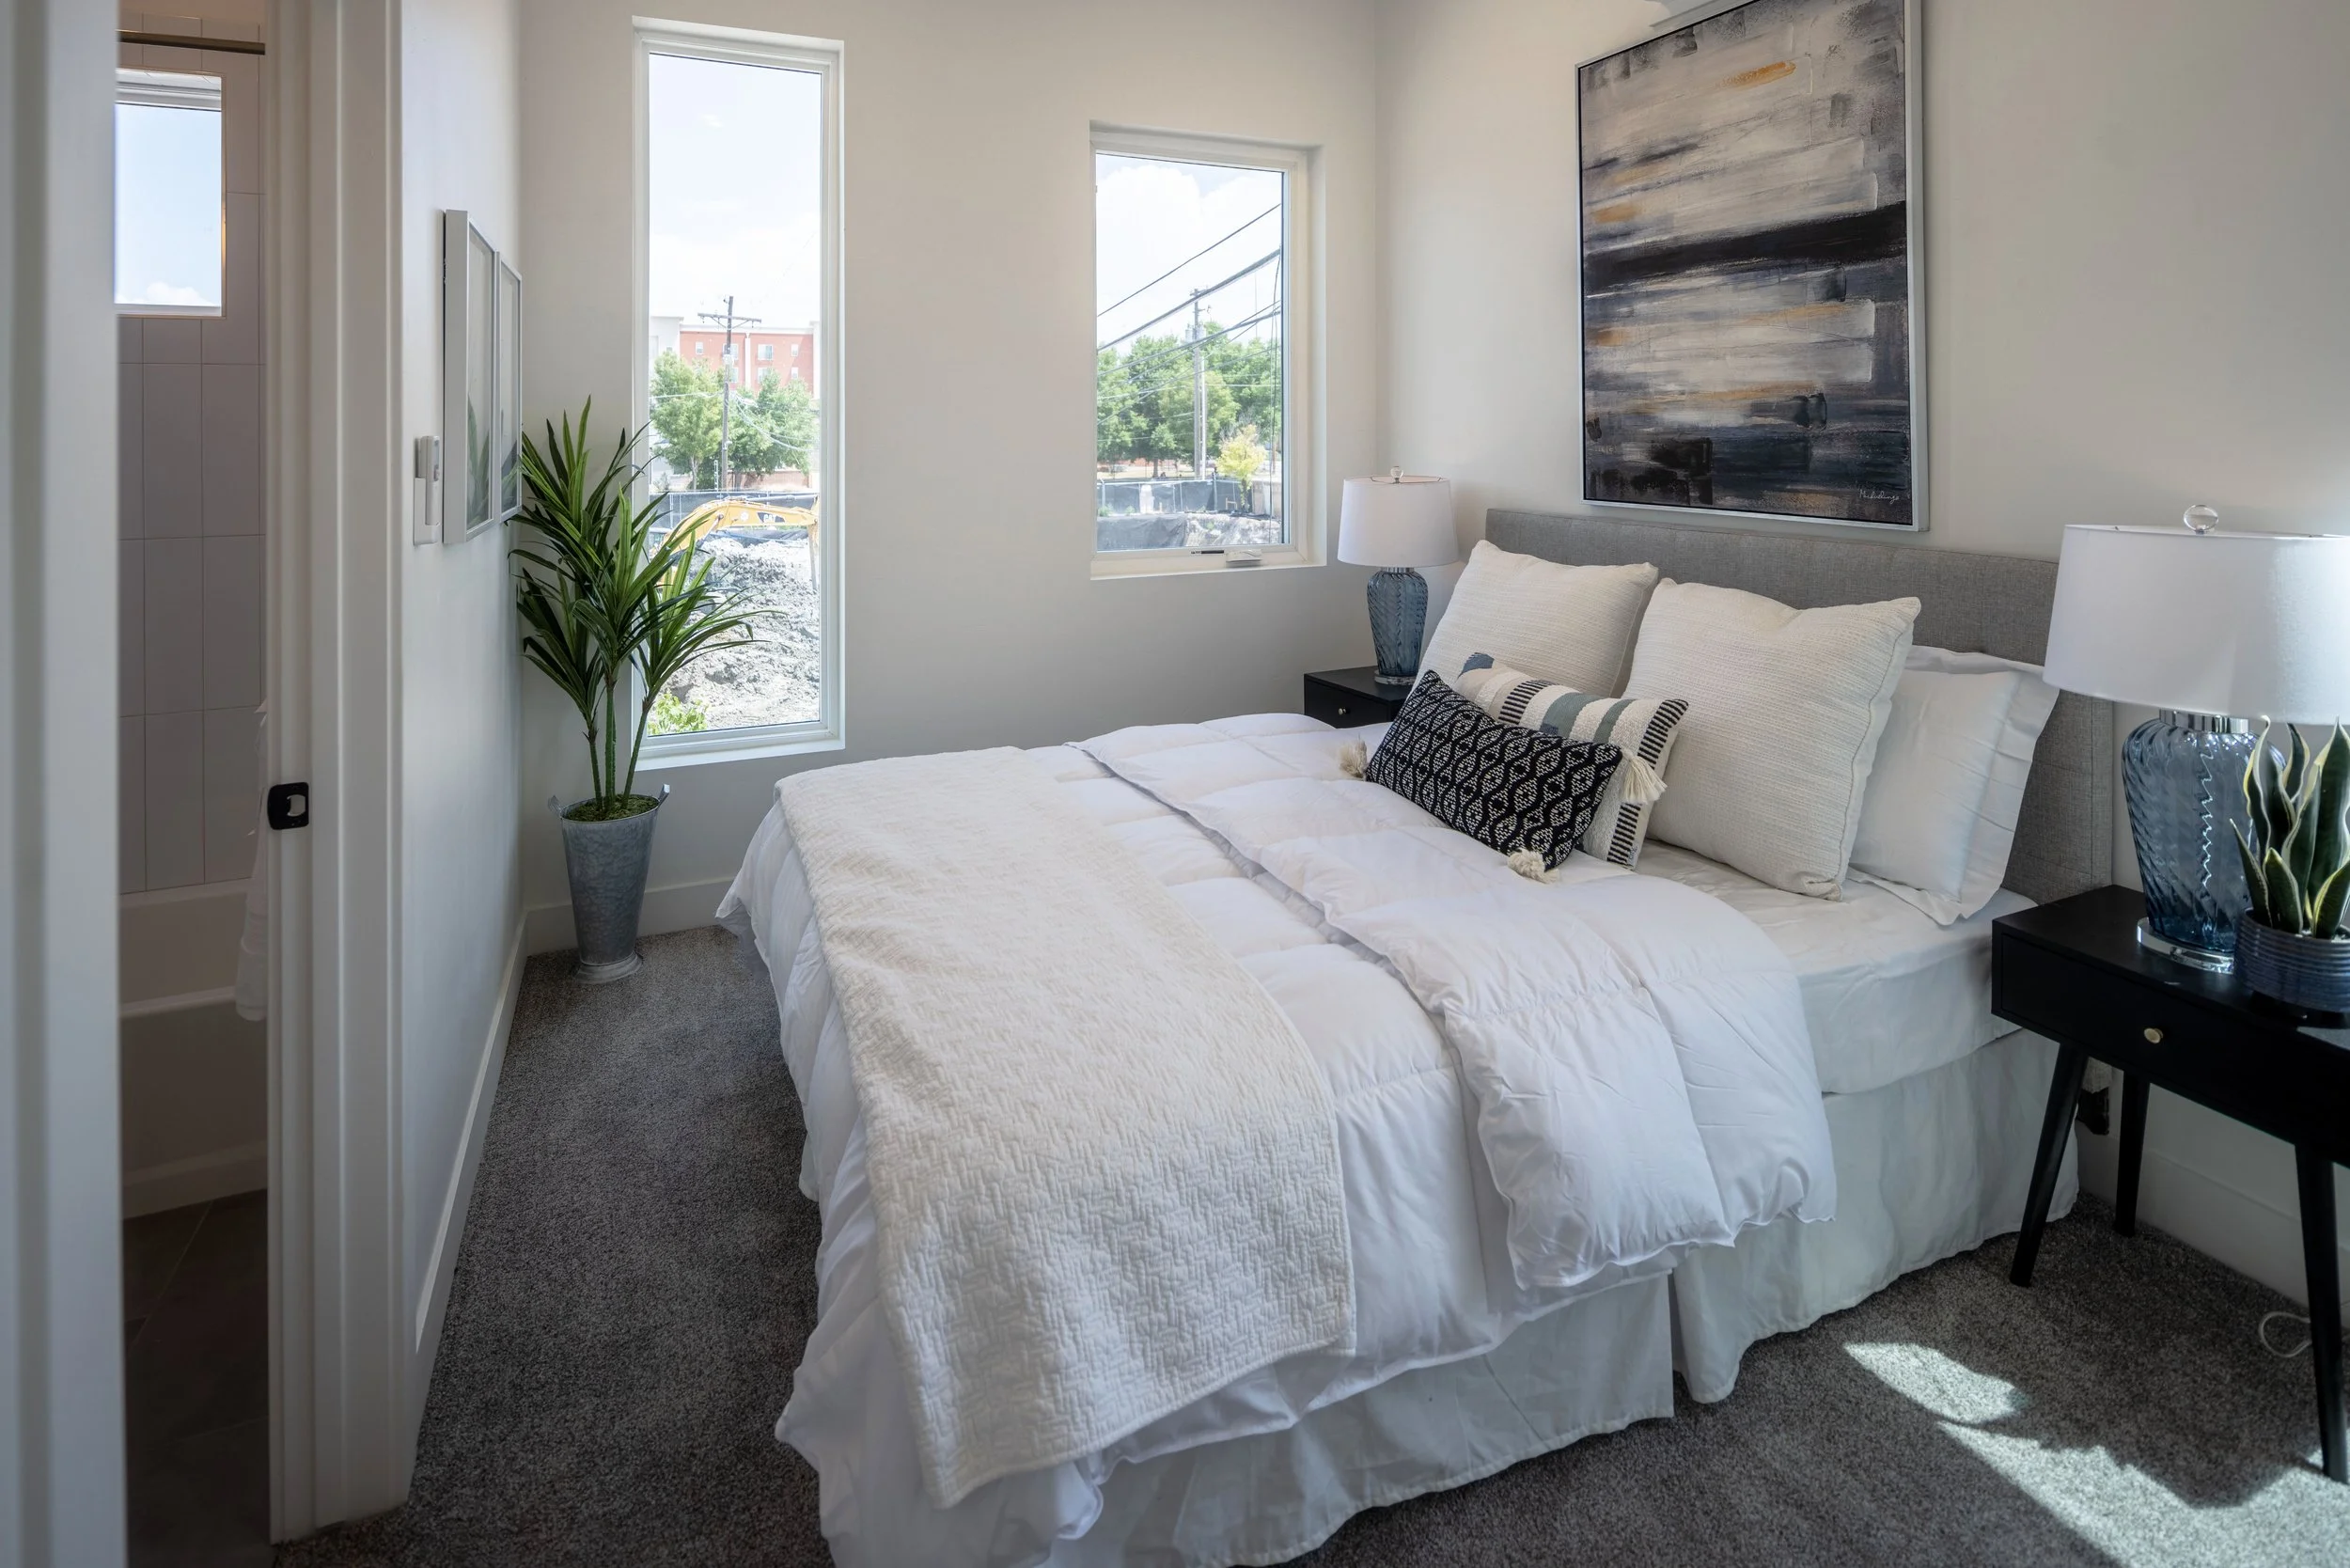
The scattered windows also help on the inside. Light comes into the rooms at different heights through the day, so even the smaller homes feel bright. Each window still had to be placed carefully, both for how the facade reads from the street and for where it lands in a bedroom or a kitchen.
Project Description
There are 12 townhomes in three buildings of four. Each home is two stories, with a small bedroom or office on the first level and the kitchen, living room and bedroom on the second. The front home in each building is bigger, about 1,200 square feet, and has a large walkable roof deck. The other nine are about 760 square feet. Garages sit along the private drives between the buildings.
Addressing the Missing Middle in Salt Lake City
We like getting to work on "missing middle" housing. The term covers the range of housing between a single-family home and a big apartment building: townhomes, duplexes, small multifamily buildings that are about the scale of a house but put more homes on the same land. Projects like Emeril add that kind of housing to a neighborhood without changing its scale very much.
Working With the City
Zoning and Approvals
The site is zoned TSA-UN-C (Transit Station Area, Urban Neighborhood, Core). The zone requires no parking, has no minimum side or rear yards, and allows far more height than this project uses. Rather than chase the points on the city's TSA scoring system, we took the project through design review. Because the townhome lots do not front a public street, the project also needed a Planned Development and a preliminary subdivision plat.
2020 was a slow year for city reviews, and the applications sat for a while. We kept checking in with each department to keep the project moving, and the Planning Commission approved it in November 2020. The building permit was issued in April 2021.
Fire Access on a Narrow Street
Emeril Avenue is a narrow street, too narrow for a fire department ladder truck. That kept the buildings under 30 feet, which worked fine for two-story townhomes. Getting a fire truck close enough was the harder part, and it took two requests to Salt Lake City Fire.
The first was the sidewalk. Instead of widening the street in front of just this one property (which would have looked like a parking spot), we built a flush concrete sidewalk strong enough to carry a fire truck and signed it as part of the fire lane.
The second came with the building permit. Emeril is only about 17 feet wide, so there was no real fire access along the street. At the time, Salt Lake City Fire accepted fire sprinklers in all three buildings in place of a fire road. The city no longer allows that trade, so a narrow street like Emeril would need a different answer today.
The right-of-way was also too narrow for street trees in a park strip, so we asked to leave them out and planted trees on the site at each driveway entrance instead. There is more on how we handle entitlements and code work on our services page.
Rooted & Co weighed the unit options against their pro formas with us, and Dutch Boy Construction was reviewing the drawings for cost and buildability before the permit set went in. York Engineering, Royal Engineering, Berg Landscape Architects and Weber Engineering Collective rounded out the design team.
Thanks to everyone who worked on Emeril. Their names and links are below.
A Collaborative Effort
Design Team
Structural | York Engineering
MEP | Royal Engineering
Landscape | Berg Landscape Architects
Civil | Weber Engineering Collective
Construction Team
General Contractor | Dutch Boy Construction
Stakeholders
Owner | Rooted & Co
Architecture Project Management
Architecture Team
Principal in Charge, Architect of Record & Project Manager | Jarod Hall
Designer | Jeremy Larsen
Support Staff | Ethan Barley, Mike Smith
Project Scope
Building Design (SD, DD, CD) | Full building design services, from the first schematic layouts through a complete permit set.
Entitlements | We took the project through design review, a Planned Development and the preliminary subdivision, including the Planning Commission hearing, plus both fire access requests with Salt Lake City Fire.
Construction Administration (CA) | We stayed with the project through construction: site visits, questions from the field, a second-floor window change worked out on site during framing, and the punch list.
Looking Ahead
Rooted & Co has worked with us on other townhome projects too, including Guadalupe Row and Art West.
Emeril shows what a small infill lot can hold when the site plan, the code path and the budget are worked out together from the start. If you have a tight lot on a narrow street and want to know what it can really hold, we would be glad to talk it through. There is more of our work on the townhome page.