

Lofts Apartments
Six-story apartment building over a concrete parking podium · Salt Lake City, UT
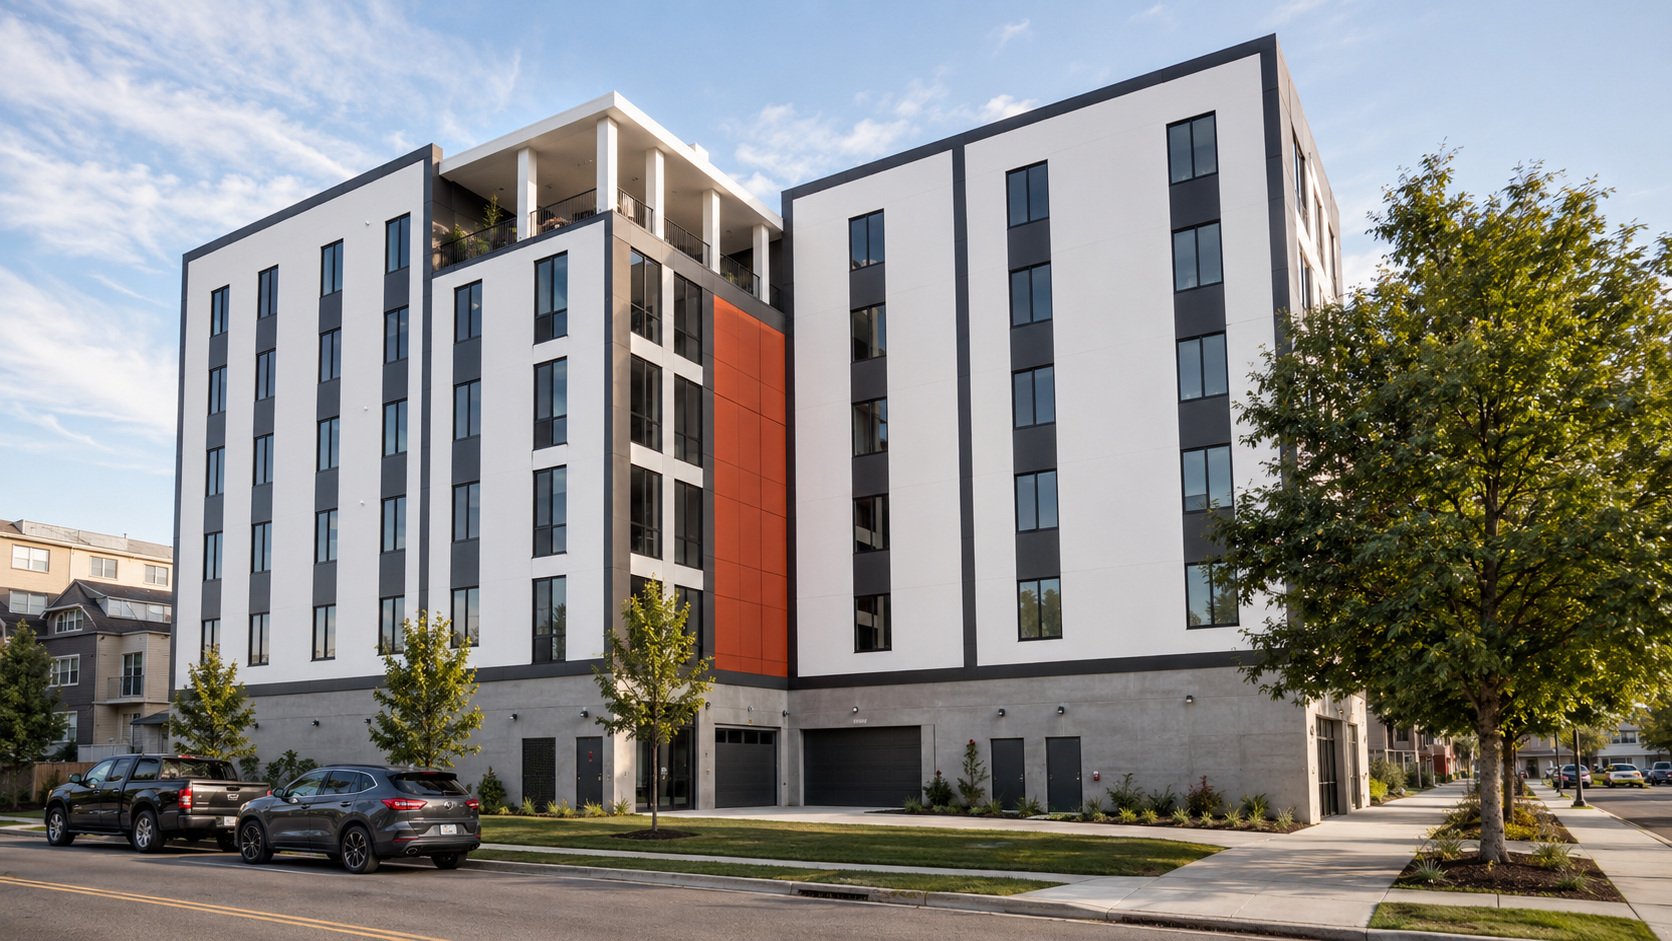
Lofts Apartments is a six-story, 38-unit apartment building on 900 West in Salt Lake City, just north of North Temple and within 700 feet of transit. Five floors of wood-frame apartments sit over a one-level concrete podium that holds the parking, on a lot of just under four-tenths of an acre.
We have worked on this site since 2020, for more than one owner. An earlier design got all the way to permit-ready drawings but was never built. When the current owner bought the land in 2024, the market had moved, and we started over with a new building.
The hardest part of this project was fire access: getting the city to approve where a ladder truck can reach the building. That approval cost the project 15 homes. It is under construction now, and we are doing the construction administration.
Project Stats
Status | Under Construction – 2026
Location | 43 N 900 W, Salt Lake City, UT
Units | 38
Site Size | 0.38 acres
Stories | 6 (five wood-frame floors over one concrete parking level)
Construction Type | Type IIIB wood frame over a Type IA concrete podium
Zoning | TSA-UN-C (Transit Station Area)
Design Schedule | 2024 – 2026, including a redesign for fire access
Construction Schedule | 2026 – ongoing



About the Design
A Long History With One Site
This site is two vacant lots on 900 West, combined into one. We first studied it in 2020, and since then it has gone through several owners and several designs. One of those designs reached permit-ready construction drawings and stopped there. When the current owner took it on in 2024, we did not dust off the old drawings. The market had changed, so the building needed to change too.
From Micro Studios to Homes With Bedrooms
The earlier design was filled with micro studios. As the market shifted, the new design went the other way: one-bedroom homes up to four-bedroom homes, sized for roommates and families instead of single renters. Fewer, bigger homes on the same lot.
Five Floors Over One
The building is five floors of wood-frame apartments (Type IIIB) over one level of concrete (Type IA) that holds the parking. The street side of the ground floor has the lobby and a small tenant space, with the parking set back behind them so 900 West sees active space instead of a garage wall. The top floor has a fitness room and a roof deck.
Working With the City
Approved by Staff
The site is in Salt Lake City's TSA-UN-C zone, which scores a design on a points system. Our design scored 133 points, comfortably over what is needed for staff approval, so it was approved in February 2025 without a public hearing. No neighbors commented during the notice period. The approval came with a few conditions for the ground floor: mostly active space along 900 West, a minimum amount of open space, and textured concrete at street level.
A Fire Access Rule That Isn't in the Code
A building this tall needs a place where a fire department ladder truck can set up beside it. The International Fire Code covers this in Appendix D, which Salt Lake City has adopted. Section D105.3 says the aerial access road shall be "positioned parallel to one entire side of the building" and that "the side of the building on which the aerial fire apparatus access road is positioned shall be approved by the fire code official."
During building permit review in fall 2025, Salt Lake City's fire reviewers told us they read that second sentence to mean the long side of the building. On a lot that is about 77 feet wide and 213 feet deep, the long side faces a neighbor, not a street. We disagree with that reading. The code says one entire side, and gives the fire official the call on which side. It does not say it has to be the long one. At the time, that rule was not written down in the city code or any published fire department policy.
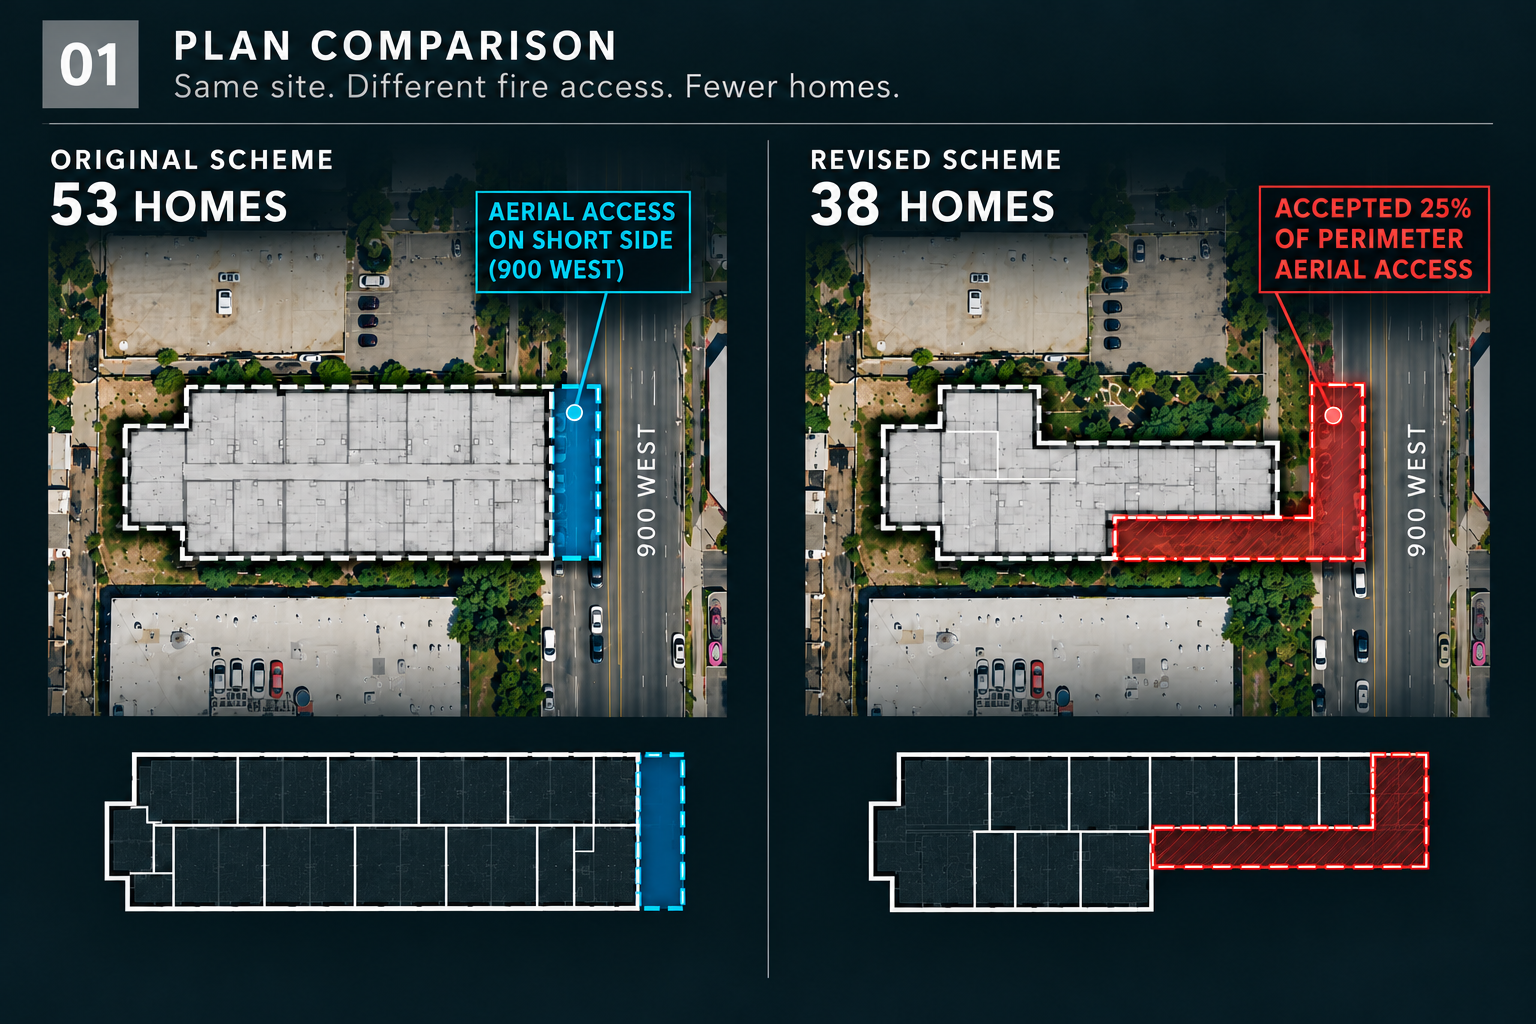
We asked for an alternative, and the city approved aerial access along the street front and part of one side, covering about a quarter of the building's perimeter. To make that work, the upper floors had to be pulled back from one side of the lot. We also added a higher-density fire sprinkler system and smoke detection in the corridors to cover the longer distance from the street to the back of the building.
The same lot, before and after the fire access ruling. Pulling the upper floors back from one side made room for aerial access and cost the building 15 homes.
What It Cost
The building went from 53 homes to 38. That is more than a quarter of the homes on the site, gone because of how one sentence in the fire code is read. Every one of those homes was income the project was counting on, and the redesign added months to permitting.
What Has Changed Since
Salt Lake City's Fire Prevention Bureau has since put together options for aerial access on the short side of a building, as long as the building is no more than 200 feet from the street to its far side. We used one of those options on The Hank. It is a step in the right direction. We would still like to see the rule written into the city code, so owners know what they are designing for before they buy a site.
A Collaborative Effort
Lofts Apartments was designed twice, once for the original permit and again after the fire access ruling, and the engineers redid their work alongside us both times. Thanks to everyone who helped get it through.
Design Team
Structural & MEP | S3DA-Design
Civil | Wilding Engineering
Landscape | Landform Design Group
Geotechnical | Gordon Geotechnical
Architecture Project Management
Architecture Team
Principal in Charge & Architect of Record | Jarod Hall
Project Manager | Rebecca Ruby
Support Staff | Ethan Barley
Project Scope
Entitlements | The TSA points review and approval by city staff.
Building Design (SD, DD, CD) | The full design and permit set, then a second round of design for fire access.
Fire Code Alternatives | The requests for aerial access and fire access that the city approved in late 2025.
Construction Administration (CA) | Owner-architect-contractor meetings, submittals and questions from the field through construction.
Looking Ahead
Lofts Apartments is under construction now, and we are with it through the end of construction.
For another building on the same side of town, see Promontory Place Apartments. The Hank shows the short-side aerial option in use. If you are looking at a tight infill site in Salt Lake City, we would be glad to talk it through. There is more of our work on the apartment page.