
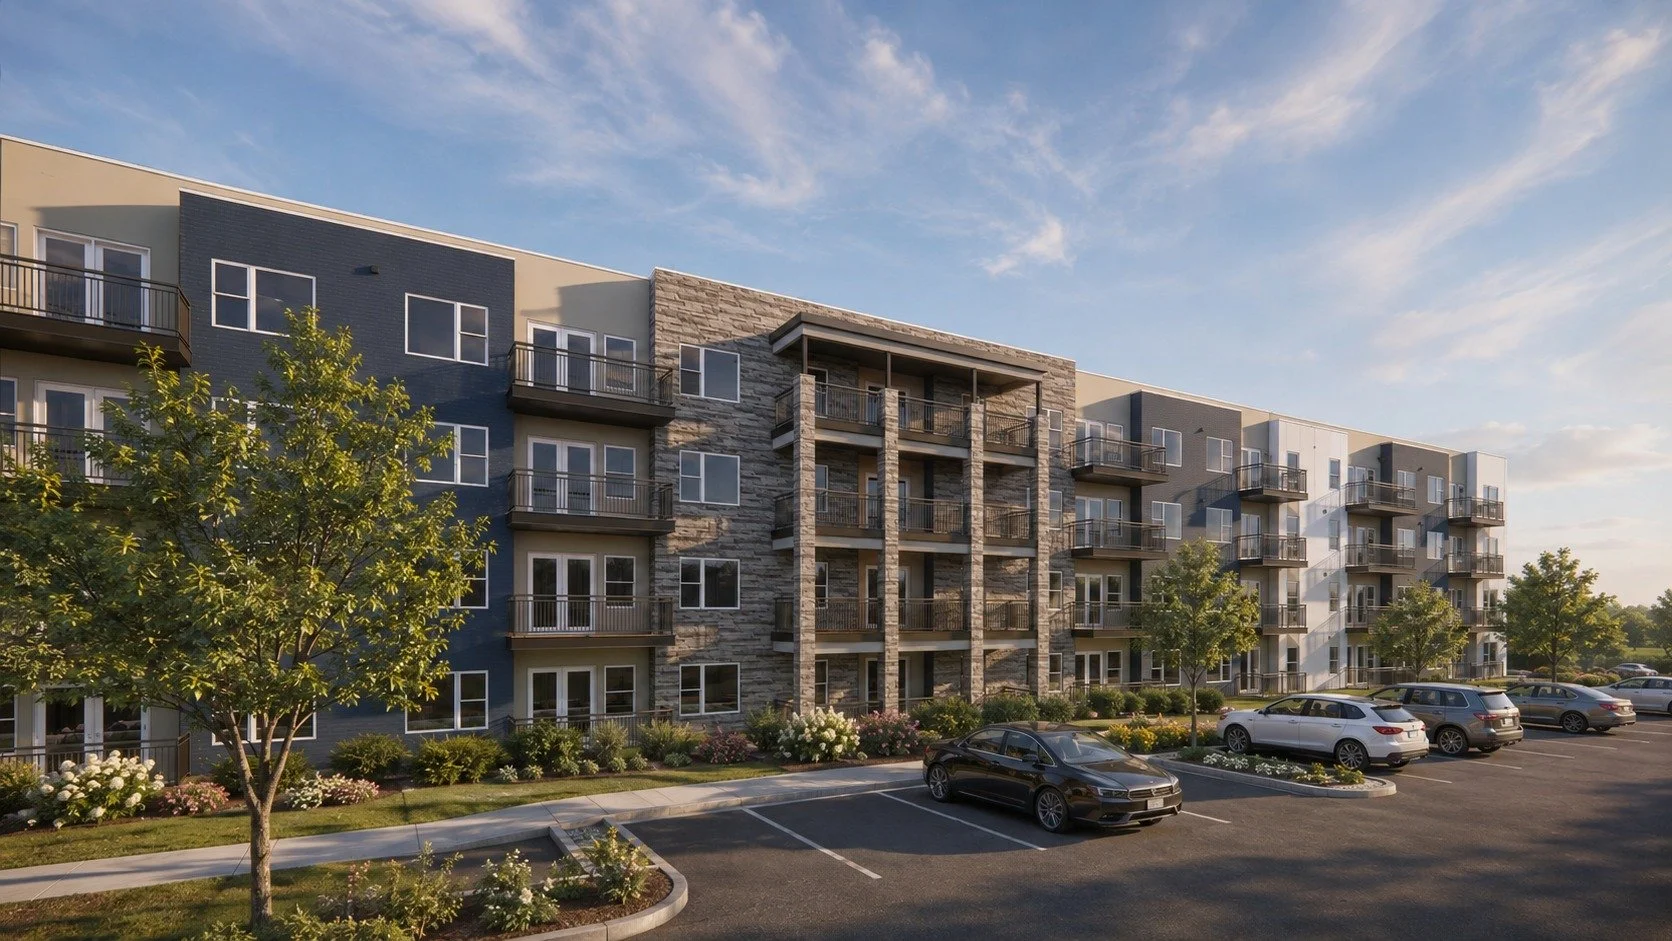
Lakeshore Landing Apartments
Four wood-frame apartment buildings, 320 homes · American Fork, UT
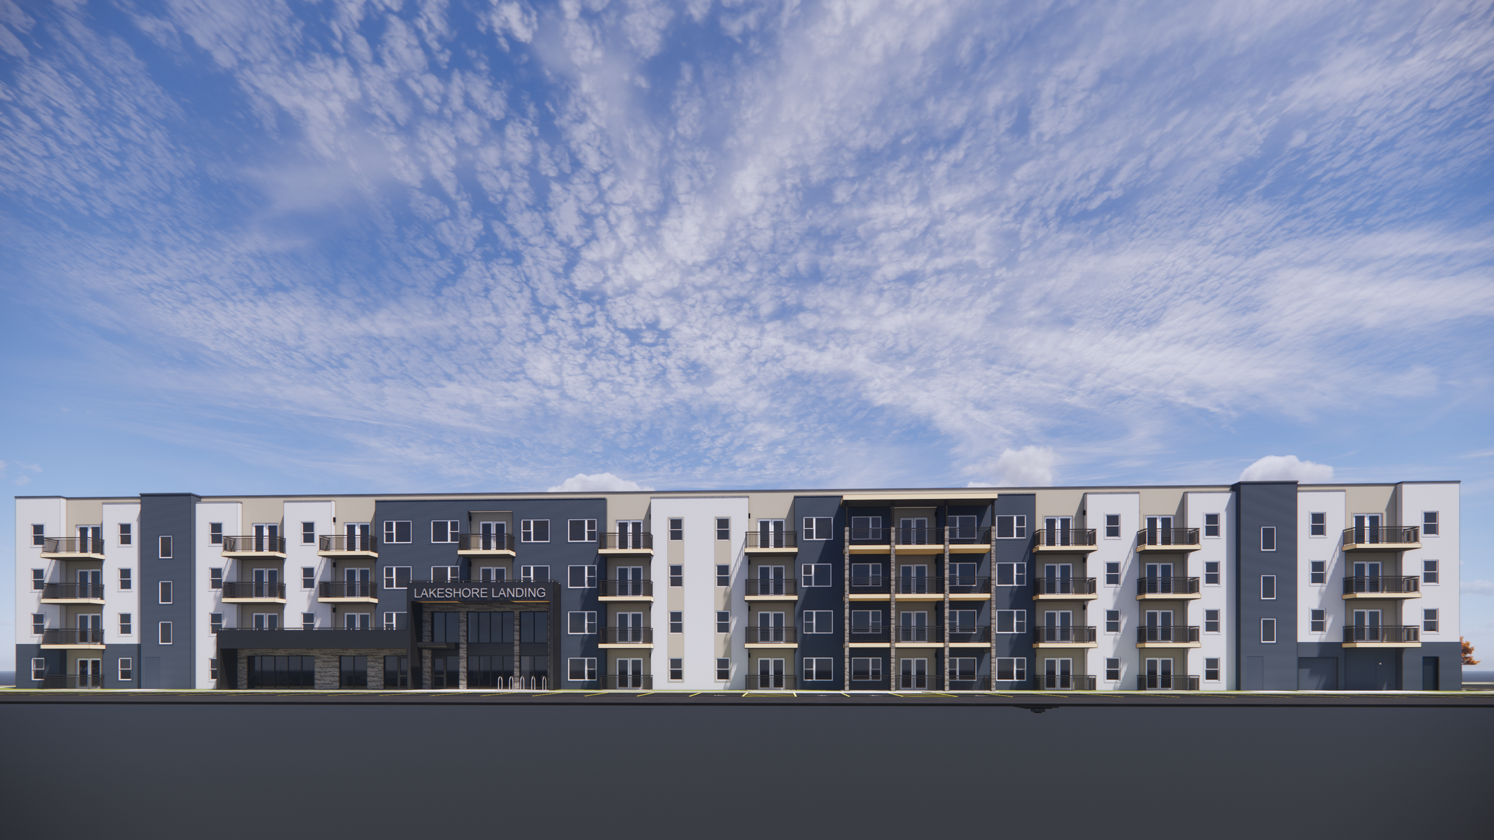
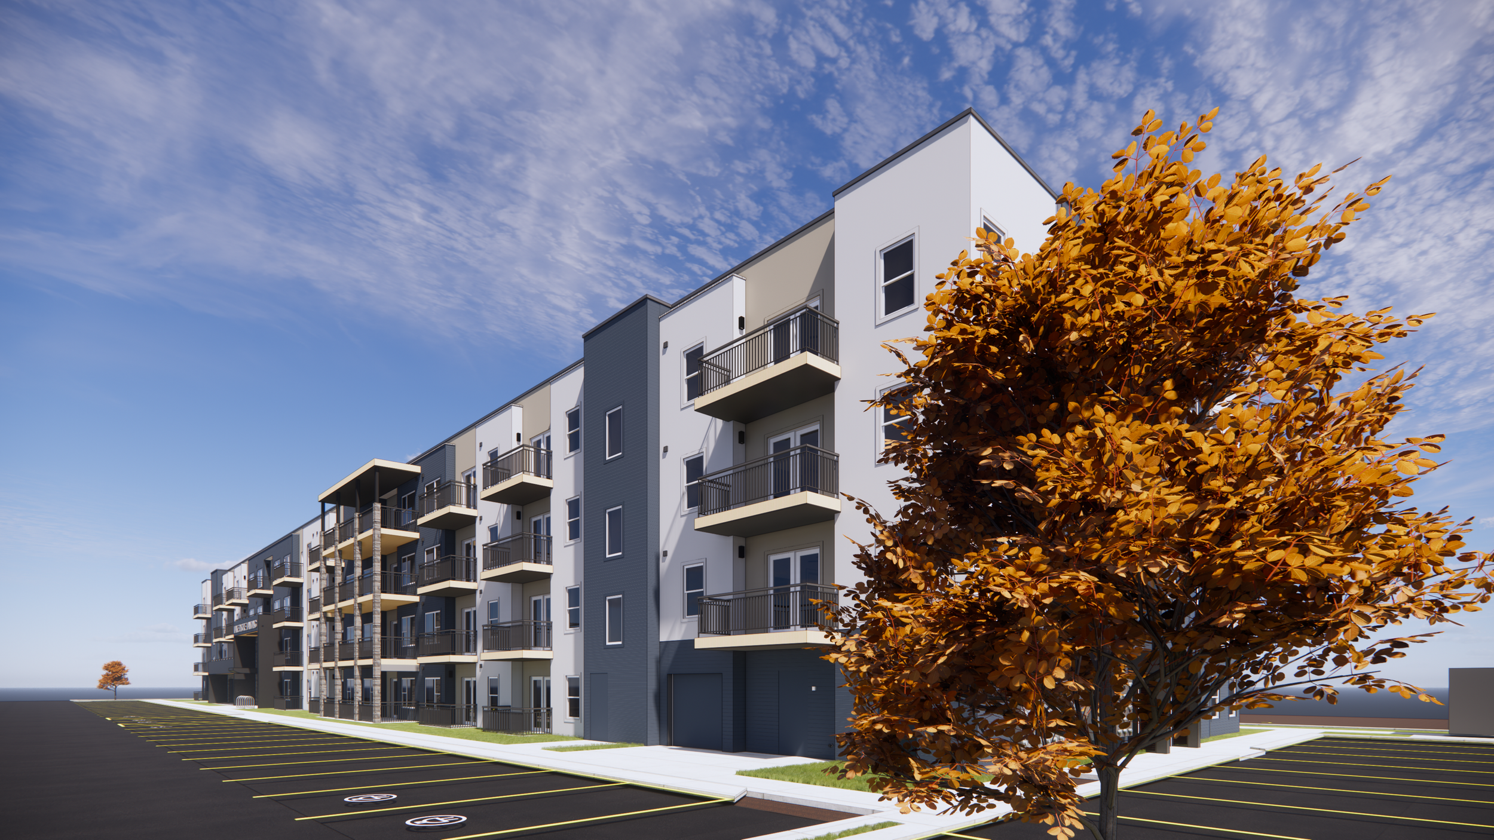
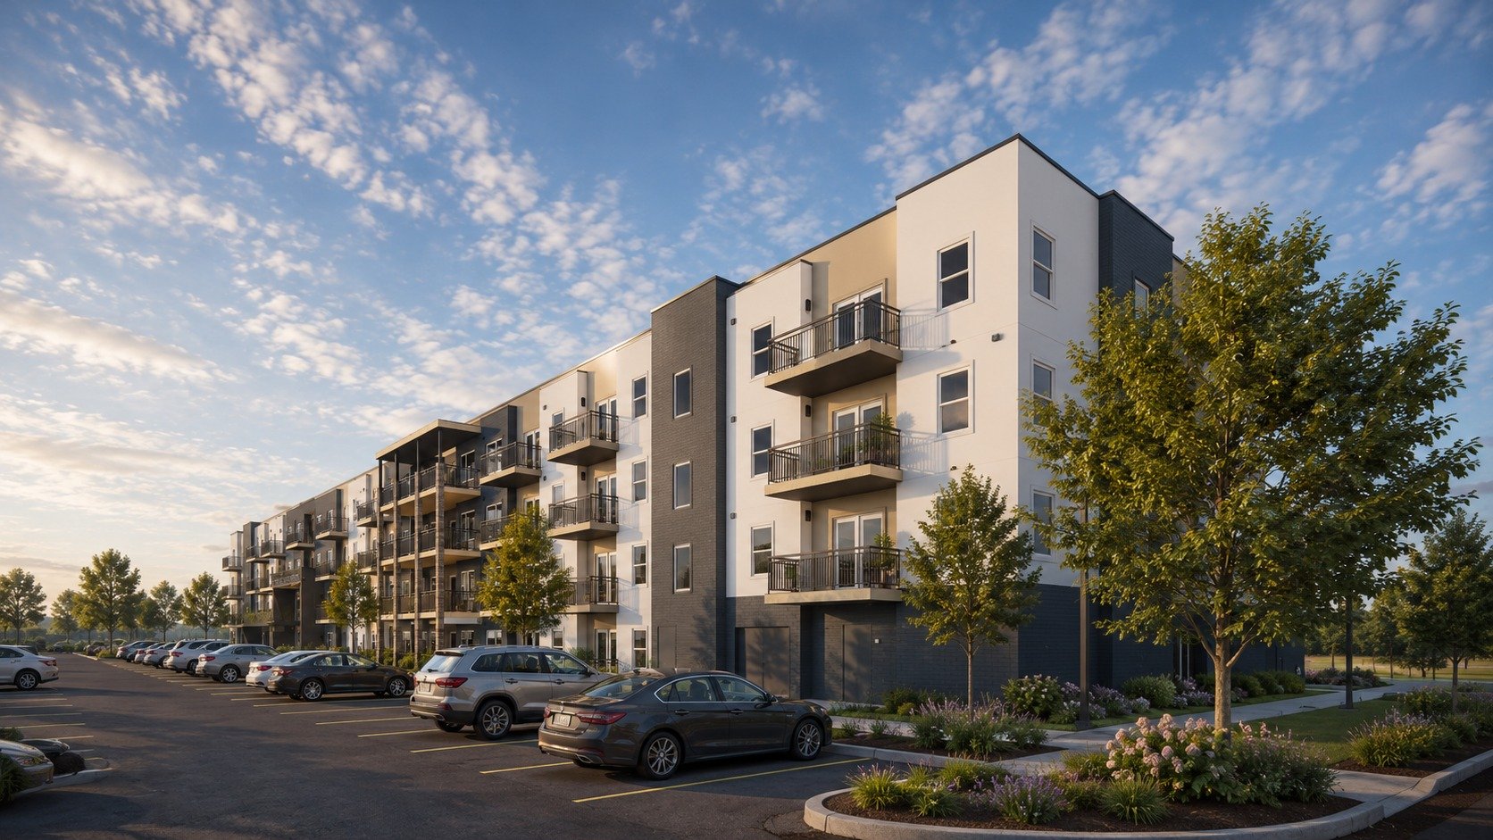
Lakeshore Landing Apartments is 320 homes in four wood-frame buildings in American Fork, Utah, in the city's transit-oriented development area. Three of the buildings are four stories and one is five. The homes range from studios to three bedrooms, and each building has its own shared amenity spaces.
The site came to us with an approved master plan, civil drawings and building layouts from another architect. Our job was to make those buildings work: tighter unit plans, the amenities the owner actually wanted, and a full set of drawings for four different buildings on a short schedule. We took Lakeshore Landing from schematic design through construction documents and bid sets in 2022 and 2023.
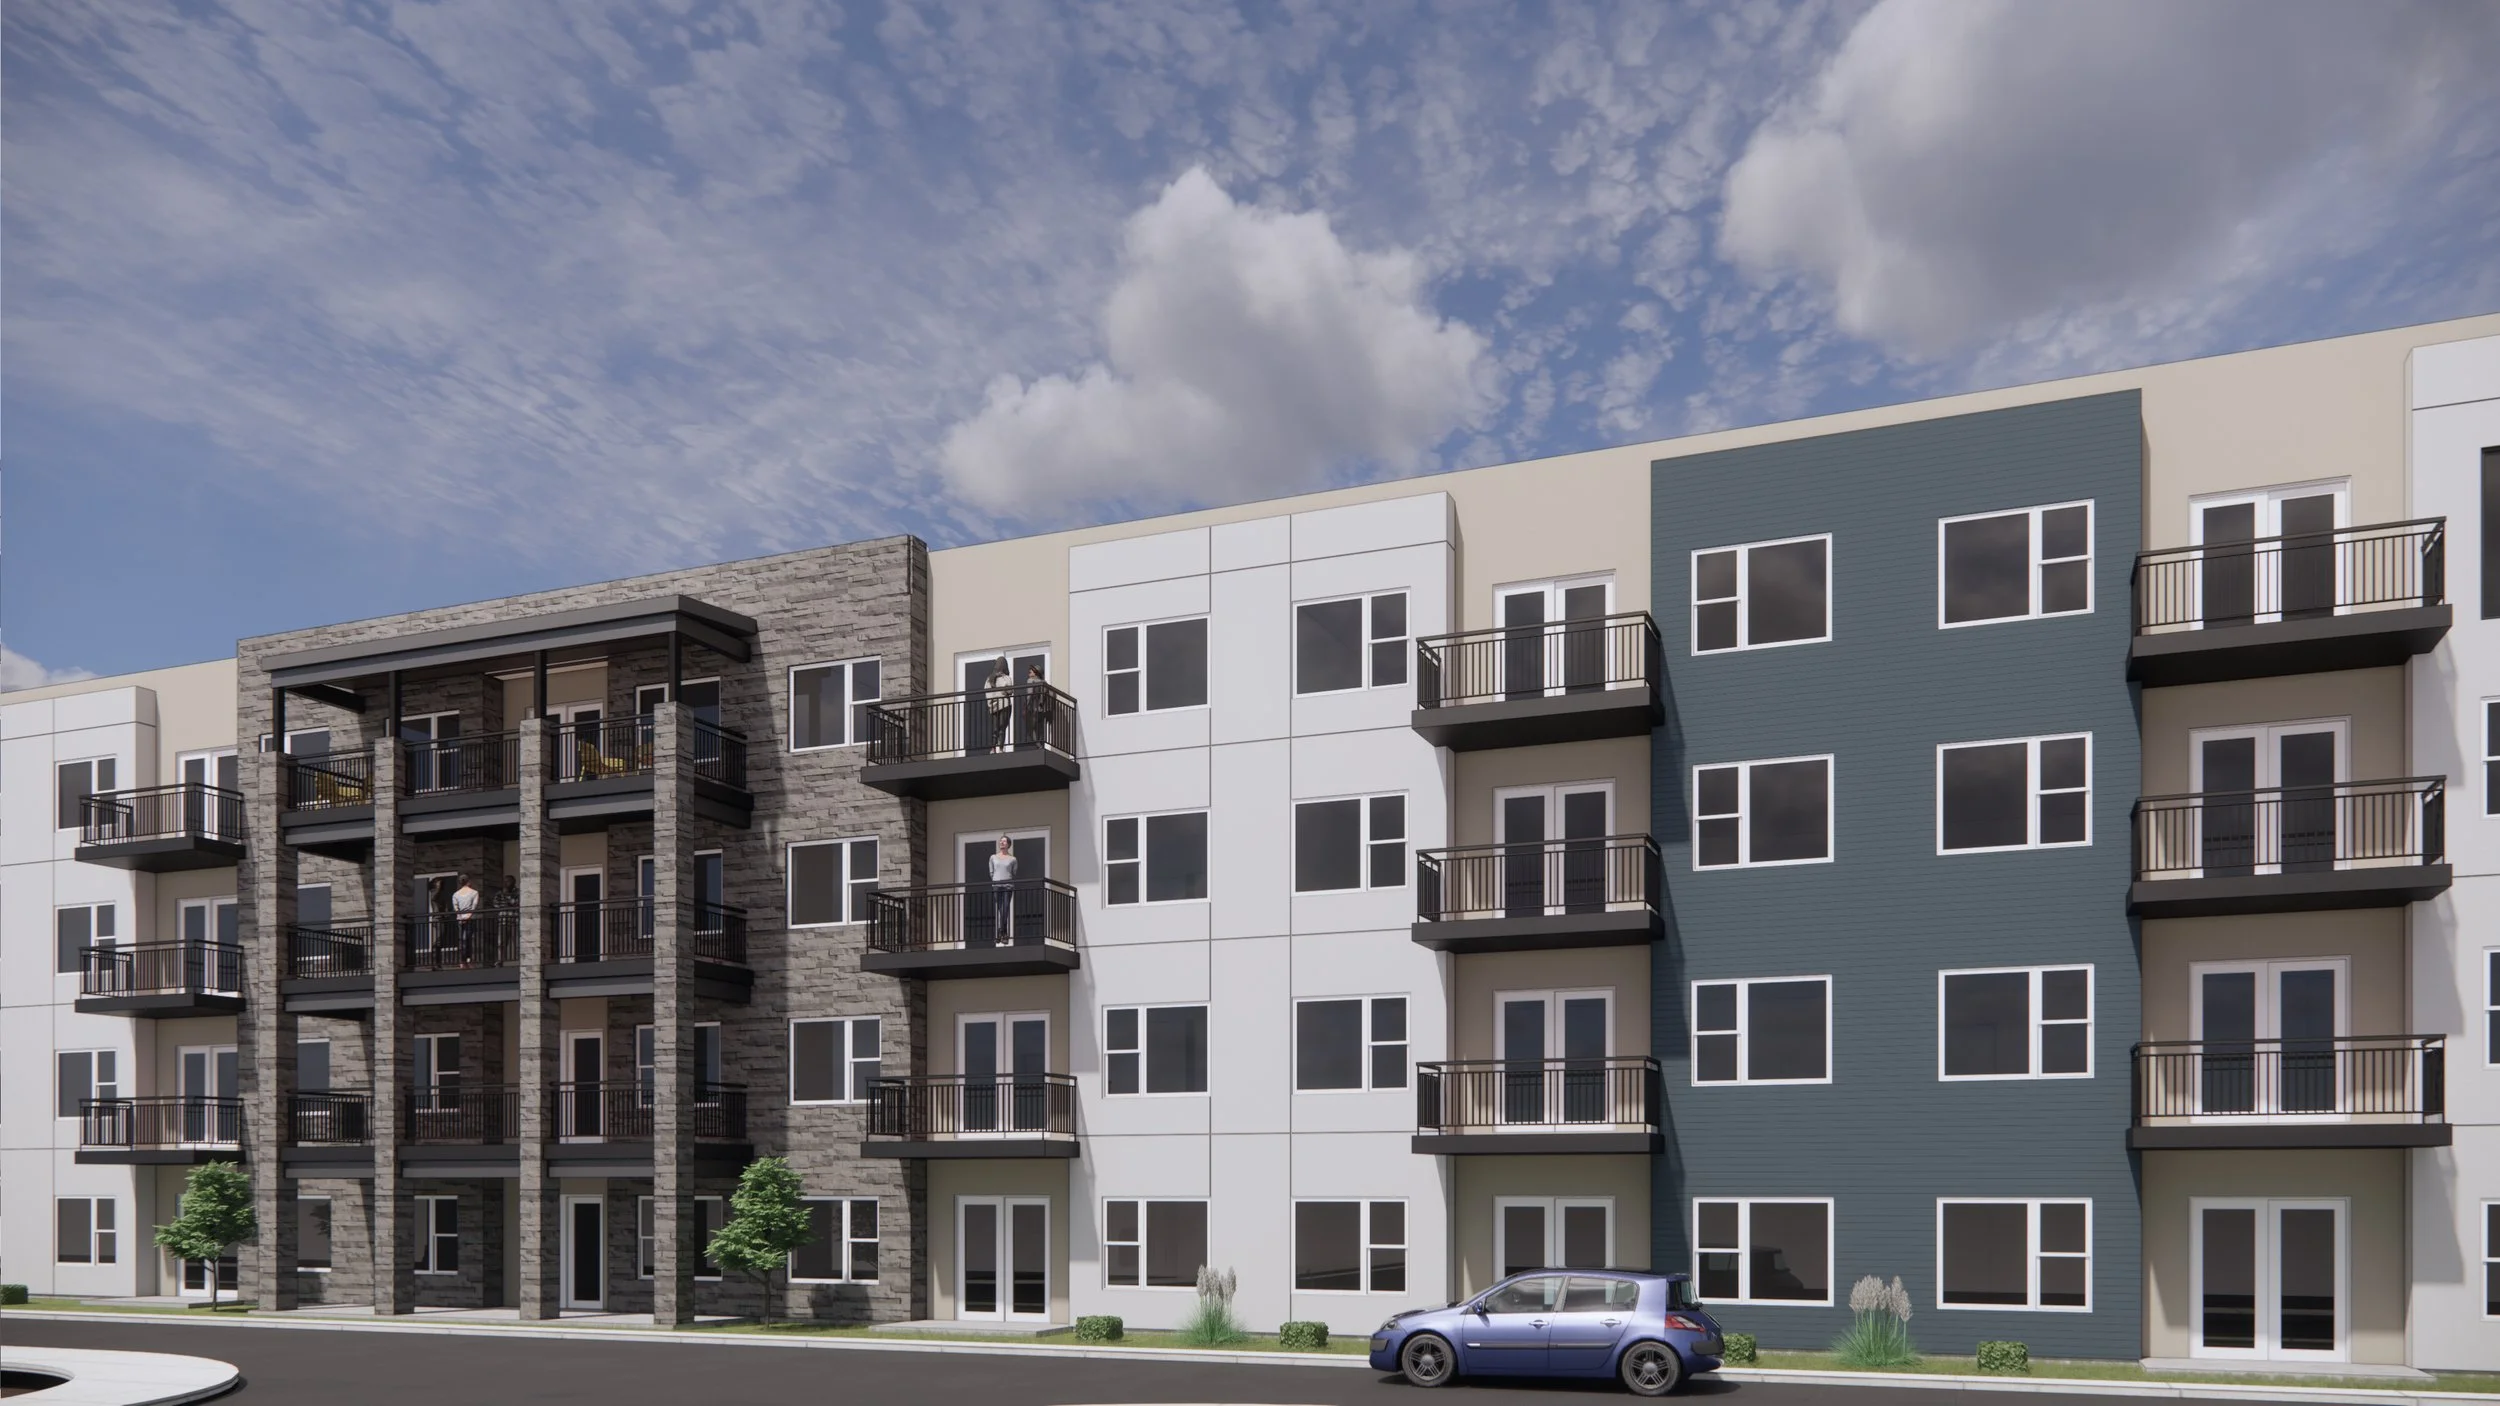
The four- and five-story buildings are meant for high-density housing that makes good use of the land, and a lot of the homes look out toward Mt. Timpanogos and Mahogany Mountain. We tried to get a lot out of standard building materials and keep the design inside the owner's budget.
Project Stats
Status | Construction documents complete - 2023, not built
Location | Multiple addresses, American Fork, UT
Units | 320 (34 studio, 101 one-bedroom, 142 two-bedroom, 43 three-bedroom)
Homes per Building | Building 1: 75 · Building 2: 93 · Building 3: 41 · Building 4: 111
Building Size | 311,881 SF
Site Size | 6.51 acres
Stories | Three buildings at four stories, one at five
Construction Type | Type VA wood frame (Buildings 1-3), Type IIIB wood frame (Building 4)
Efficiency | About 81%
Zoning | TOD (Transit-Oriented Development)
Design | April 2022 - April 2023
2021 Code Update | September - November 2023
About the Design
Starting From Someone Else's Layouts
The site came with building layouts that another architect had already drawn. The units were bigger than we usually design, and there was more common area in the buildings than the owner needed. We reworked all four buildings to the owner's target unit mix. The final layouts kept all 320 homes in about 19,000 square feet less building than the layouts we started from.
Across the four buildings the design came in at about 81% efficient, so about 81% of the building area is rentable apartment space. The amenity spaces ended up being a smaller share of the building than we expected, too.
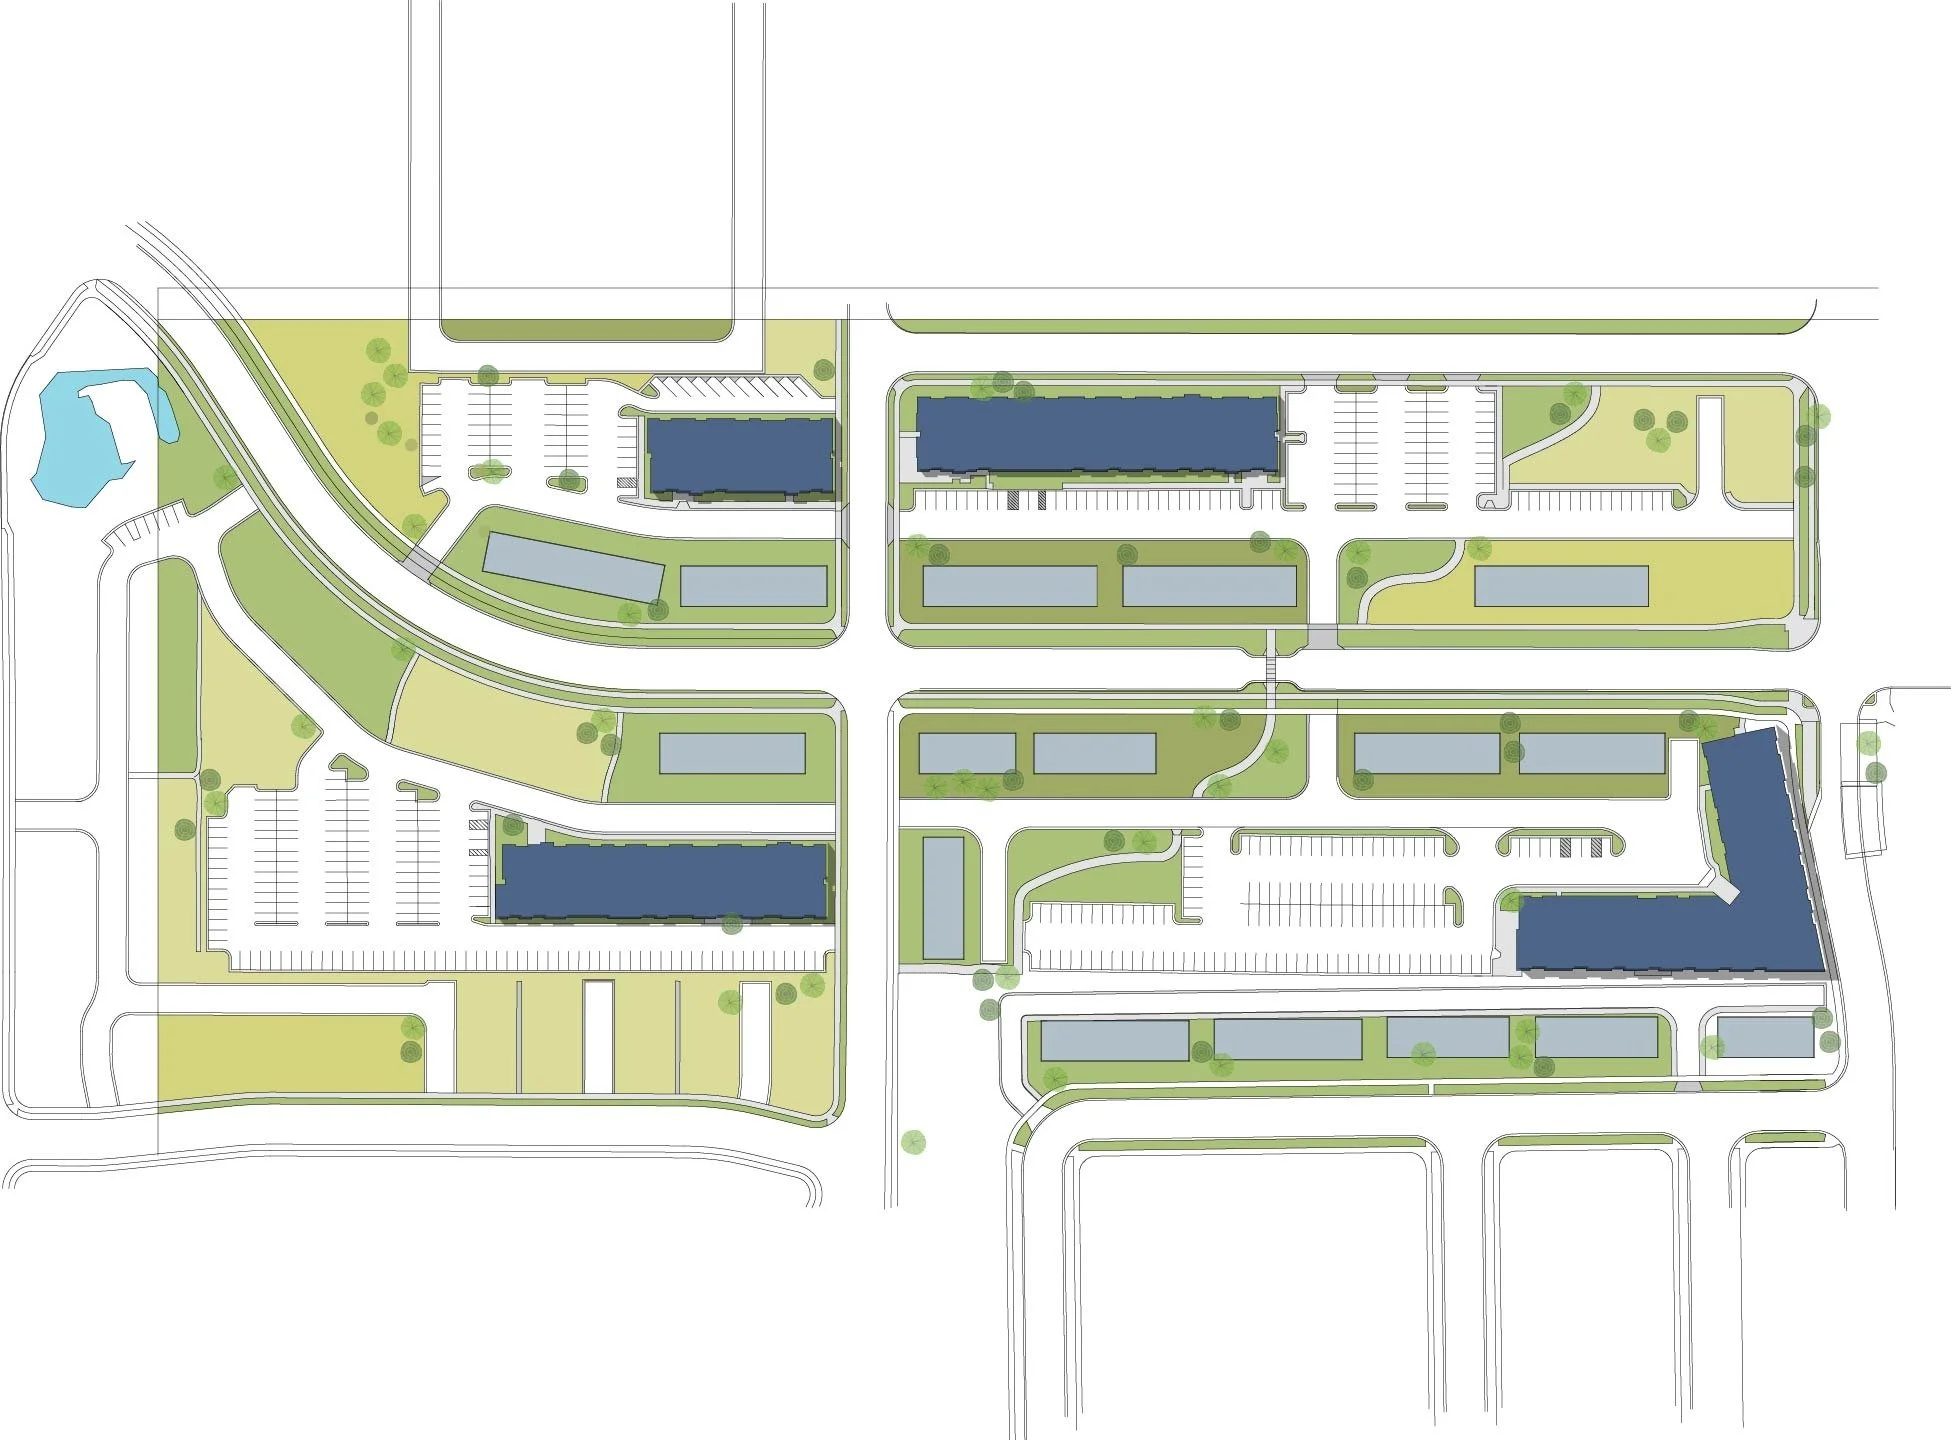
Site plan of the Lakeshore Landing area. Our four apartment buildings are in navy, among the townhome blocks.
Four Stories or Five
We studied all four buildings at four stories. A four-story wood building can stay Type VA construction, which means no two-hour rated walls. Buildings 1, 2 and 3 kept their unit counts at four stories. Building 4 did not. To fit the same number of homes on four levels it turned into a very studio-heavy building, so the owner kept it at five stories in Type IIIB construction.
A Generator or a Fire Wall
Five stories brought its own code question. Because Building 4 is five stories, its elevator has to be part of the accessible way out of the building, unless the building has a horizontal exit. That left two options. Option 1 was a small generator that only has to run one elevator. Option 2 was a horizontal exit, which means a structurally separated three-hour fire wall dividing the building in two. The generator was the simpler and cheaper answer, and the owner went with it.
Value Engineering With the Contractor at the Table
Pentalon Construction priced the project while we drew it, starting at schematic design. That meant cost ideas came in while we could still use them, instead of at 90% construction documents when it is very hard to change much. A few of the things that came out of that: standard unit types all the way through, with no one-off units at the ends of the halls; machine-room-less elevators, so less of the building is unrentable space; and no trash chutes or rooftop deck.
We also moved an amenity space from an upper floor down to the ground floor. That one move saved a lot of complicated fire ratings and structural support at the top level.
Amenities
The owner asked for the things residents use day to day: managed Wi-Fi, work pods for people who work from home, a fitness center, clubhouses, package lockers, dog wash rooms and bike storage, plus a full-size stacked washer and dryer in every home.
The clubhouses do a few jobs. They are lounges, event space and a place to work, with seating, a kitchen area, games and TVs. The fitness center has cardio and weight equipment and a water bottle filling station. We chose durable, low-maintenance finishes for these rooms because they get heavy use.
The Exterior
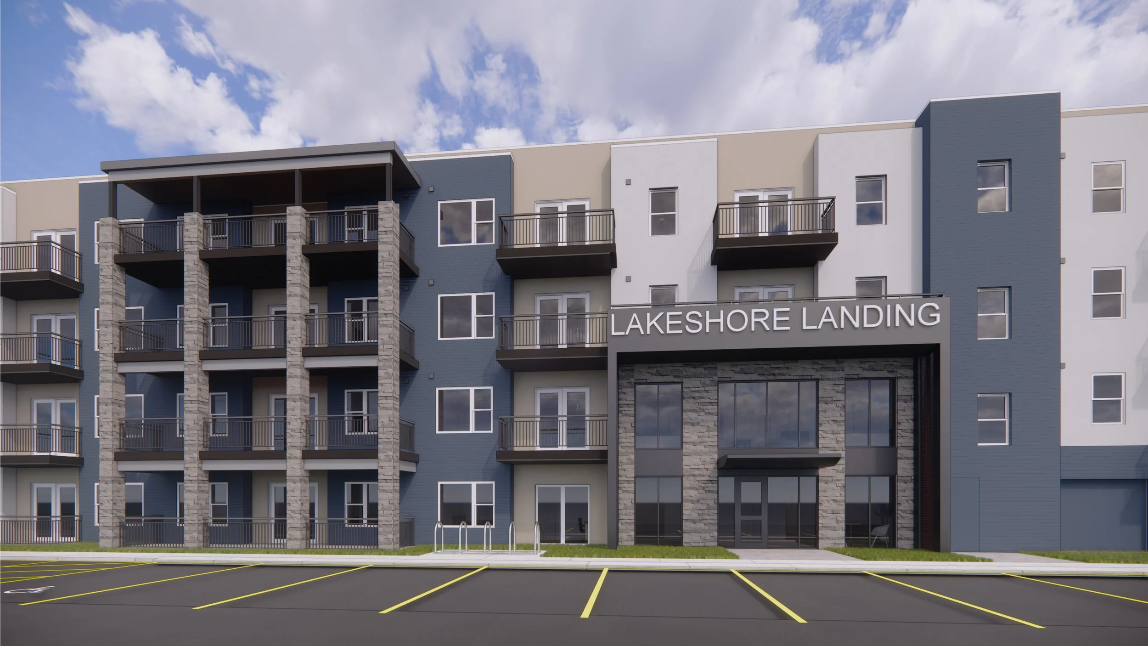
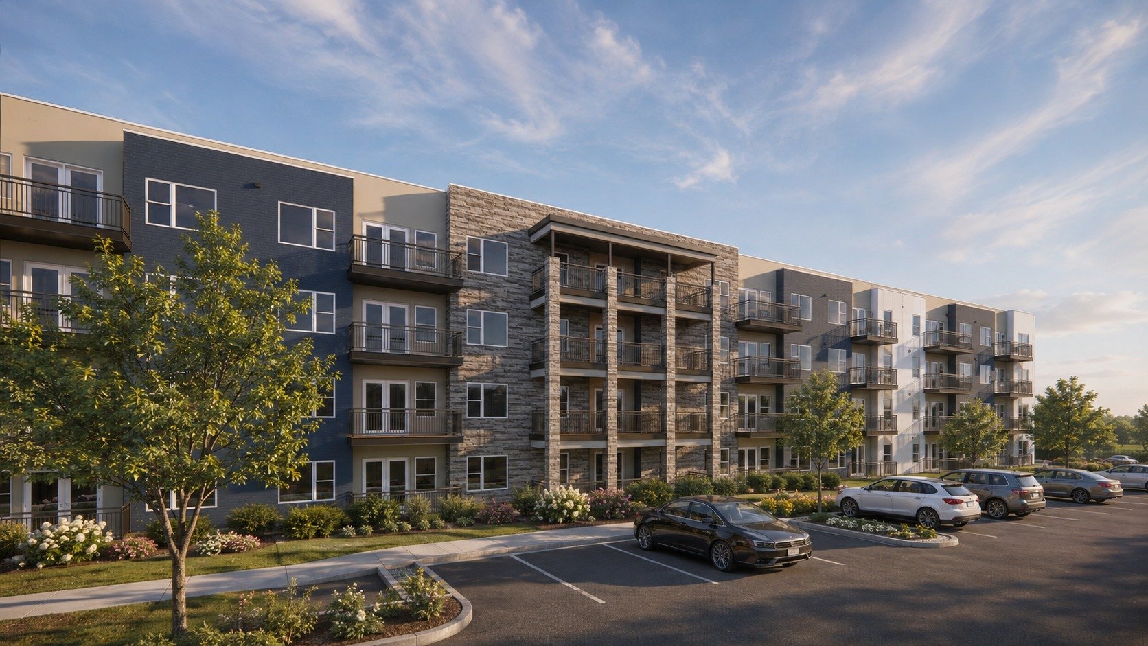
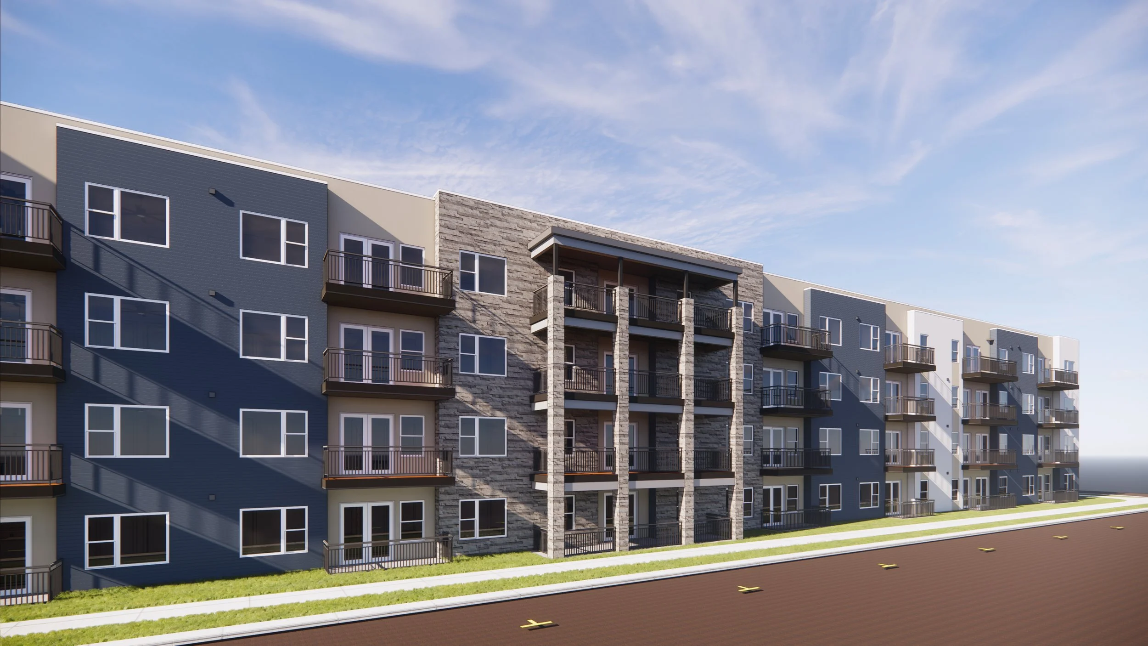
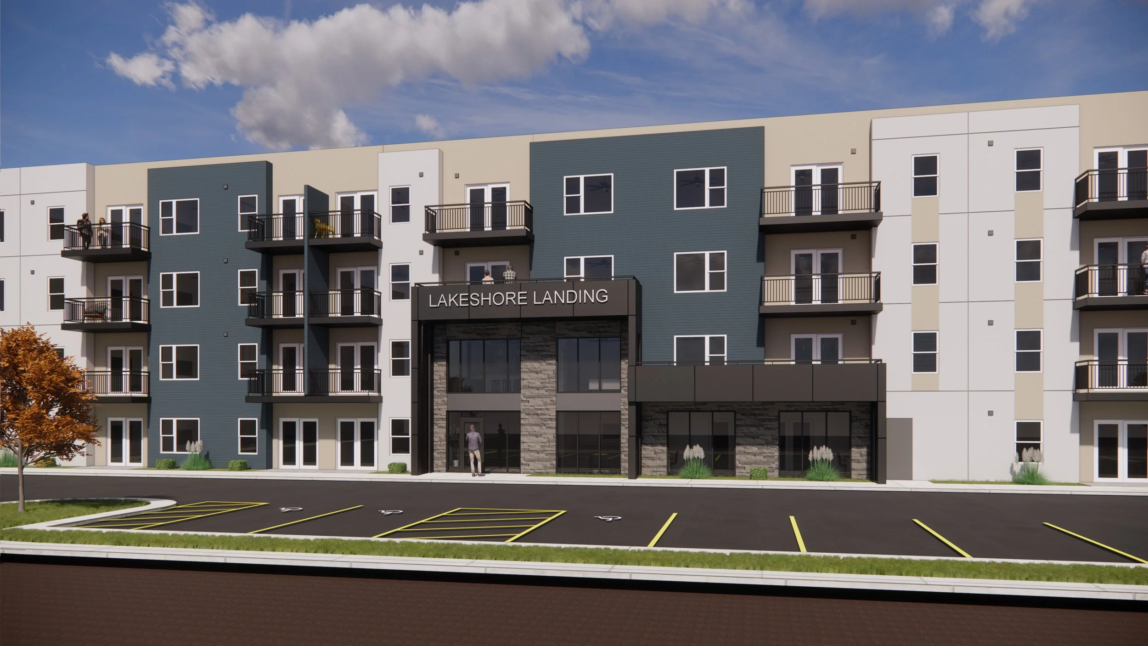
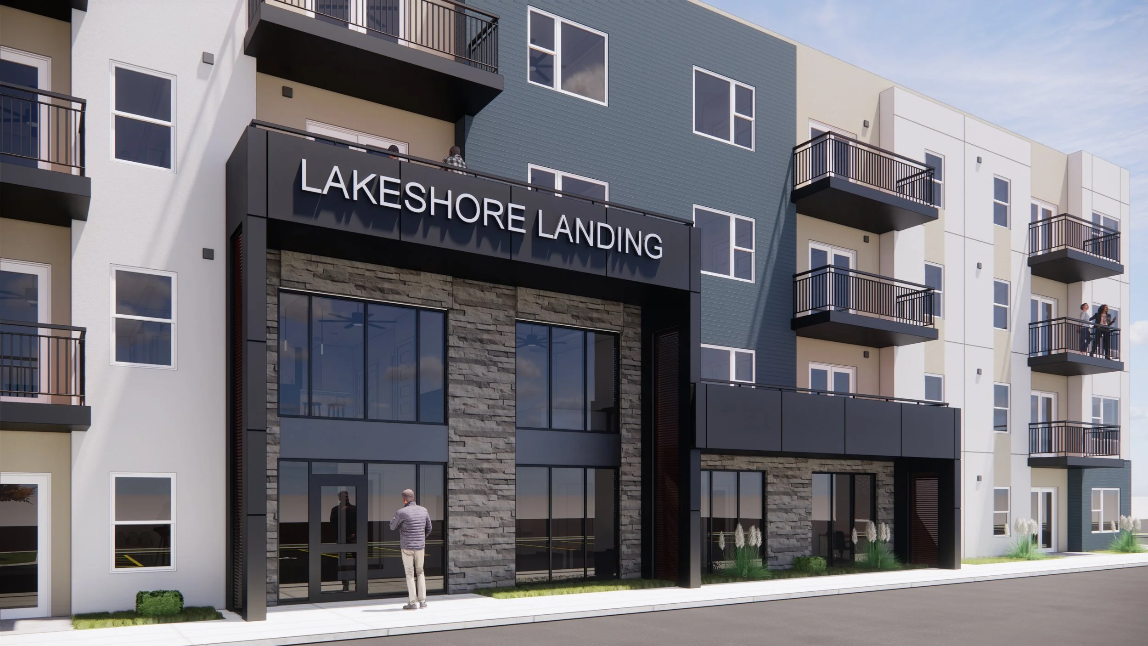
American Fork's design guidelines are fairly strict, so a lot of the character comes from material and color. We spent the exterior budget where people see it most, at the entries. The main entrances have stone veneer and metal panels around the openings, and stone-wrapped columns at some of the porches add depth and hold up well over time. We even moved the electrical meters around the corner from the main entry, since that is the door most residents will use every day.
Details That Hold Up in the Field
Four buildings in two construction types meant a lot of code work. We did a full code analysis for each building and detailed more than a dozen rated wall assemblies, plus ceiling assemblies and door details. On Building 4 that included showing exactly how the one-hour and non-rated walls meet the two-hour exterior bearing walls. That is the kind of detail that saves a lot of confusion during construction.
Working With the City
Racing the July 1 Code Change
Utah adopted the 2021 building codes as of July 1, 2023. American Fork told us that building permits accepted before that date would stay under the 2018 codes, so we set the schedule to have all four buildings ready by June. That was an aggressive schedule for four different buildings, and the drawings were ready. But the city could not accept building permits until the subdivision plat was recorded, and that did not happen before July 1. So at the owner's request we updated all four buildings to the 2021 codes.
Updating Four Buildings to the 2021 Codes
The biggest change was the building envelope. We worked with the mechanical engineers on a new energy model, and we were able to meet the 2021 energy code without going to continuous insulation. The model showed projected energy cost savings of about 23%, which is 8% more than the code requires. The new accessibility standard also calls for bigger turning spaces, so the accessible units, public restrooms and dog wash rooms all got a little larger. The structural engineer redesigned the footings on aggregate piers instead of grade beams to reduce settlement.
The updated permit sets were done in October 2023 and bid sets went out in November 2023. (Code changes partway through a project come up more often than you would think. There is more on how we handle them on our services page.)
A Collaborative Effort
Lakeshore Landing was four buildings on a short schedule, with the owner, the owner's representative, a contractor pricing as we went and a full consultant team all working from the same drawings. Thanks to everyone who helped get all four buildings to bid sets.
Stakeholders
Design Team
Construction Team
Owner | IMH Companies
Owner's Representative | Ridgemark
Structural | Wright Engineering
MEP | Resolut (formerly VBFA)
Landscape | Landform Design Group
Civil | Berg Civil Engineering
Interiors | Nicogia Design
Preconstruction | Pentalon Construction
Architecture Project Management
Architecture Team
Project Scope
Principal in Charge & Architect of Record | Jarod Hall
Project Manager | Rebecca Ruby
Support Staff | Stephanie Davis, Ethan Barley, Jeremy Larsen, Marin Smith, Mike Smith, Tyler Froelich, Chris Wheeler, Nour Eldin, Kevin Rosatto
Building Design (SD, DD, CD) | Unit plans, amenity layouts, exteriors and full construction documents for all four buildings, including the code analysis and rated assemblies for two construction types.
2021 Code Update | Updating all four buildings to the 2021 building and energy codes, with a new energy model, envelope changes and updated accessible units.
Bid Sets | Bid sets for all four buildings, November 2023.
Looking Ahead
Two things to take from Lakeshore Landing. First, bring us in early, even when a site already has building layouts. A second look at the unit plans can often find more homes, or the same homes in less building. Second, we can take several buildings from design development to permit sets on a short schedule, and adjust when the code or the city process changes partway through.
If you are working on a multi-building apartment project, we would be glad to talk it through. For another large apartment project of ours, see Promontory Place Apartments, or browse more of our apartment work.